

ADU Permit Requirements in Henderson, NV: Two Approvals, One Clock
An ADU permit in Henderson requires two separate approvals: a City of Henderson building permit (site plan, architectural drawings, energy compliance, structural calcs, and MEP sub-permits) and, in nearly every master-planned neighborhood, a private HOA architectural review. Nevada law under AB 73 limits what the city can demand but does not bind your HOA’s recorded CC&Rs. Fielding ADU Builders Henderson builds the city package and the HOA package on the same day so both clocks start together. Call (855) 953-5331 for a free estimate.
Nevada state law limits what the City of Henderson can require for an ADU permit. It does not limit what your HOA can require. Those are two separate approvals, and only one of them has a legal clock.
That distinction is the single biggest reason ADU projects stall in Henderson. A homeowner gets a clean approved plan set from the city, walks it to the architectural committee in Inspirada or Cadence, and discovers the committee wants a stucco color chip that matches the primary home, a sight-line diagram from the street, and a written notice to the neighbor behind the lot line. None of that is in the city permit. All of it can send you back to the drafter. Meanwhile your contractor window quietly slips.
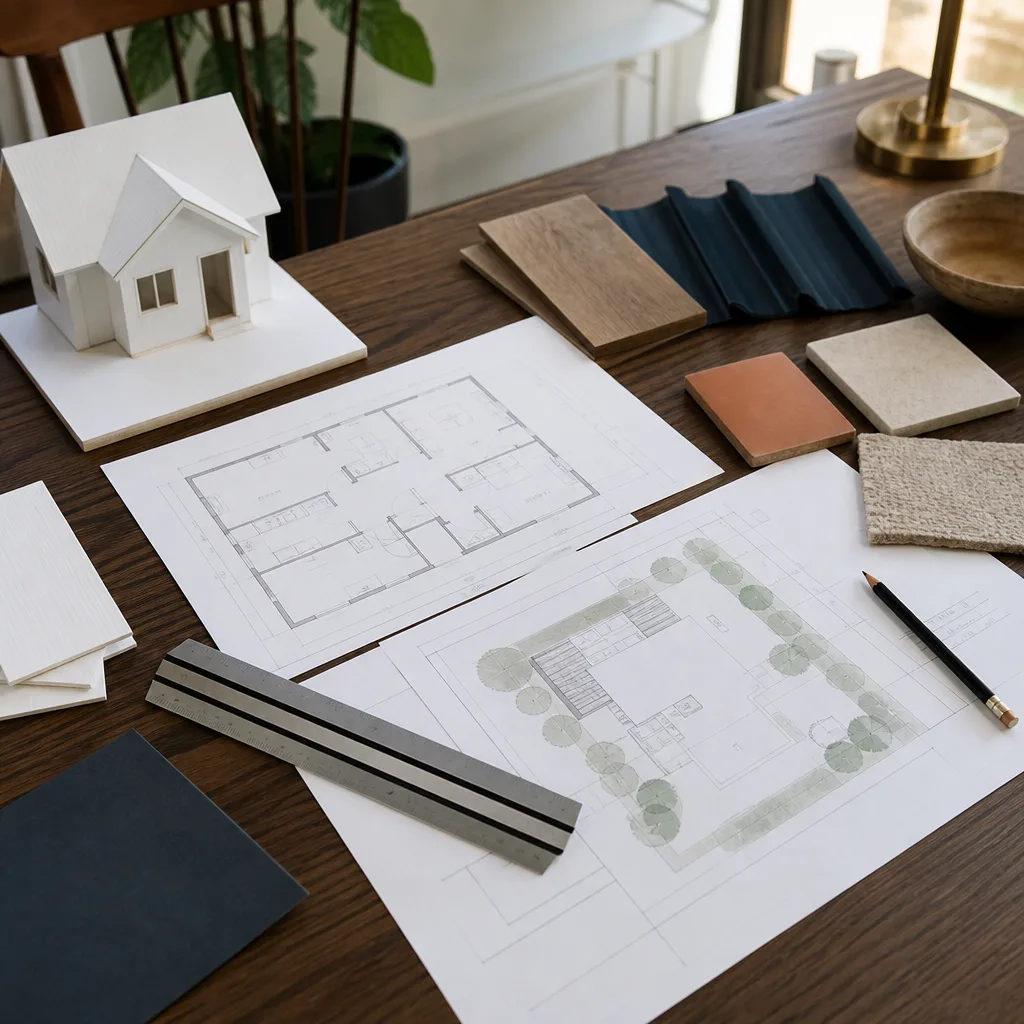
What the City of Henderson Actually Requires in a Permit Submittal
The city side is straightforward so long as the package is complete. Henderson outsources plan-check to a third-party reviewer, and that handoff adds roughly two to four weeks to the timeline on a typical residential ADU. A submittal missing an energy document or a structural calc doesn’t get a quick fix; it re-enters the queue.
Here’s what goes in the folder:
- Site plan showing lot coverage, front, side, and rear setbacks, and the ADU footprint in relation to the primary home, easements, and existing hardscape.
- Architectural drawings: floor plan, exterior elevations on all four sides, and building sections. Elevations matter for Henderson because the desert sun drives shade and overhang decisions, and reviewers check that the drawing matches what you’ll actually build.
- Energy compliance documentation for Nevada’s desert climate zone. The Mojave heat here routinely hits 105 to 115F, so compliance is not a formality. Insulation values, window glazing, and roof assembly all get scrutinized.
- Structural calculations for any detached unit. Caliche-heavy soils across much of Henderson mean the foundation design has to account for what’s actually under the slab, not what a generic calculation from another state assumes.
- Sub-permit applications for mechanical, electrical, and plumbing, filed individually alongside the main building permit.
Get all of that right and the city review is a mechanical process. Get any of it wrong and you lose weeks. Our ADU Design & Permitting in Henderson service walks the full submittal path, including the utility certification that trips up older lots.
The HOA Track Runs on a Different Rulebook
This is the half of the process that no contractor can shortcut for you. Henderson is a master-planned, HOA-saturated city, and nearly every detached or attached ADU in a subdivision must clear private design review on top of city zoning.
In Inspirada and Cadence, the architectural committee requires exterior material samples: a stucco color chip, and tile manufacturer and profile for the roof. They want a sight-line diagram showing how visible the ADU is from the street. Some communities also require that you notify the neighbor whose lot sits adjacent to yours before the review will proceed. None of those items are in the city permit. A rejection at this stage restarts the review clock, because the committee typically takes weeks per cycle and there’s no statute telling them how fast they have to answer.
What that looks like in practice:
- Finish matching. Roof pitch, stucco texture, and colors frequently must match the primary home exactly. That rules out some prefab panel finishes out of the box, which is precisely why we work with platforms like Abodu and Cover that can accommodate finish requirements, and with James Hardie siding where a conventional build is the better fit.
- Recorded CC&Rs that predate the state statutes. Many Green Valley lots carry rear-yard setback and lot-coverage limits recorded years before Nevada’s ADU preemption existed. A plan the city approves can still die at HOA review.
- Neighbor notification. Where required, that document becomes part of the package, and how you handle it sets the tone for the whole build.
This is why we treat the HOA package as its own deliverable, prepared in parallel with the city package on day one.
What AB 73 Preempts, and What It Doesn’t
Nevada’s ADU statutes (AB 73 and AB 133) deliberately clipped what a city like Henderson can impose as permit conditions. Understanding the boundary helps you know when to push back and when to comply.
| Requirement | State limit (cities) | Applies to private HOAs? |
|---|---|---|
| Owner-occupancy | Can’t be imposed as a permit condition | No. CC&Rs can require it. |
| Rear and side setbacks | Minimum 4-foot rear and side | No. Recorded setbacks may be stricter. |
| Parking replacement mandate | Can’t be required as a condition | No. HOA may still require it. |
| Setback variance | The city’s written permission to build closer to the property line than the standard rule allows | Does not override HOA |
Those preemptions are real leverage when a city reviewer overreaches. They are not leverage against your HOA. If the architectural committee says your ADU needs a nine-foot rear setback because that’s what the subdivision plat says, AB 73 doesn’t help you. You either meet it, seek an HOA variance, or change the design.
The Utility Certification Competitors Don’t Mention
Henderson requires a licensed engineer to certify that your existing water and sewer lateral can serve the ADU without upsizing. That certification sounds procedural until you’re on a 1990s lot with a smaller-diameter lateral.
In older Green Valley neighborhoods, that certification frequently triggers a lateral upgrade. Real dollar range for that work in this market: $8,000 to $18,000, depending on run length and what has to be opened up. On a detached casita where the ADU sits far from the existing service connection, add trenching through caliche, and drainage work for monsoon-season flash flooding that runs off the slopes above Anthem and Seven Hills.
We identify this risk at the design stage, before the engineer signs, so the upgrade cost is in the written price rather than a surprise change order. The Garrison Standard covers workmanship defects for 365 days; if something fails, we come back and make it right at no charge. The price you approve on day one is the number on the final invoice.
How the Dual-Track Submittal Shortens the Timeline
Most Henderson ADU delays come from running the two tracks in sequence. Homeowners submit to the city, wait two to four weeks for third-party plan-check, get approval, and only then start the HOA package. By the time the committee reviews and sends back comments, the season has shifted.
We prepare the complete dual-track submittal package together: the city permit set and the HOA architectural review package, based on the same drawings, submitted so both clocks start on the same day. When HOA comments come back, we’re already drafting the response while the city review continues. That parallelism is the difference between a project that moves and one that sits.
Key Takeaways
- Henderson ADU approval requires two separate gates: City permit and HOA architectural review.
- AB 73 limits city requirements but does not bind HOA CC&Rs recorded before the statutes.
- Henderson outsources plan-check, adding 2 to 4 weeks to the city timeline.
- Lateral upgrades on older Green Valley lots can run $8,000 to $18,000.
- Submitting city and HOA packages the same day cuts weeks off total approval.
FAQs
Yes. City of Henderson permit approval does not satisfy your HOA, and in nearly every master-planned subdivision here you need both. The HOA architectural committee reviews exterior finishes, sight lines, and sometimes neighbor notification, and a plan the city approves can still be rejected at that stage.
Plan roughly 8 to 14 weeks for the city side alone because Henderson outsources plan-check to a third party, adding 2 to 4 weeks. Add 3 to 6 weeks for HOA review in communities like Inspirada and Cadence. Running the two in parallel is the single biggest time saver, so call (855) 953-5331 to scope your timeline with an exact quote, free of charge.
Yes. Nevada’s AB 73 limits what cities can require, including a 4-foot minimum rear and side setback and no parking replacement mandate, but those limits don’t apply to private CC&Rs. If your recorded CC&Rs call for a larger setback, you meet it or seek an HOA variance.
No, but you won’t know until a licensed engineer certifies the existing water and sewer lateral. On older Green Valley lots with smaller laterals, the certification often triggers an upgrade running $8,000 to $18,000. We flag it early so it’s in the written price instead of a change order.
If you’d rather have it looked at, Fielding ADU Builders Henderson offers a no-pressure assessment in Henderson - call (855) 953-5331. We hand you the price in writing before any work starts and answer the phone 24 hours a day, seven days a week. Start with our home page for how we work.
Written by the team at Fielding ADU Builders Henderson, serving Henderson, NV.


