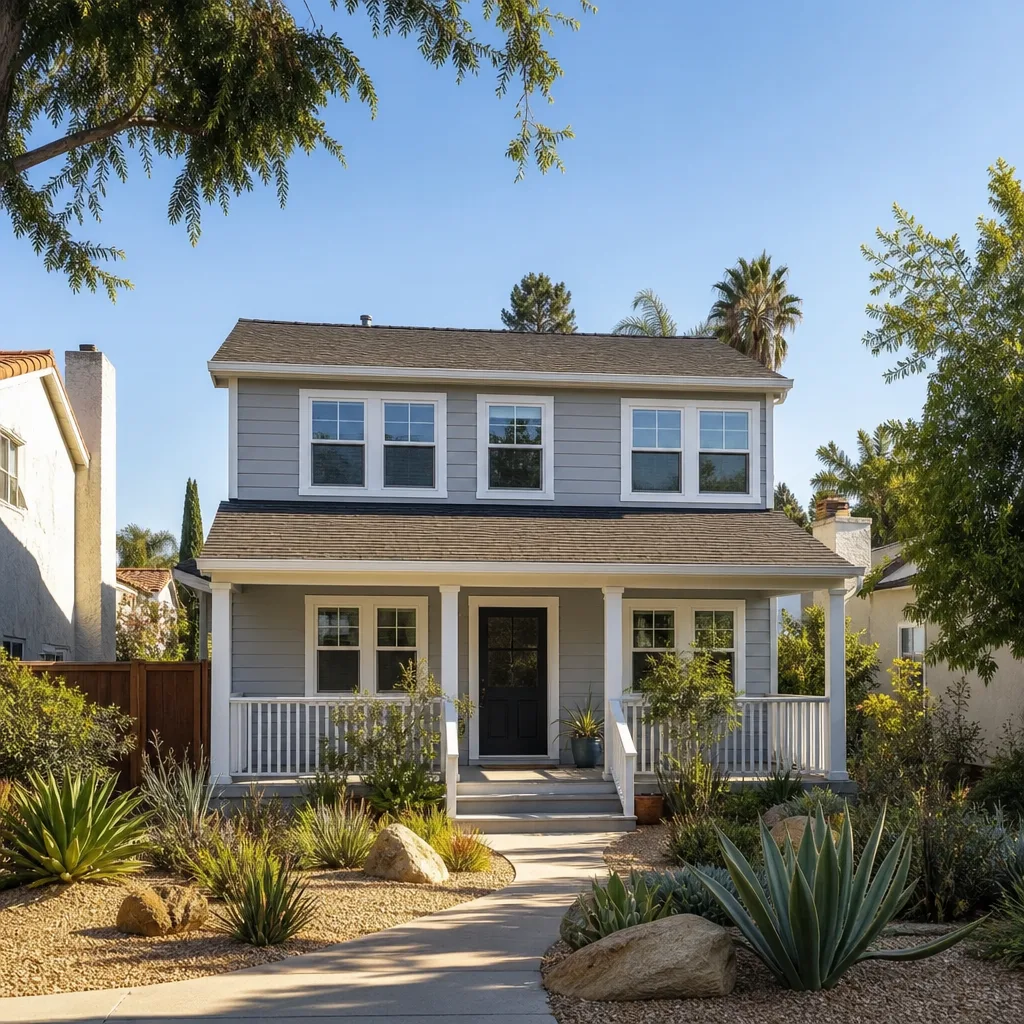
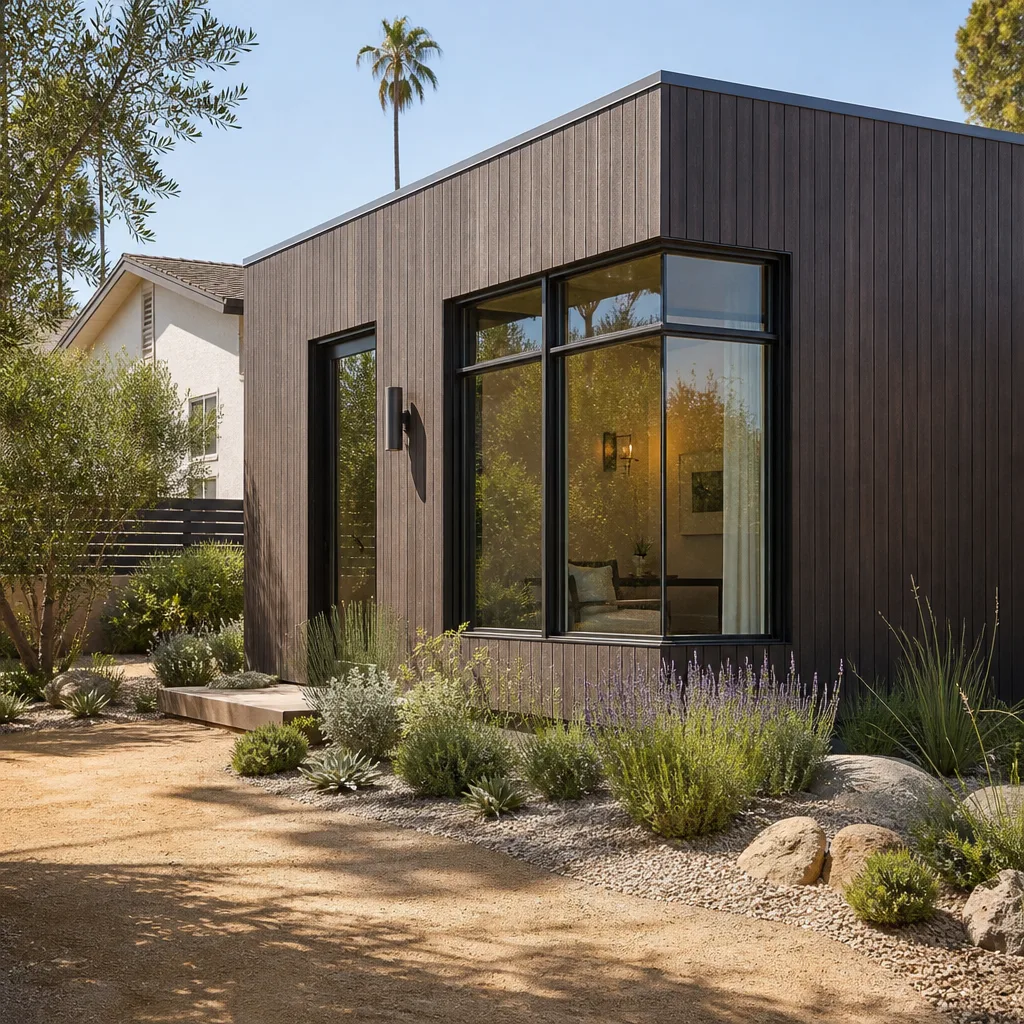
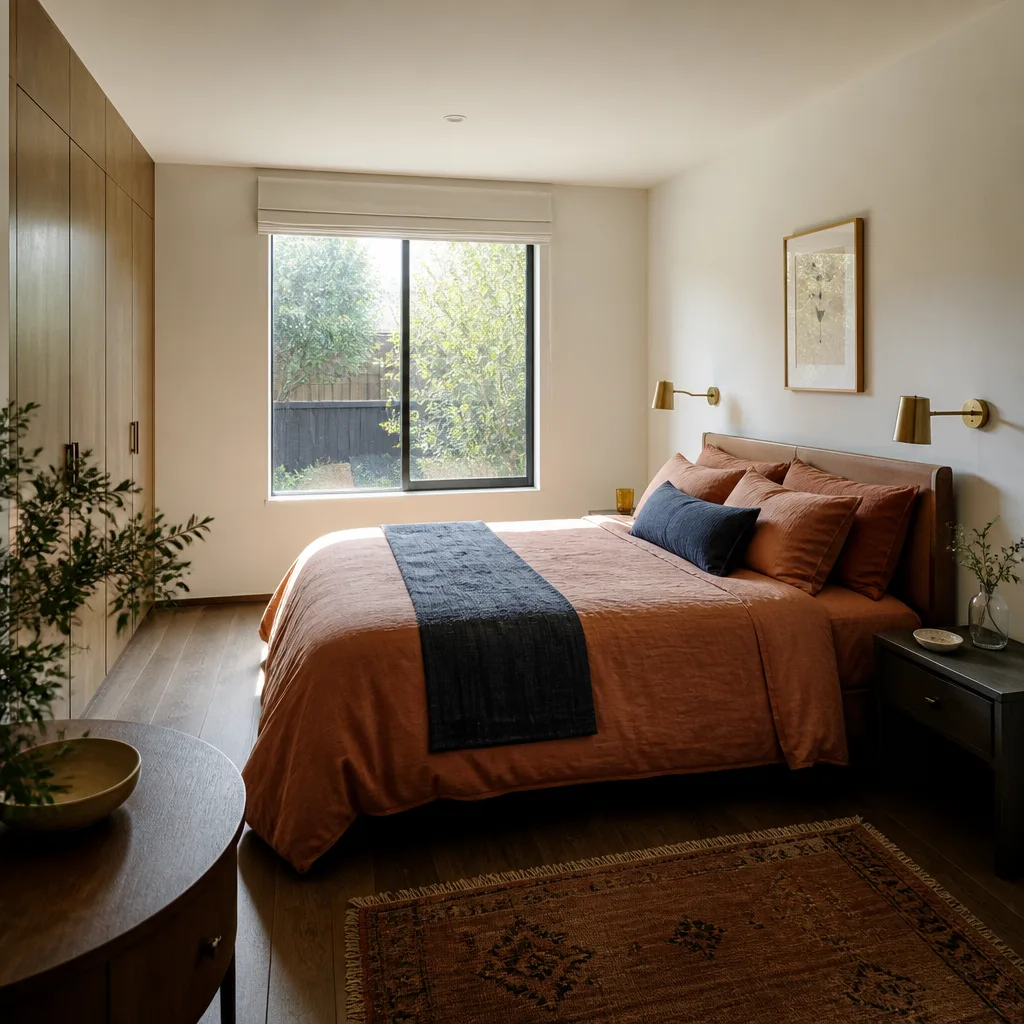
A free site visit, a check of what your lot allows and a written, line-item price.
Get your free estimateFast, Reliable Garage Conversion Contractor Across Henderson
Garage conversions in Henderson typically run $38,000 to $95,000 depending on whether you want a bedroom suite, a rental-ready ADU, or simple living space, and most projects take six to twelve weeks once permits clear. We’re Fielding ADU Builders, the ADU and room-addition specialist inside the Garrison Partners family, and we’ve handled enough Henderson garage work to know the city and the HOA come at you in two separate rounds. That changes how a job gets scoped. Whether you’re off Horizon Ridge near Seven Hills or tucked into a Cadence cul-de-sac, our technicians have up to 20 years of experience and we answer the phone at (855) 953-5331 with a live person at any hour.
Why Fielding ADU Builders Henderson Is Henderson’s Preferred Garage Conversion Contractor Company
Word travels in a city of master-planned subdivisions, and most of our Henderson work comes from neighbors who watched a conversion go up next door and asked who did it. We hand you a written price before a single nail is driven, and that number is the number on the final invoice. The Garrison Standard backs every project with a 365-day written guarantee on workmanship: if something fails inside that year, we come back and make it right at no charge. Every crew member is background-checked and arrives in uniform, so you know exactly who is on your property.
We also know the ground rules here better than most. Henderson’s newer subdivisions were platted with recorded CC&Rs and lot-coverage limits, and an Inspirada or Cadence committee can demand your conversion’s roof pitch, stucco finish and paint color match the primary home exactly. We scope those details before quoting, not after. Call (855) 953-5331 and a real person picks up, noon or midnight.
Garage to Bedroom Conversion in Henderson
A Garage to Bedroom Conversion in Henderson usually means turning a street-facing bay into a guest suite, a home office that opens to a bedroom, or a room for aging parents, and it’s one of the most requested jobs we scope here. On a typical Henderson conversion, that bay has an uninsulated metal or hollow-core door, a slab poured for parking rather than conditioned space, and no HVAC or return run to it. The first quote often misses that the door wall must be rebuilt into a full infill wall and the room needs its own system to survive 105-115F summers. Expect $52,000 to $95,000 depending on whether a bathroom and closet go in.
Fire Separation and the Door Wall
The wall between garage and house carries a fire rating, and once the garage becomes living space that separation has to be handled correctly during framing and inspection. The street-facing door opening almost always becomes a framed, insulated wall rather than a swapped-in door. We confirm the structural path for that infill before pulling City of Henderson permits.
Floor Build-Up Over a Parking Slab
Garage slabs typically sit a step below the house floor and often slope for drainage. That means finish flooring needs buildup, self-leveling, or a sleep system so the new room meets the house cleanly without a re-pour. We check the slab before quoting, because discovering it during framing is what moves a budget.
Garage Conversion ADU in Henderson
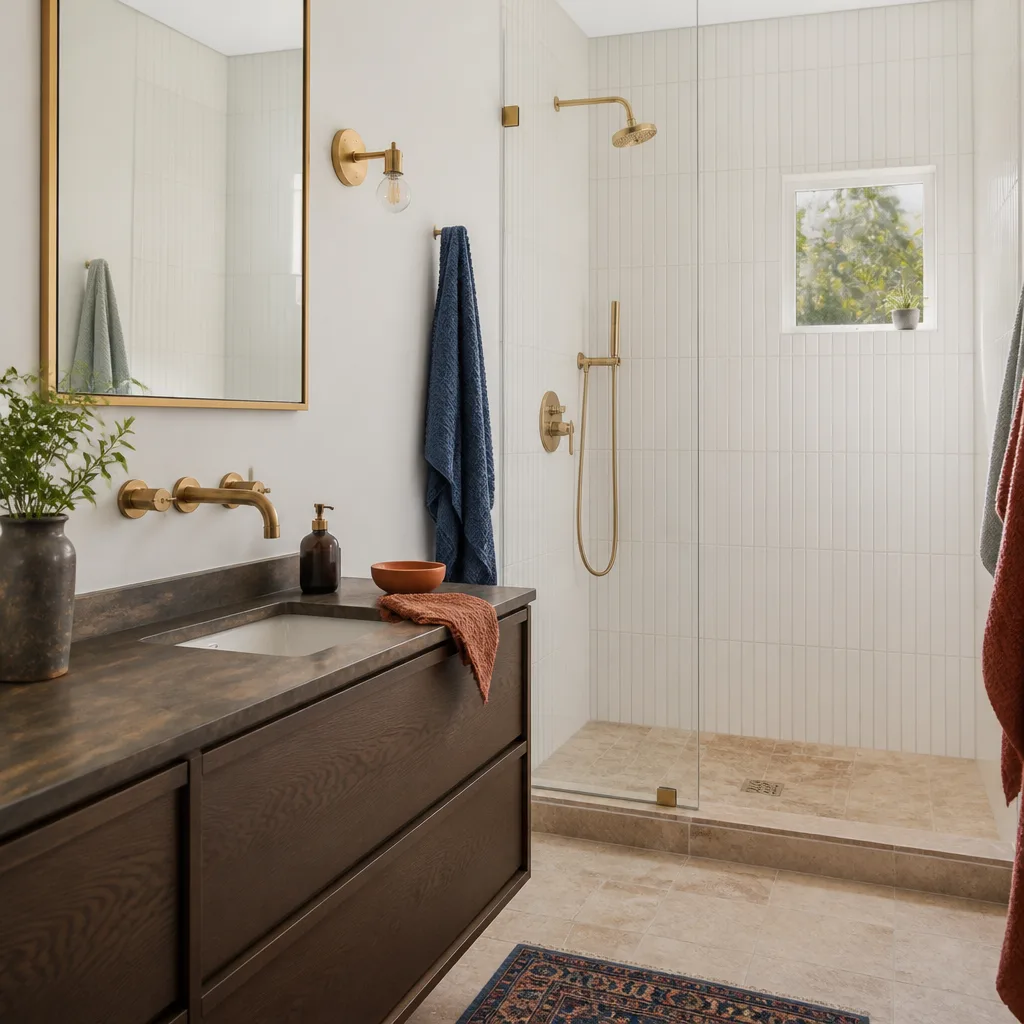
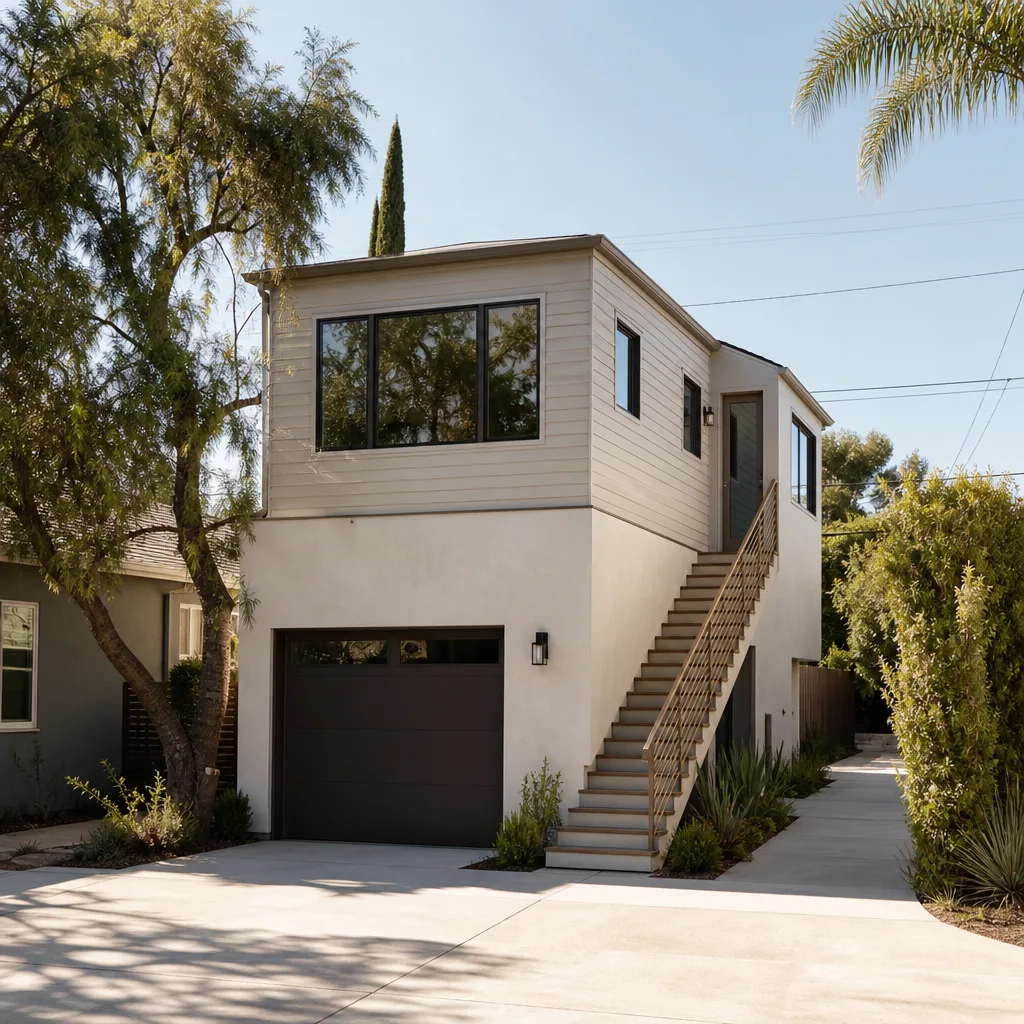
A Garage Conversion ADU in Henderson turns an attached or detached bay into a rentable or family unit with its own kitchen, bath and entry, and the price reflects full independent systems rather than a single finished room. These run $75,000 to $115,000 for a complete unit. Nevada’s AB 73 and AB 133 made ADUs broadly allowable in many single-family zones, but a Henderson plan that passes zoning can still die at HOA review. We work with prefab and modular platforms where they fit, including Abodu and Cover, and conventional builds when they don’t.
Independent Utilities and Metering
An ADU needs its own HVAC, often its own electrical service capacity, and sometimes separate metering. Trenching and utility routing to a detached garage on a tight Henderson lot gets checked early, since existing conduit and panel capacity vary lot to lot. We map all of it before the written price is issued.
HOA Design Review Before City Submittal
This is where Henderson jobs are won or lost. Many Green Valley lots carry setback and lot-coverage limits recorded before the state preemption, and committee rules on finishes, colors and roof pitch can be stricter than the city’s own code. We pre-submit the design package to your HOA architectural committee before the City of Henderson plan review, so an approved plan doesn’t stall at the last gate.
Trusted Brands We Service in Henderson
We’re fluent in the platforms homeowners are already researching. Abodu and Cover handle turnkey units well on constrained lots, and Dvele and Mighty Buildings offer panelized and modular options for detached casitas where the site allows. We also build conventional, using James Hardie siding and standard framing to match existing Southwestern and Mediterranean styling. We don’t claim to stock parts or carry inventory locally; what we bring is the ability to match the build method to your budget, lot and HOA rules, then move on the approved plan. On a garage conversion that usually means conventional work, since the shell already exists.
Common Garage Conversion Contractor Problems We See in Henderson Homes
- Plans that clear the city and die at the HOA. Homeowners order drawings, pay for plan review, then learn the architectural committee in Green Valley or Inspirada requires roof pitch and color matching that the approved plan doesn’t show. Pre-submitting to the committee first avoids that dead end.
- Treating the slab and street door as keepable. Framing reveals the door opening needs a full infill wall and the sloped parking slab can’t carry the finish floor without buildup. Checking both before quoting keeps the budget honest.
- Sizing HVAC last. An unconditioned garage converted without a zoned or oversized system becomes unusable through Henderson’s summer heat and drives callbacks. We spec the system during scoping, not after framing.
- Ignoring the garage wall assembly. Stucco, tile roofs and existing framing on 1990s-2020s Henderson homes vary, and fire separation and insulation have to be built into the wall detail rather than added at inspection.
Pricing for Garage Conversion Contractor in Henderson, NV
We put real numbers on the page so you can self-qualify. A simple garage to living space in Henderson runs $38,000 to $60,000. A garage to bedroom conversion with a bathroom and closet runs $52,000 to $95,000. A full garage conversion ADU with kitchen, bath and separate entry runs $75,000 to $115,000. What moves the number: whether the door wall must be rebuilt, slab buildup, a new zoned HVAC system, bathroom and kitchen rough-in, and HOA-driven finish matching. Permit fees and HOA review costs sit on top. We handle City of Henderson permits and inspections, and our team includes our Garage Conversion Contractor specialists who scope each of these before quoting. Call (855) 953-5331 for a free written estimate.
We Also Serve Cities Near Henderson
Our Henderson work regularly reaches the surrounding communities: Boulder City, Whitney, Paradise, and Enterprise. If you’re in any of these areas and weighing a garage conversion against a detached unit, the same upfront written pricing and 365-day guarantee apply. We also work across Henderson and its neighboring cities, so the scoping process stays consistent no matter where your lot sits.
Serving Henderson, NV – Our Local Coverage Area
We serve Henderson and nearby communities. Use the map below to see the area we cover. If you’re nearby, we can almost certainly help.
FAQs About Garage Conversion Contractor in Henderson
In practice, yes, and it’s smart to run the HOA architectural review first so a city-approved plan doesn’t stall on CC&R color, roof pitch or lot-coverage rules. Many Henderson subdivisions recorded those limits before the state ADU preemption, and the committee’s rules often exceed the city’s. We pre-submit the package to your committee before City of Henderson plan review. Call (855) 953-5331 for a free estimate and we’ll walk through your HOA’s requirements.
Sometimes, but often it can’t keep up with Henderson’s 105-115F summers. A converted garage usually needs its own zoned system or an upsized unit, because it was never part of the original load calculation. We spec the system during scoping, not after framing. Call (855) 953-5331 and we’ll walk through what your existing equipment can handle.
The two biggest culprits are the street-facing door wall and the parking slab. A door opening usually needs a full infill wall, and the slab often requires buildup to meet the house floor, both of which the first quote tends to miss. Adding HVAC late is the third. We check all three before quoting, so the written price holds. Call (855) 953-5331 for a free estimate.
Not necessarily. A garage conversion is usually cheaper and faster than a new detached unit, but a detached casita can make sense if you want to keep parking or your HOA rules make conversion harder. Prefab platforms like Cover and Dvele fit some Henderson lots well. We scope both options with written pricing so you can compare. Call (855) 953-5331 for a free estimate.
Plan six to twelve weeks from permit clearance to finished room for most single-room conversions, longer for a full ADU with kitchen and bath. HOA design review typically adds three to six weeks before City of Henderson plan review even starts. We give you the timeline in writing with the price. Call (855) 953-5331 to schedule your free estimate.
Written by the team at Fielding ADU Builders.