A free site visit, a check of what your lot allows and a written, line-item price.
Get your free estimateTrusted Garage Conversion Contractor for Henderson Homeowners
Most Henderson homeowners who call us about a garage conversion have already had one contractor vanish with a deposit or hand them a final invoice that was $6,000 higher than the handshake number. That gap is what we exist to close. Fielding ADU Builders Henderson is an independently owned and operated member of the Garrison Partners family, and every garage conversion we take on gets a written price before a single nail is driven, then a full year of written guarantee. Our technicians have up to 20 years of experience, and every crew member is background-checked and arrives in uniform. We work in Henderson neighborhoods from Green Valley to Anthem, and a live person answers the phone around the clock.
Garage Conversion Permit
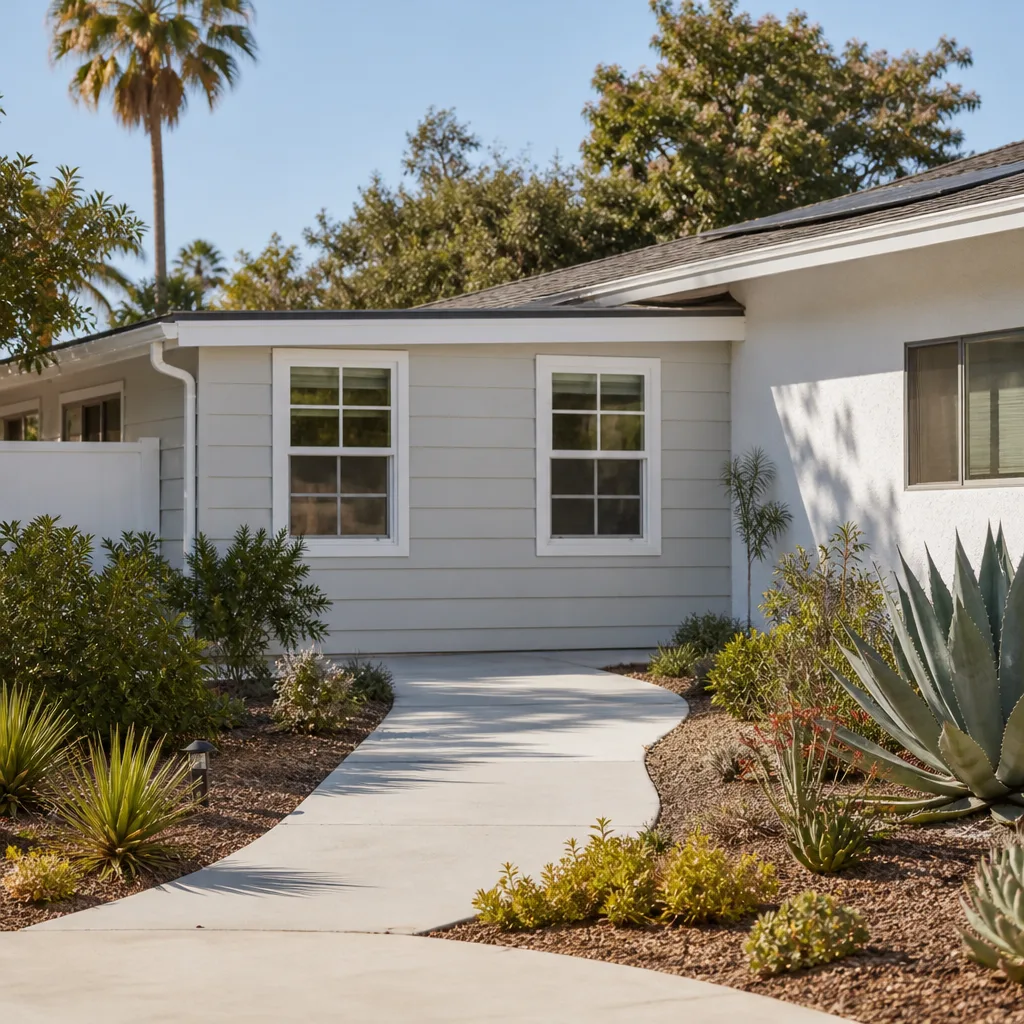
A Garage Conversion Permit is the city’s written approval to change a garage from vehicle storage into habitable living space, and in Henderson you need one before the first wall goes up. Moving a garage into the “conditioned envelope” of the house touches framing, insulation, egress, electrical, and ventilation, so the permit pulls all of those under one review. We handle the paperwork, the plan set, and the inspections. Most Henderson garage conversions run $12,000 – $28,000 in permit-touching construction, with city permit and plan-check fees typically running $800 – $2,500 depending on scope and whether a driveway apron change triggers additional review. We don’t mark up permit fees and we don’t start work until approval is in hand.
What the Inspector Actually Checks
Henderson inspectors look hard at egress windows, ceiling height, and the separation between the new living space and the rest of the house. A garage that was never insulated or heated needs a proper floor and wall assembly before it can pass. We build to pass on the first walk-through, not the third.
Setback and Driveway Rules
Some Henderson properties sit on lots where the garage apron or side setback needs a written variance from the city. That is a real delay, and we flag it during the free estimate rather than after you’ve paid a deposit. Figuring this out early is the difference between a two-month job and a five-month one.
Garage Conversion to Living Space
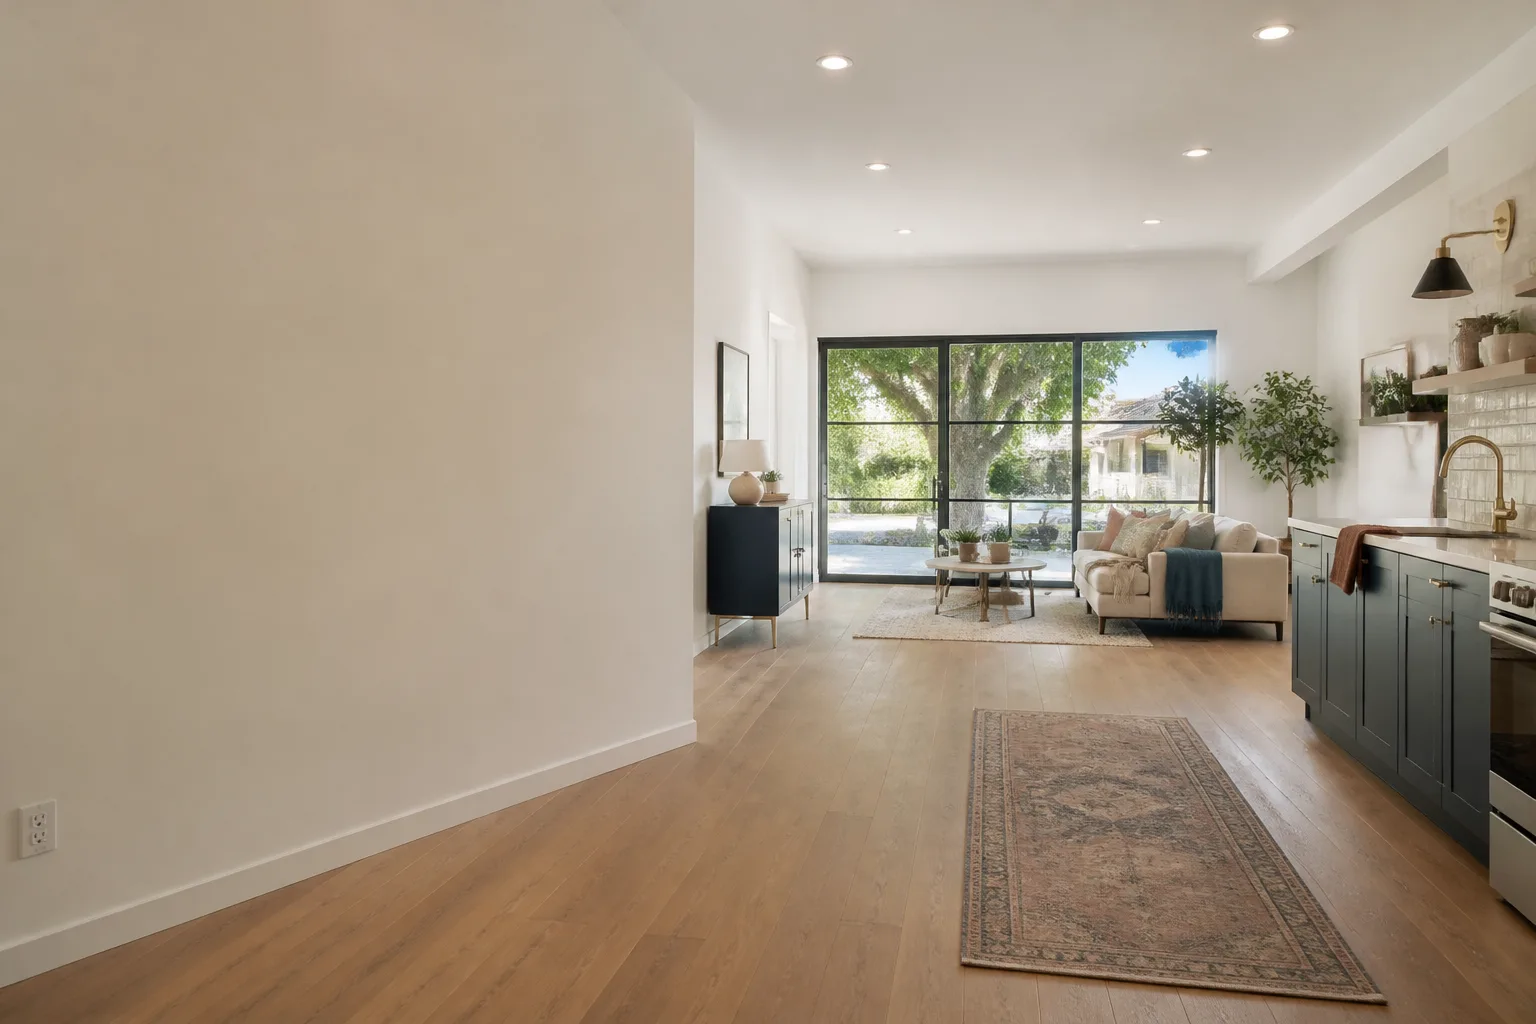
A Garage Conversion to Living Space turns the room where the car used to sit into a finished, heated, code-compliant part of your home – a family room, a game room, a work studio. You need it when the house works, the lot won’t take an addition, and the 400 square feet sitting under a metal door are the cheapest square footage you’ll ever build. We insulate, frame, run electrical and HVAC, finish drywall, and match the existing house so the room reads as original. Typical Henderson garage-to-living-space conversions run $18,000 – $42,000 depending on whether plumbing comes in, and we’ll quote it as a written line-item before work starts.
Matching the Existing House
A finished garage conversion only looks right if the ceiling, baseboard, door casings, and paint match the rest of the house. In Henderson tract homes from the late 1990s and 2000s, that means pulling matching door styles and crown molding rather than defaulting to builder-grade trim. Fielding ADU Builders Henderson does this match work on every conversion.
Flooring Over a Concrete Slab
Garage slabs slope toward the door for drainage, and that slope shows up in flooring. We level with a self-leveling underlayment before any LVP or tile goes down so the floor doesn’t telegraph the slab underneath. Skipping this step is the most common reason converted garages feel wrong to walk on.
Garage to Bedroom Conversion
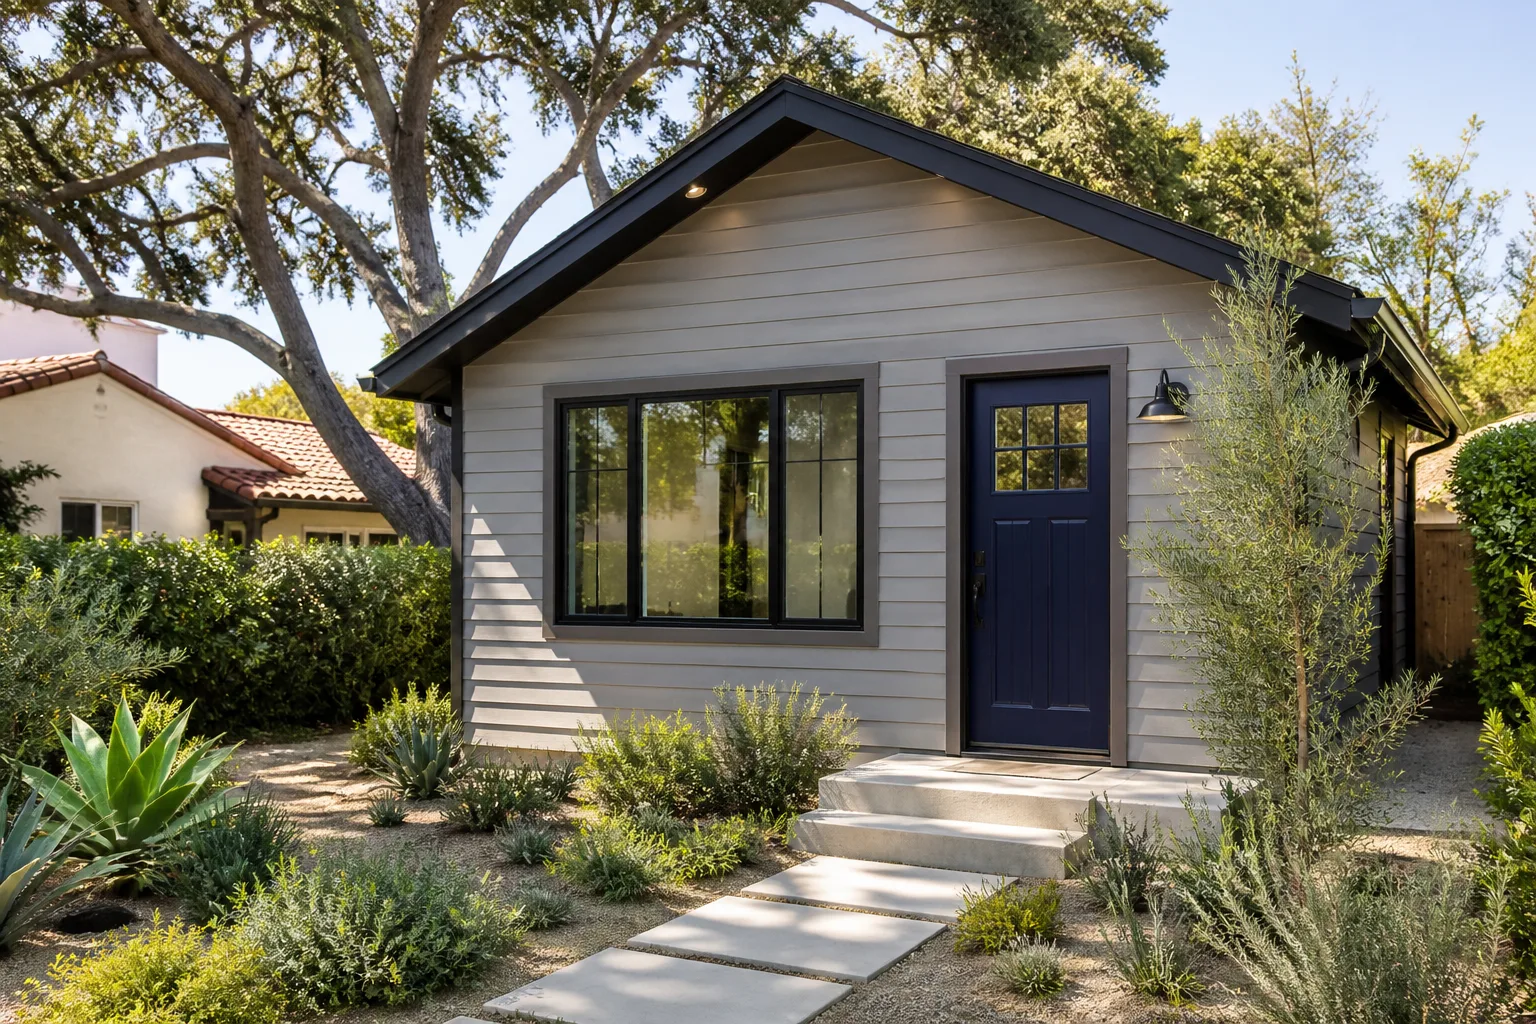
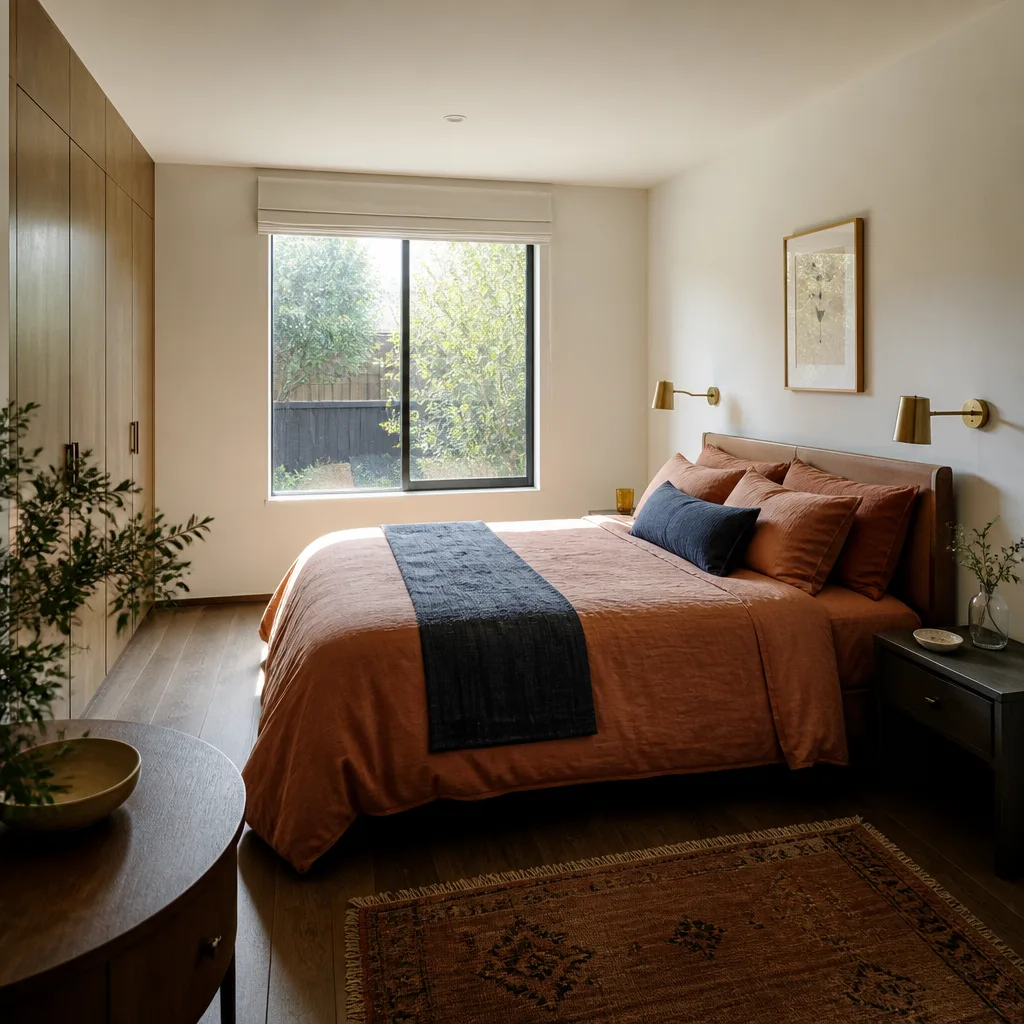
A Garage to Bedroom Conversion is a code-sensitive job because bedrooms have specific legal requirements a living room doesn’t – an egress window large enough for a firefighter in gear, a smoke and CO alarm tied into the home’s system, and a closet if you want the room to appraise as a bedroom. You need one when you need a fourth bedroom but don’t want to move. Fielding ADU Builders Henderson handles the egress cut and framing, electrical, alarms, and finishes together, and we pull the permit under the bedroom use so the appraisal reflects it. Bedroom conversions in Henderson run $22,000 – $48,000 with the written price locked before the first stud is cut.
Egress Windows and the Code
The window has to open wide enough and sit low enough to meet the rescue opening rules in the residential code. That sometimes means cutting into a block wall if the garage shares an exterior wall, which adds framing cost. We assess this in the estimate.
Closets, Alarms, and Appraisal
A converted garage bedroom without a closet and without hardwired alarms often won’t appraise as a bedroom at all. We build the closet and wire the alarms so it does. Skipping those details costs you resale value on a room you paid good money for.
Garage Conversion ADU
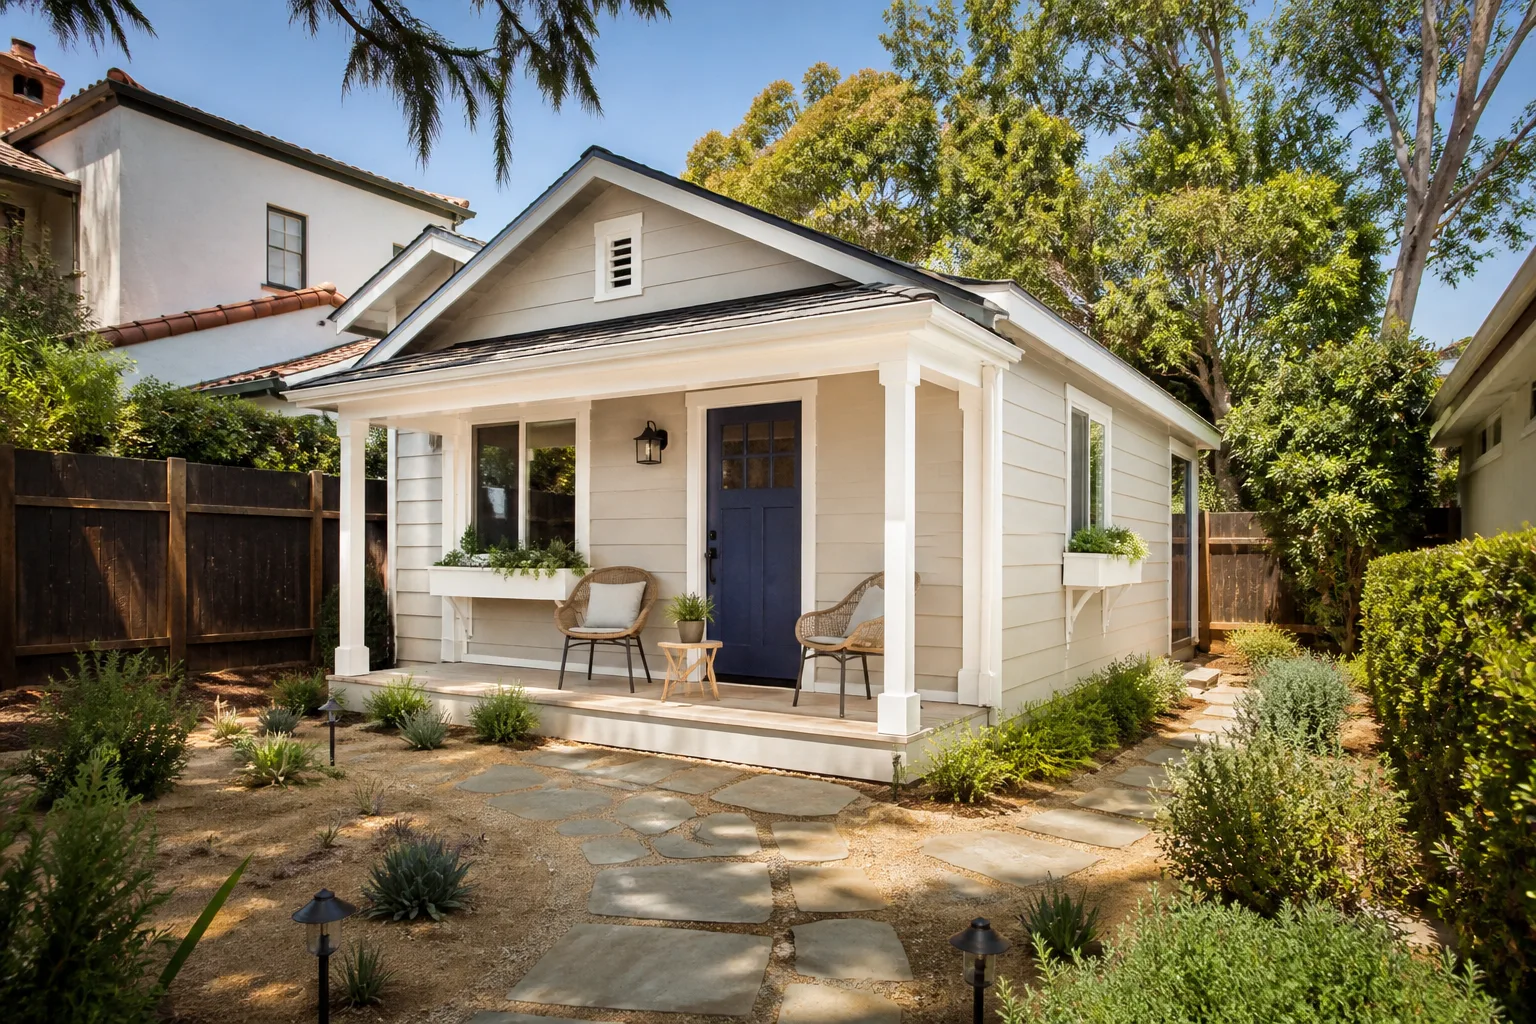
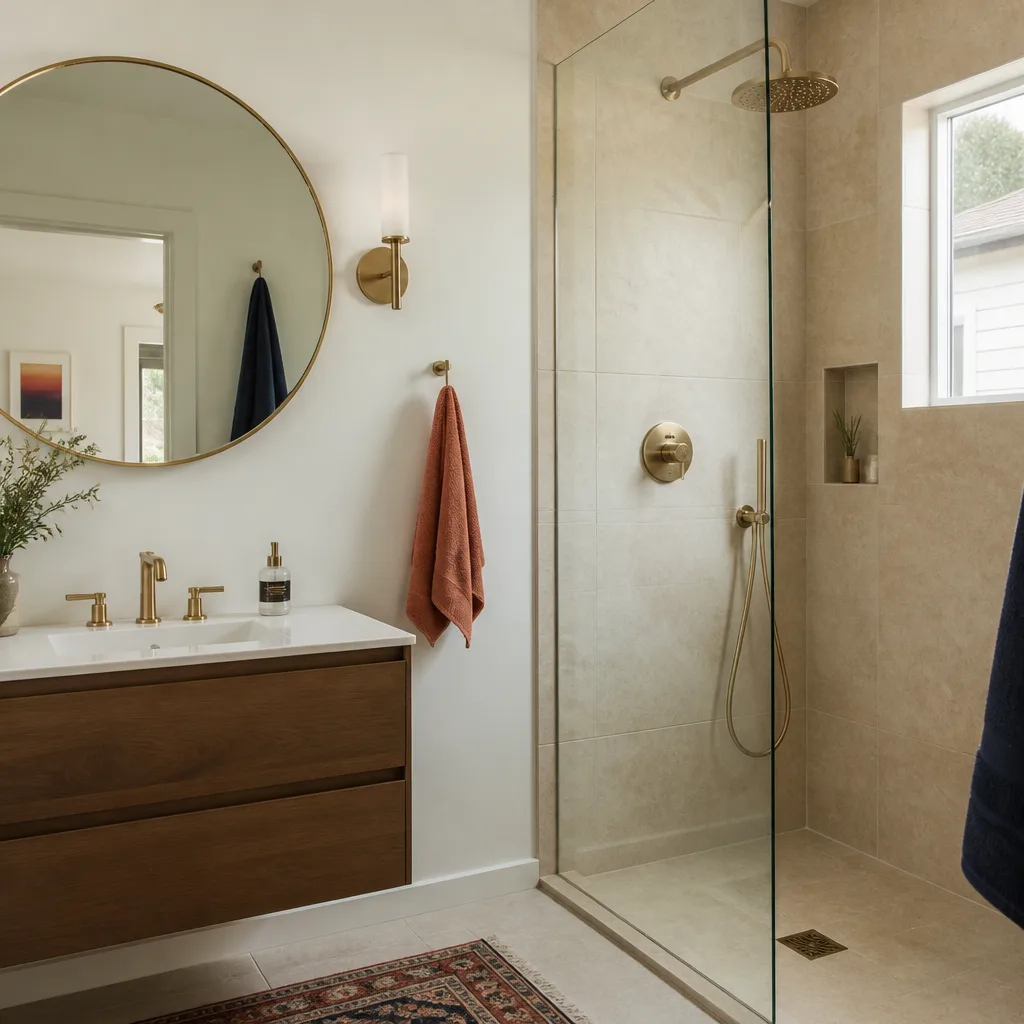
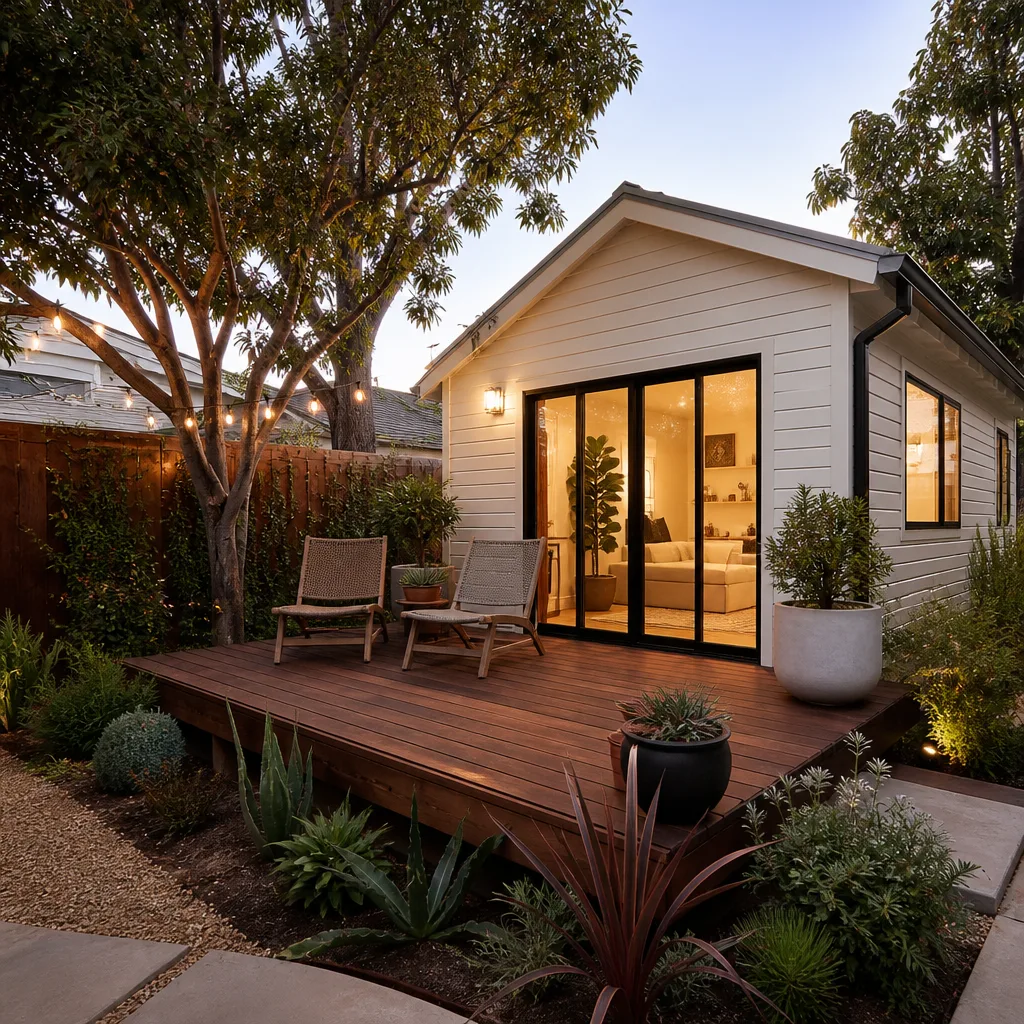
A Garage Conversion ADU is an accessory dwelling unit built into the existing garage footprint – a fully independent living space with its own kitchen, bathroom, sleeping area, and separate entrance. You need one when you want rental income, a home for a parent, or space for an adult child, and the garage is the cheapest path. Fielding ADU Builders Henderson builds both conventional conversions and platform builds, and we’ve put in systems from Abodu and Cover where a prefab unit fit the lot and budget better than stick framing. A full garage conversion ADU in Henderson typically runs $55,000 – $120,000, depending on kitchen, bath, and whether a separate utility meter is added.
Separate Utilities and Metering
An ADU you intend to rent needs its own electrical panel or sub-meter and often its own water shutoff. That is added cost, and it’s a real decision, not a default. We lay out the metering options in writing before work starts so you know what you’re paying for.
Rental-Ready Layouts
The best-performing garage ADUs in Henderson put the bathroom along a shared wall with the house, keeping the plumbing run short. That single layout decision moves the budget more than the finish choices do. We plan the plumbing wall first.
Garage Apartment Conversion
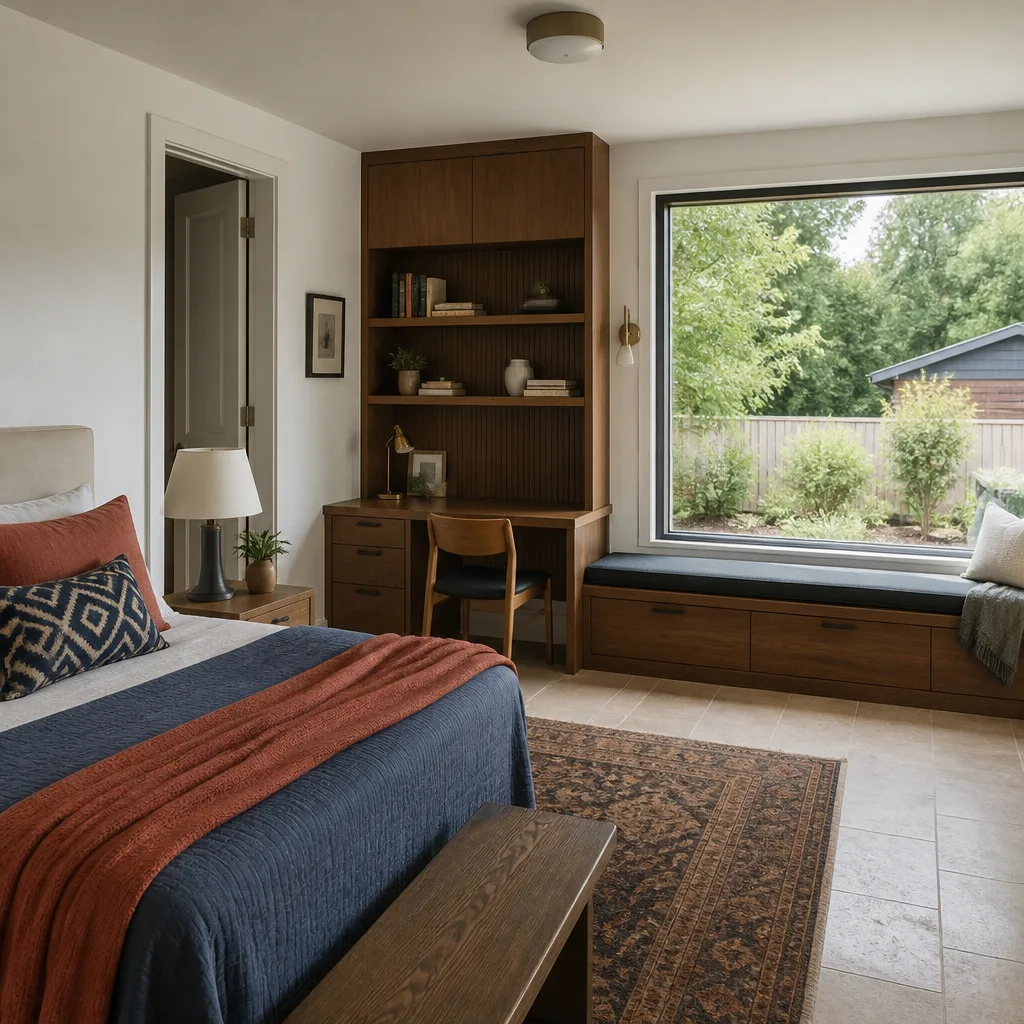
A Garage Apartment Conversion is the ADU variant built for the renter market – a compact studio or one-bedroom with a kitchenette, a full bath, and its own entry, designed to lease quickly and hold up to tenants. You need one when the goal is income rather than family housing. Fielding ADU Builders Henderson frames and finishes these with commercial-grade fixtures and durable finishes that survive turnover, and we can work alongside platforms like Dvele and Mighty Buildings when a modular shell makes more sense. Apartment conversions in Henderson typically land at $65,000 – $130,000, priced in writing with no change orders.
What Renters Actually Pay For
Renters in Henderson care about parking, laundry, and a separate entrance far more than granite. We build those three in first because they drive the rent number. Fancy finishes come after.
Durability Finishes
Luxury vinyl plank, quartz counters, and fiber-cement siding outside all hold up better than the builder-grade choices on a garage apartment over the long haul. We spec materials for ten years of tenants, not one.
Brands We Service
We work with several prefab and modular ADU platforms, and each has its own installation logic that matters when your garage is the anchor point. Abodu units are engineered for tight sites and typically install as a factory-built shell set by crane; knowing their footprint tolerances helps when we’re converting a garage and adding a unit nearby. Cover brings a design-first modular approach that pairs well with a garage conversion that opens to the yard. We’ve also installed and coordinated Dvele and Mighty Buildings systems on lots where a prefab shell beat stick framing on cost or schedule.
Beyond prefab, we build conventionally with materials like James Hardie siding and Tuff Shed-style structures when the lot and budget call for it. The point isn’t to sell you a platform – it’s to match the right build method to your garage, your lot, and your Henderson permit realities. Whether you’re considering Abodu, Cover, Dvele, Mighty Buildings, or a straight conventional garage conversion, we can help.
Signs You Need a Pro Right Now
- You’ve found active water staining on the garage ceiling or back wall. That’s a leaking roof or a failed flashing detail, and it gets worse every rainy season. Left alone, it rots the framing you’re about to build into.
- The garage door won’t stay up or the spring is broken. That’s a high-tension component under serious load and not a homeowner repair. Call a trained garage door professional before you convert the opening.
- You’re planning to add a bathroom or kitchen. Any plumbing means a permit, and plumbing done on a hunch is the most expensive mistake of a conversion. Get it scoped properly first.
- Your electrical panel is already full. A converted living space draws serious load. If the panel has no room for added circuits, that gets addressed before drywall goes up.
- A previous owner “finished” the garage themselves. Unpermitted work is a real problem at resale. We open it up, correct it, and pull the permit so the room is legal.
Our Process, Step by Step
- 1
Free on-site estimate and lot assessment. We walk the garage, the panel, the roofline, and the lot line, and we flag any setback or permit issue before we quote. You get a written price that same visit or shortly after.
- 2
Permit submittal and plan set. We prepare the drawings and submit to the city. The written price is locked before the first nail goes in, so the number you approve on day one is the number on the final invoice.
- 3
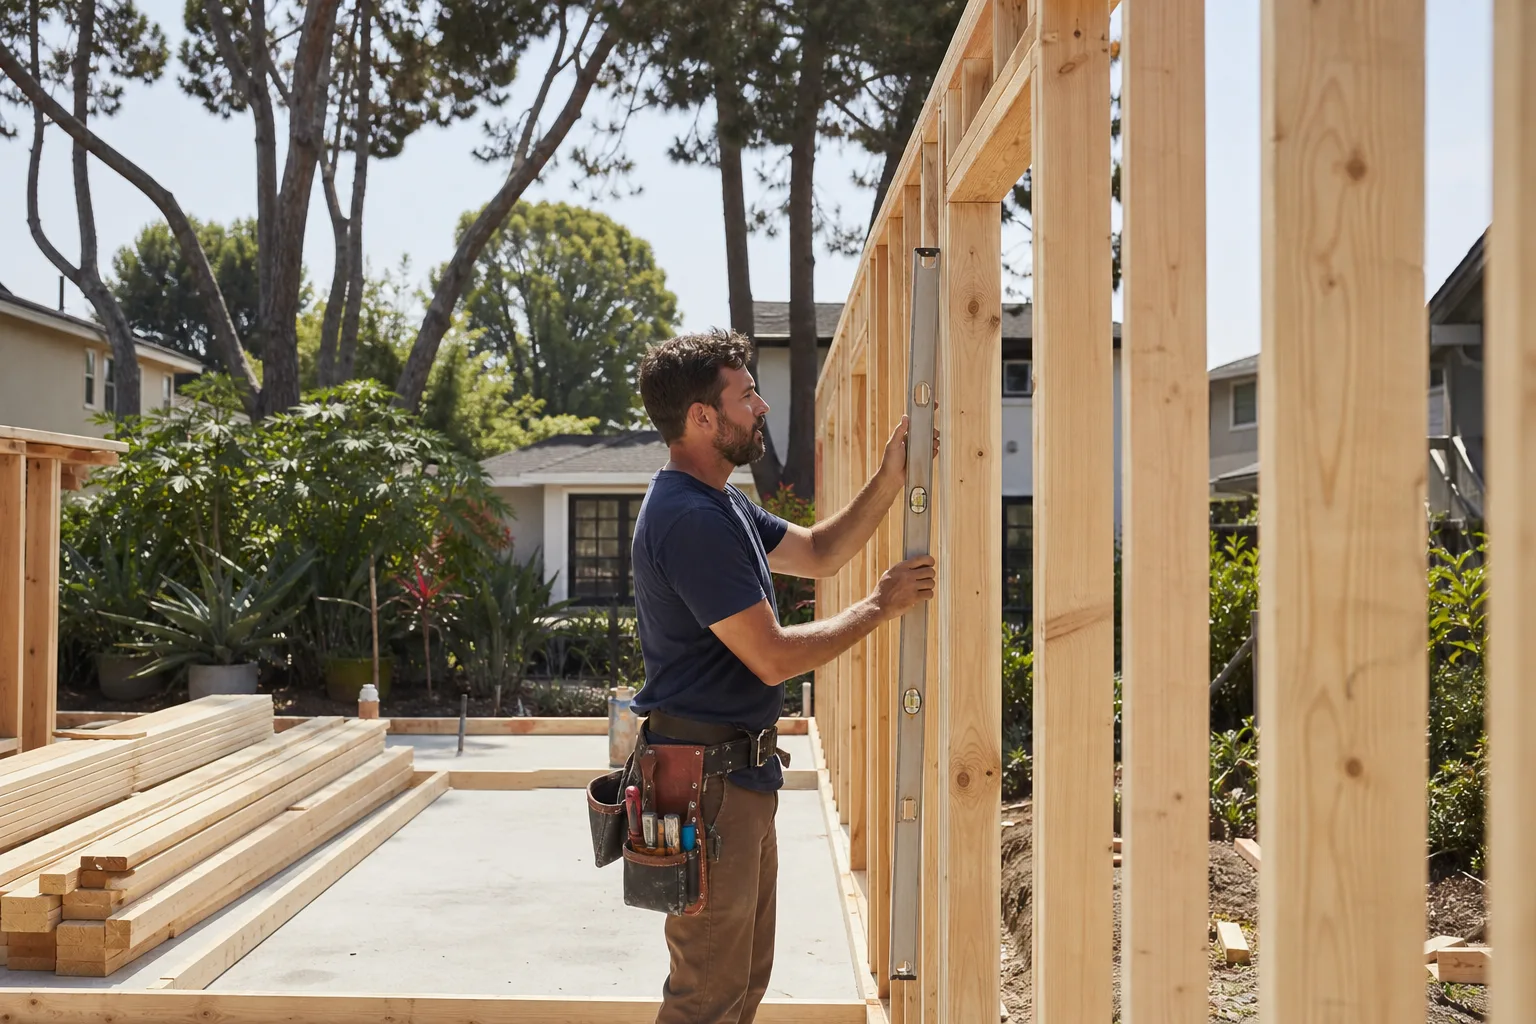
Demo, framing, and rough-in. We open the space, frame egress and plumbing walls, and run electrical and HVAC rough-in under inspection. Background-checked, uniformed crews only.
- 4
Finish and inspection. Insulation, drywall, flooring, doors, and trim go in, then we pass the city inspections. We clean up every day, not just at the end.
- 5
Final walk-through and the 365-Day Done Right Promise. We hand you the finished space under the Garrison Standard, a full year of written coverage – if something fails, we come back and make it right at no charge.
How Much Does Garage Conversion Contractor Cost in Henderson?
Garage conversions in Henderson vary widely by scope, and here’s the honest range. A basic garage-to-living-space conversion runs $18,000 – $42,000; a bedroom conversion with egress and alarms runs $22,000 – $48,000; and a full garage conversion ADU with kitchen, bath, and separate utilities runs $55,000 – $120,000. City permit and plan-check fees add $800 – $2,500 and we pass those through at cost with no markup.
What drives the price: whether plumbing comes in, whether the electrical panel has room, how much of the existing garage is salvageable, and whether the lot triggers a setback variance. Older south Henderson garages and the newer builds out toward Anthem hit different cost lines for the same reason – one has a roofline to work around and one doesn’t.
To avoid overpaying, get a written line-item quote, not a lump-sum handshake, and ask up front what’s excluded. Our free estimate includes the price, the permit scope, and the full work list – no change orders after work starts. Call (855) 953-5331 for a free estimate and you’ll have the number in writing before you commit to anything.
Our Service Area Near Henderson
We serve Henderson and the surrounding valley, building garage conversions in Green Valley, Anthem, Seven Hills, and the established neighborhoods near downtown. We also work regularly in Garage Conversion Contractor in Whitney, Paradise, Winchester, Enterprise, Sunrise Manor, and Boulder City. Most Henderson calls get an estimate scheduled within a few days, and if you’re already working with a home improvement plan nearby, we’ll coordinate the visit around it. Reach out and we’ll tell you the realistic timeline for your address.
Serving Henderson, NV – Our Local Coverage Area
We serve Henderson and nearby communities. Use the map below to see the area we cover. If you’re nearby, we can almost certainly help.
Frequently Asked Questions About Garage Conversion Contractor in Henderson
A garage conversion contractor turns an existing garage into finished living space – pulling the permit, framing, insulating, running electrical and HVAC, and finishing the room. Fielding ADU Builders Henderson does all of that in-house scope under one written price. We handle the paperwork and inspections so you don’t have to. Call (855) 953-5331 and we’ll walk you through exactly what’s involved for your garage.
Most Henderson garage conversions take 6 to 12 weeks from permit approval to final inspection, with the permit review itself adding another 4 to 8 weeks. A full ADU with kitchen and bath runs longer than a simple living-space conversion. The city review is the variable we don’t control, so we build the schedule around it honestly.
A basic living-space conversion runs $18,000 – $42,000, a bedroom conversion $22,000 – $48,000, and a full ADU $55,000 – $120,000, before city fees. What moves the number is plumbing, panel capacity, and lot conditions. Call (855) 953-5331 for an exact written quote – estimates are free.
Yes, we coordinate with Abodu and Cover modular and prefab systems when a factory-built shell fits the lot better than stick framing. We also build conventionally with James Hardie siding and Tuff Shed-style structures when that’s the smarter path. The build method follows your budget and lot, not a sales pitch.
A live person answers our phone 24 hours a day, 7 days a week, so no voicemail and no callback queue. A garage conversion is planned work, not an emergency call, but when something comes up – a leak over the site, a permit question, a scheduling concern – you reach us. Call (855) 953-5331 any time.
Every garage conversion we build is covered by the Garrison Standard, a full year of written guarantee on workmanship. If something fails inside that 365-day window, we come back and make it right at no charge. It’s spelled out on paper – what it covers and how we fix it.
Have a rough idea of how you want to use the space and whether you’re planning to rent it, and clear the garage so we can see the walls and slab. Grab any prior permits or renovation records you have. Then call (855) 953-5331 to schedule – the visit and the written estimate are free.
Schedule Your Garage Conversion Contractor Service in Henderson Today
You’ve got the range, the process, and the guarantee – the next step is a written price for your specific garage. Call (855) 953-5331 and a live person will schedule your free, no-obligation estimate. We’ll walk the space, flag any permit issues, and put the number in writing before any work starts. Backed by the Garrison Standard for a full year.
Written by the team at Fielding ADU Builders.