
How Long Does It Take to Build an ADU in Henderson, NV?
Construction on a Henderson ADU takes 3 to 6 months. Getting permission to start takes another 3 to 5 months. The total project clock is 6 to 11 months, and it is the approval half that most timelines you will read online simply leave out. If you’re planning now, call (855) 953-5331 and we’ll walk your specific lot and HOA through the calendar before you commit to anything.
Henderson is a master-planned, HOA-saturated city. Nearly every detached or attached ADU here clears two gates, not one: City of Henderson zoning and a private HOA architectural review that can be stricter than the city itself. That single fact reshapes the whole schedule, which is why the numbers below are longer than a generic “ADU in 4 months” chart. Keep reading if you want a real calendar instead of a brochure.
Key Takeaways
- Total real-world timeline in Henderson: 6 to 11 months, door to door.
- Approval phases (HOA pre-submission, HOA review, city plan-check, permit issuance) can consume 3 to 5 months before site work begins.
- Construction alone runs 8 to 12 weeks for a garage conversion, 12 to 18 for an attached addition, 14 to 22 for a detached casita.
- HOA review and city plan-check run in sequence in most Henderson subdivisions, not in parallel.
- Monsoon season (July-September) adds a 2 to 4 week weather buffer for any project doing concrete or exterior work in that window.
The Henderson ADU Timeline, Phase by Phase
Here’s the full build calendar we work from on a Henderson project. Every phase below is real; none of them is optional in an HOA community.
| Phase | Typical Duration | What Happens |
|---|---|---|
| Design development (match primary home exterior) | 3-6 weeks | Roof pitch, stucco color, trim, and window style set to match the primary house per CC&Rs |
| HOA architectural review | 4-8 weeks | Committee reviews plans; a resubmission adds another 4-8 weeks |
| City of Henderson plan-check (third-party) | 4-8 weeks | Structural, energy, and life-safety review of the approved-by-HOA design |
| Permit issuance | 1-2 weeks | Fees paid, permit pulled, site work can begin |
| Construction - garage conversion | 8-12 weeks | Interior build-out, utilities, finishes |
| Construction - attached addition | 12-18 weeks | Foundation tie-in, framing, roof integration, finishes |
| Construction - detached casita | 14-22 weeks | Slab, drainage, utility trenching, full build, exterior finish |
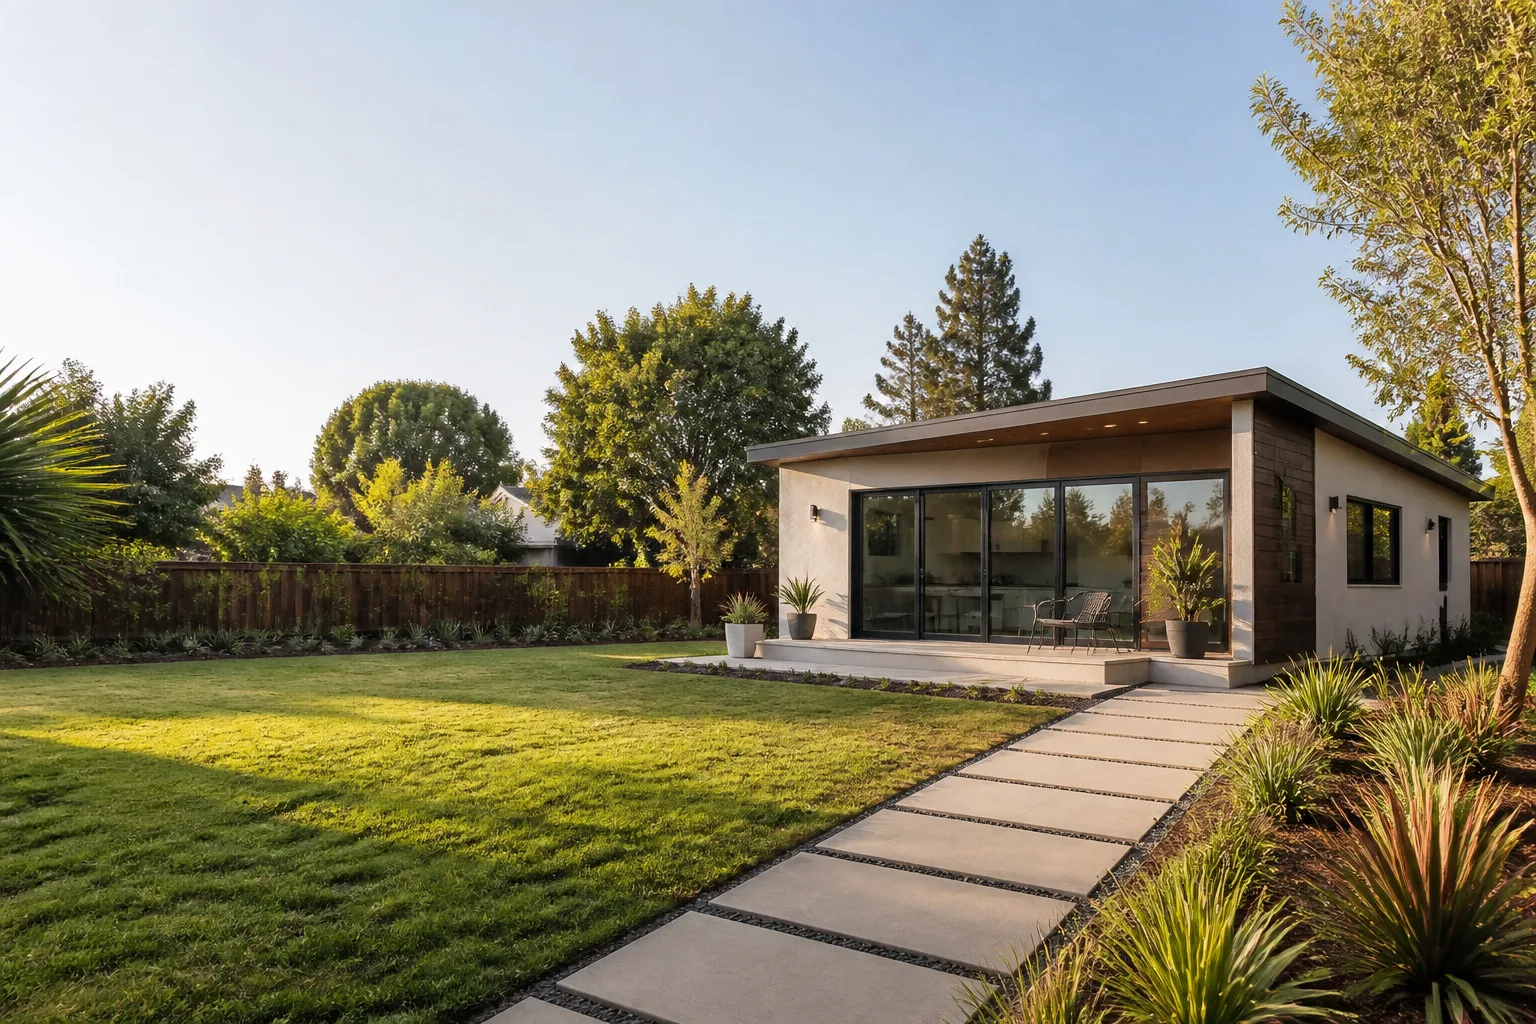
Add those phases up and you understand why the honest answer is 6 to 11 months in Henderson. A homeowner who plans for construction alone is planning for roughly half the project. If you want to see what the end product looks like on a real Henderson lot, our New Detached ADU in Henderson page walks through a full build.
Why Henderson’s Approval Process Runs in Series, Not Parallel
The single biggest reason Henderson ADU timelines stretch is that most HOAs here will not let you complete a city permit application until their architectural committee has signed off. In markets without HOA review, plan-check is the only approval clock running, and it runs alone. In Henderson, the two clocks run one after the other.
That matters because a plan the city approves can still die at HOA review. In Inspirada and Cadence, HOA architectural committees require ADU exterior finishes, roof pitch, and colors to match the primary home exactly. Many Green Valley lots have rear-yard setback and lot-coverage limits that were recorded in the CC&Rs before Nevada’s ADU preemption under AB 73 and AB 133. Those preemption statutes widened what the city can allow. They did not overwrite private CC&Rs. So a homeowner who designs first, then submits to the HOA, often resubmits. That resubmission is the 4 to 8 week delay nobody warned them about.
What to look for in any builder’s timeline: does the schedule list HOA review as a separate line item, or does it fold it into “permitting”? A folded number hides the risk. Ask the builder to show you an HOA submission package and a city submittal as two distinct deliverables. If they can’t, the schedule isn’t real.
Prefab ADUs in Henderson: The 4-6 Month Promise vs. the Real Calendar
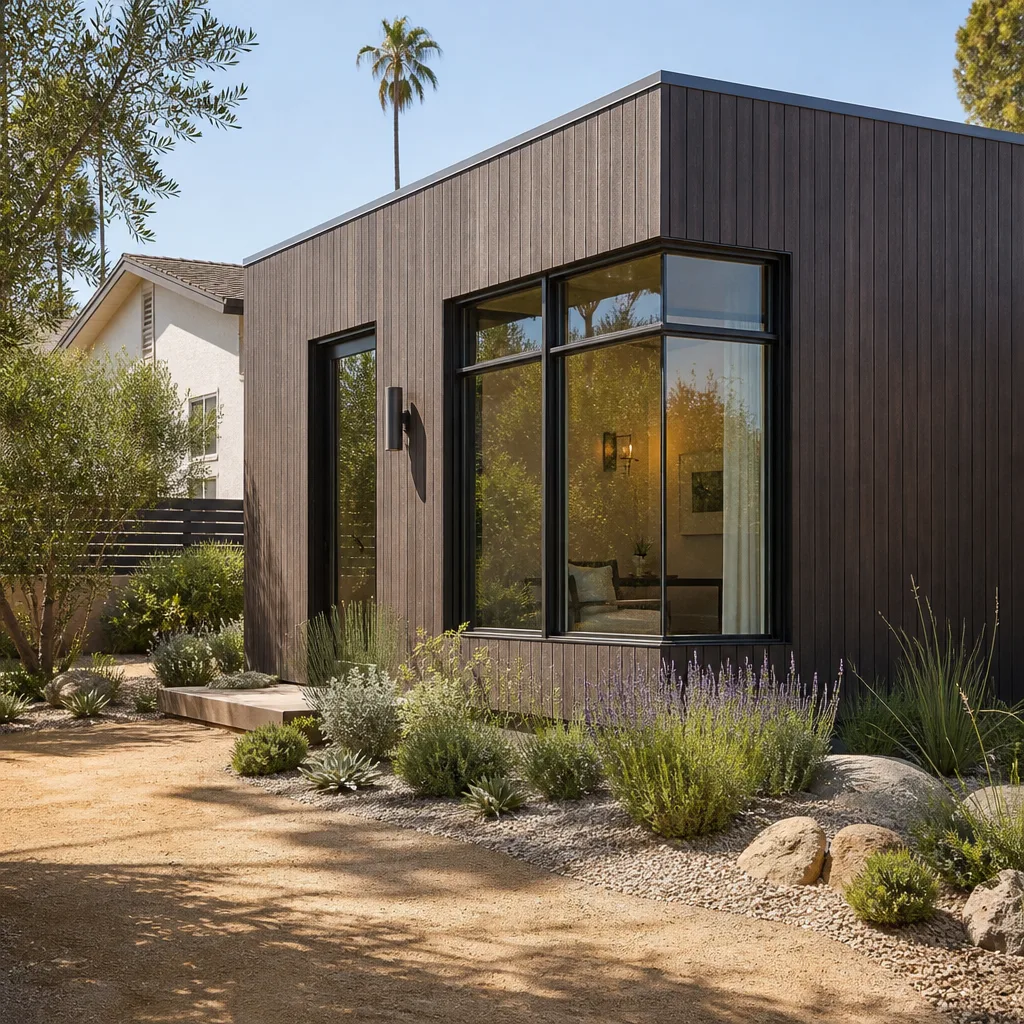
Prefab and modular ADU platforms (Abodu, Cover, Mighty Buildings, Dvele, Boxabl, Plant Prefab) advertise 4 to 6 month total timelines from order to set. That clock assumes no HOA review and straightforward site work. In Henderson’s HOA-heavy subdivisions, on caliche soil, the prefab timeline stretches to 8 to 12 months all-in.
Why? Three reasons.
- HOA clock: The architectural review still runs before the city will complete your permit, whether the walls arrive on a truck or are framed on site. Prefab doesn’t skip the HOA line.
- Caliche soil: Much of Henderson sits on caliche, a cemented layer that complicates slab prep, drainage, and utility trenching for a detached unit. Site work that takes days in loose soil can take weeks here.
- Foundation design: Prefab platforms each expect a specific foundation spec. If the HOA has already approved a different footprint, that’s a resubmission.
We work with Abodu, Cover, and the rest of the major platforms, plus conventional builds using James Hardie siding and Tuff Shed-style structures, so we can match the build method to your budget and your lot. For a lot with a strict HOA and tight setbacks, a conventional stick-built casita sometimes clears review faster than a prefab. It depends entirely on the lot.
What Does Weather and Site Work Add to a Henderson ADU Schedule?
Henderson’s summer heat (routinely 105-115F) and monsoon season (July through September) can delay concrete pours, trench work, and exterior finish application. A project that starts site work in June should build in a 2 to 4 week weather contingency into its schedule. That’s not padding for its own sake; that’s what happens when a flash flood runs through a freshly dug utility trench in late July.
The same desert conditions shape what gets built. Extreme heat and sun push ADU design toward high-R insulation, cool roofs, shaded patios, and oversized or zoned HVAC. Those aren’t optional niceties in Henderson. They’re what keeps a casita usable in August. Factor them into the design phase so they don’t become a mid-construction change order that extends the timeline.
The Garrison Standard requires we show up in the window, price in writing, build by the book, leave it clean, and stand behind it for a year. On schedule, that means the phases above get mapped to your calendar in the written price before any work starts, and any weather or review delay gets communicated the day we learn about it. A live person answers our phone 24/7, so you get status updates instead of waiting for a callback.
What Fielding ADU Builders Henderson Manages During the Approval Phase
Our position is that the approval phase should run as efficiently as the process allows, which means we treat the HOA architectural review package and the city permit submittal as part of standard project scope. Both get managed, both get tracked, and both get a named phase in your written price. That’s how a 3 to 5 month approval window stays inside its estimate instead of bleeding past it.
We’ve worked through this process long enough to know where Henderson projects typically trip: a rear-yard setback the homeowner assumed the state preemption solved, a roof pitch the HOA rejects against the primary home’s style, a caliche layer nobody probed before the slab quote. Fielding ADU Builders Henderson names those risks during the walkthrough, not after the first resubmission. Our technicians have up to 20 years of experience, and every crew member is background-checked and arrives in uniform, so you know exactly who is on your site.
Garrison Partners, the parent organization, has built to The Garrison Standard since 2006. Every project carries a written price before any work starts and a written one-year guarantee: if workmanship fails within 365 days, we come back and make it right at no charge, including a free second visit if needed.
FAQs
Plan for 6 to 11 months in Henderson once you account for both permission and construction. A project that clears HOA review and city plan-check in a combined 3 to 4 months, then builds a detached casita in 14 to 22 weeks, lands in that window. The variance comes almost entirely from HOA review and how many times your design gets resubmitted. Call (855) 953-5331 for a walkthrough and a phase-by-phase estimate that fits your lot.
It’s possible, but rare, and it usually requires a garage conversion with an HOA that reviews quickly. Garage conversions build in 8 to 12 weeks and avoid the exterior-match negotiation that detached units trigger with HOA architectural committees, so the approval phase can be shorter. Detached casitas almost never land under 6 months in an HOA subdivision because the HOA and city clocks run in series. Call (855) 953-5331 and we’ll tell you honestly which track your lot fits.
Not usually, because the approval phase doesn’t shorten. Prefab platforms advertise 4 to 6 month totals, but that assumes no HOA review. In Henderson’s HOA-heavy subdivisions on caliche soil, the realistic prefab number is 8 to 12 months all-in. On a lot with loose scheduling, conventional construction using James Hardie siding often competes with prefab on total calendar. Call (855) 953-5331 and we’ll compare both methods against your specific lot and CC&Rs.
HOA resubmission, caliche soil complications, and monsoon-season weather, in that order. A rejected HOA package adds 4 to 8 weeks per resubmission and is the most common delay we see. A tight rear-yard setback recorded in older Green Valley CC&Rs often forces a design change. Call (855) 953-5331 and we’ll flag which of those your lot is likely to hit before you sign anything.
If you’d rather have it looked at, Fielding ADU Builders Henderson offers a no-pressure assessment in Henderson. We’ll map your HOA review, city plan-check, and construction phases on one calendar and put the price in writing before any work starts. Call (855) 953-5331 for a free estimate.
Written by the team at Fielding ADU Builders Henderson, serving Henderson, NV.


