
Room Addition Contractor Pricing Breakdown: What Henderson Homeowners Pay in 2026
In 2026, a 400-square-foot room addition in Henderson typically runs between $128,000 and $230,000, which works out to roughly $320 to $575 per square foot depending on finish level, foundation conditions, and how busy the framing market is. The single biggest mistake we see is comparing bids by the bottom-line number alone. The gap between the lowest and highest legitimate bid on the same scope can be $40,000 or more, not because one contractor is dishonest, but because they’re pricing different assumptions about materials, subcontractor relationships, and permit costs. If you’d rather have someone walk you through the line items in person, call (855) 953-5331 and we’ll price it in writing before any work starts.
Key Takeaways
- Henderson room additions in 2026 land anywhere from $320 to $575 per square foot, with most settling near $400 for mid-grade finishes.
- Building permit and development fees for a typical addition run $3,500 to $9,500 before the contractor adds a dollar of margin.
- Lumber tariffs, a tight framing labor pool, and Henderson’s updated development fee schedule are the three cost pressures moving the needle this year.
- A bid that’s 25% below the others almost always makes up the difference later through change orders. Ask for a line-item scope, not a lump sum.
What does a 400-square-foot room addition cost in Henderson, broken down by line item?
Here’s the breakdown for a typical 400-square-foot addition in Henderson, mid-grade finishes, slab-on-grade, attached to an existing single-family home. These ranges reflect the Henderson market as of early 2026 and assume a straightforward rectangular footprint. Odd shapes, second stories, and hillside grading push costs up fast.
- Permits and development fees: $3,500 to $9,500. Covers the building permit, plan review, and Henderson’s development fee schedule (more on that below).
- Foundation and slab: $14,000 to $22,000. Includes excavation, rebar, vapor barrier, concrete, and termite pre-treat. Henderson’s caliche-heavy soil in some parts of town adds to excavation time.
- Framing: $18,000 to $28,000. Lumber is the most volatile line item right now. Framing labor in the Henderson area runs $9 to $14 per square foot on its own.
- Roofing: $8,000 to $14,000. Tile and asphalt shingle both work in this climate; tile costs more upfront but lasts longer under Henderson’s summer sun.
- Electrical: $7,000 to $12,000. Rough-in, panel work if the existing service needs an upgrade, outlets, switches, and fixtures.
- HVAC: $9,000 to $16,000. New ductwork and equipment sized for Henderson’s dry heat, not a generic unit pulled off a spec sheet.
- Insulation: $3,000 to $5,500. Spray foam on the roofline handles Henderson summers better than standard batt, at a higher cost.
- Drywall and finish: $12,000 to $20,000. Hang, tape, texture, paint, trim, flooring, doors.
- Contractor overhead and margin: 15% to 22% of the subtotal. This is not padding; it covers insurance, supervision, warranty reserve, and the business staying open long enough to honor its guarantee.
Add those up and you land in the $128,000 to $230,000 range. The low end is achieved with basic finishes and an easy site. The high end involves custom millwork, tile work, and a framing crew booked out months in advance.
What does the City of Henderson charge in permits and development fees?
Henderson’s development fee schedule changed in 2024 and continues to shape what homeowners pay in 2026. For a residential room addition, expect to budget the following before any contractor markup. These are the city’s numbers, not ours, and you can pull the current schedule directly from the city’s building department to confirm before you sign anything.
- Building permit fee: roughly $1,800 to $4,200 for a 400-square-foot addition, scaled to valuation.
- Plan review fee: roughly 30% to 50% of the permit fee, so $600 to $1,800.
- Development fees (parks, trails, public safety, and similar): $1,000 to $3,000 depending on the zone and the square footage added.
- Residential construction tax and inspection fees: $200 to $500.
One thing homeowners in neighborhoods like Green Valley and Anthem run into: setback variance fees. If the addition pushes closer to the property line than the standard rule allows, you’ll need a variance application (the city’s written permission to build closer than the rule permits) and that adds both time and cost. A variance can run $800 to $2,000 in fees plus several weeks of review. If a contractor’s bid doesn’t mention setback at all, ask about it. We’ve seen more than one project stall out at the permit counter because nobody checked the lot coverage math before the contract was signed.
What are the biggest cost drivers for Henderson room additions in 2025-2026?
Three specific pressures are moving prices this year, and they’re worth understanding because they explain why two bids for the same job can differ by tens of thousands of dollars.
1. Lumber tariffs and material volatility. Softwood lumber duties have kept framing material prices bouncing month to month. A contractor who locked in material pricing six months ago can bid lower than one buying at current market. That’s not a scam; it’s a timing difference. Ask any contractor whether their bid holds the material price and for how long.
2. A tight framing labor market. Skilled framing crews in the Henderson and greater Las Vegas valley have been in short supply for two years running. That’s pushed framing labor rates up and lengthened lead times. A crew that’s booked solid will bid higher because they’re turning down other work to take yours. Cheaper framing bids sometimes come from crews with less experience, and that shows up in the framing inspection.
3. Window and HVAC lead times. Custom windows are running 10 to 16 weeks out in 2026, and HVAC equipment is 4 to 8 weeks for some sizes. A bid that assumes quick delivery and then sits waiting on materials will cost you months. A bid that builds in realistic lead times costs a little more up front and finishes on schedule.
Henderson’s dry, hot climate also factors in. Attic ventilation, insulation R-values, and HVAC sizing need to be spec’d for 110-degree summers, not copied from a template. A properly sized system costs more. An undersized one costs you every July for the next 20 years.
How do you read a room addition bid to tell if it’s priced honestly?
A legitimate bid prices the actual scope. A low-ball bid prices the easy parts and waits for change orders. Here’s how to tell them apart, in order of what to check first.
- Does it list line items or one lump sum? A $150,000 lump sum tells you nothing. A bid that breaks out foundation, framing, electrical, HVAC, and finish separately lets you compare apples to apples.
- Are permits and development fees included, and as what number? If the bid says “permits TBD” or “permits extra,” you’re looking at a number that will grow. Henderson’s fees are published; a real bid includes them.
- Is there an allowance schedule? Allowances (flooring, fixtures, tile) are common, but a low allowance is a quiet way to hold the bid down. A $2,000 flooring allowance on a 400-square-foot room is a number nobody can actually hit.
- Does it name the window and HVAC brands and specs? “Standard windows” means the cheapest ones available. A real bid names the product and the performance rating.
- Is there a written material price hold? Given lumber volatility in 2026, any contractor who can’t tell you how long their material pricing holds is either guessing or planning a change order.
- What’s the warranty, in writing? Every addition we build through Fielding ADU Builders is covered by The Garrison Standard: a full 365-day written guarantee on workmanship. If something fails inside that year, we come back and make it right at no charge. A bid with no written warranty is a bid with no accountability.
We pulled a garage conversion estimate apart over in Inspirada last month where the original bid had a $3,000 flooring allowance and a “windows TBD” line. By the time the homeowner priced real windows and real flooring, the “cheap” bid was $28,000 higher than the honest one. That’s the pattern to watch for.
What cost-per-square-foot should you expect in Henderson in 2026?
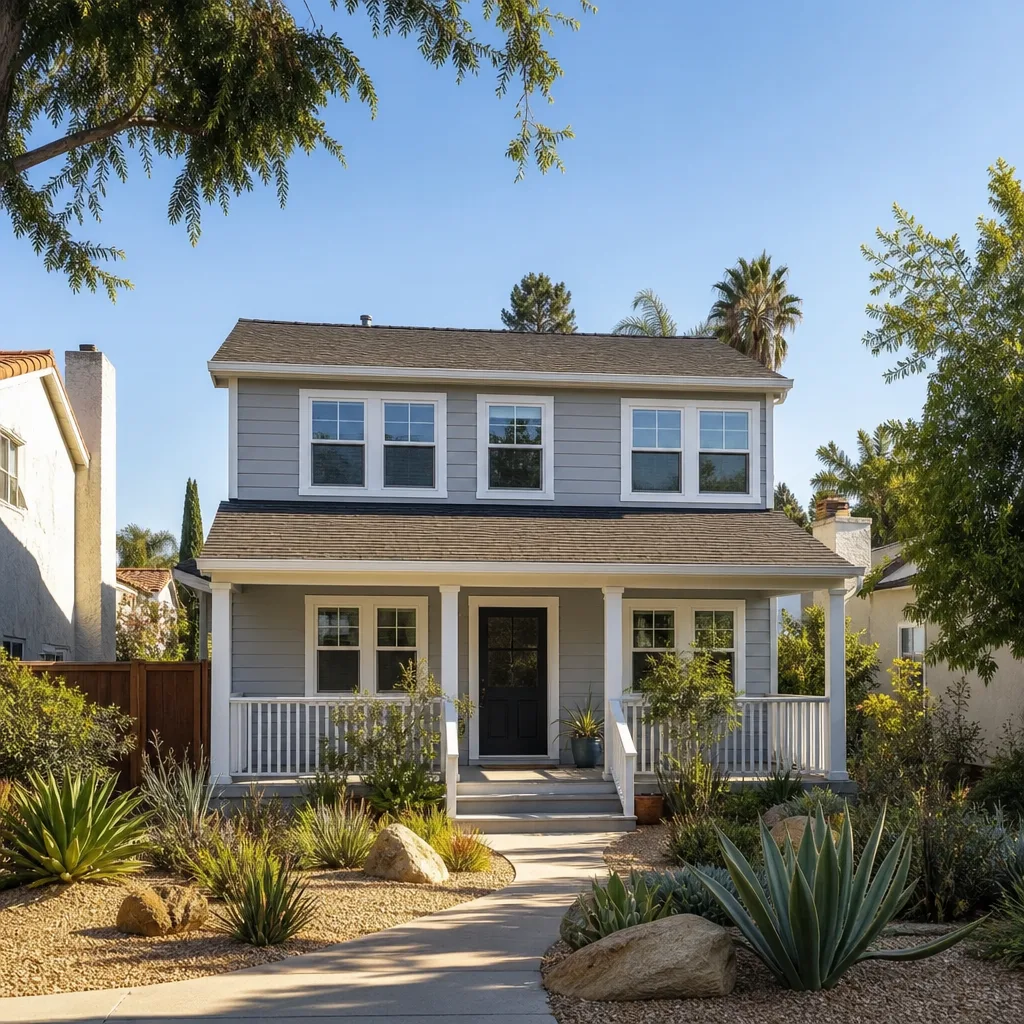
A reasonable 2026 range for Henderson room additions is $320 to $575 per square foot, with most projects landing near $400 for mid-grade finishes. Here’s what pushes a project toward the low or high end of that range.
Low end ($320 to $375 per square foot): Simple rectangular footprint, flat lot, existing panel has capacity for the new circuits, builder-grade finishes, asphalt shingle roof, standard-sized windows from stock inventory. Often a project where the contractor has an established framing crew and can lock material pricing.
Mid-range ($375 to $450 per square foot): Most projects live here. Custom-sized windows, tile roof to match the existing house, mid-grade flooring and fixtures, a new HVAC system properly sized, spray foam insulation.
High end ($450 to $575 per square foot): Complex footprint (L-shape, bump-outs, second story), hillside or caliche-heavy grading, panel upgrade required, custom cabinetry or millwork, high-end tile, and projects in neighborhoods where architectural review committees require specific materials. Anthem and some parts of Seven Hills have review requirements that add design and material cost.
If a bid comes in at $250 per square foot in Henderson in 2026, ask what’s missing. It’s almost always permits, HVAC sizing, or a realistic labor rate. Nobody is building a real addition at half the market rate and staying in business long enough to honor a warranty.
When to call a pro: If you’re at the stage of comparing bids and you want a second opinion on whether a number makes sense, that’s a good time to get one. A line-item written price is the fastest way to see whether a bid is honestly scoped.
Related services in Henderson: If your project is really a garage conversion rather than a full addition, see our Garage Conversion Contractor in Henderson page. If you’re weighing a detached backyard unit instead, our ADU Builders in Henderson page covers the prefab and conventional options. And for the full picture on attached additions, visit our Room Addition Contractor in Henderson page. You can always start at the Fielding ADU Builders Henderson home page and work from there.
The Bottom Line
Henderson room additions in 2026 run $320 to $575 per square foot, and the number that matters most is the one in writing. A real bid names the permit fees, prices the actual scope, holds material pricing for a stated period, and carries a written warranty. A low-ball bid saves you $40,000 on paper and costs you $50,000 in change orders later. We work with leading prefab and modular platforms like Plant Prefab and Abodu, and with conventional builds using James Hardie siding, so we can match the build method to your budget and lot. Every project gets a written price before any work starts, a background-checked uniformed crew, and The Garrison Standard’s 365-day written guarantee. We’ve been building to that standard since 2006, and our technicians have up to 20 years of experience. If you’re in Henderson and want a line-item price you can actually compare, Fielding ADU Builders Henderson offers free estimates. Call (855) 953-5331 and we’ll put it in writing.
Frequently Asked Questions
Most 400-square-foot additions in Henderson land between $128,000 and $230,000 in 2026, or roughly $320 to $575 per square foot. The range depends on footprint complexity, finish level, foundation conditions, and current lumber and labor pricing. Call (855) 953-5331 for a line-item written estimate specific to your lot and scope.
They should be. Henderson’s permit and development fees for a typical addition run $3,500 to $9,500, and a legitimate bid includes them as a specific line item. If a bid says “permits extra” or “TBD,” that’s a number that will grow after you sign. Ask to see the permit and fee breakdown in writing before you commit.
It shouldn’t. The Garrison Standard means the price goes in writing before any work starts, so the number you approve on day one is the number on the final invoice. Change orders only happen when you approve a scope change, not because the contractor underbid the job. If a bid doesn’t promise a written price up front, ask why not.
A 400-square-foot attached addition in Henderson typically takes four to six months from contract to final inspection. Permit review alone can run six to ten weeks, and custom window lead times in 2026 run 10 to 16 weeks. A realistic schedule builds those in. A bid that promises three months either has materials already secured or is planning to blame the delay on the city later.
Written by the team at Fielding ADU Builders Henderson.
Need ADU Help?
Call Fielding ADU Builders Henderson - licensed & insured, here with fast after-hours help in Henderson.
(855) 953-5331