
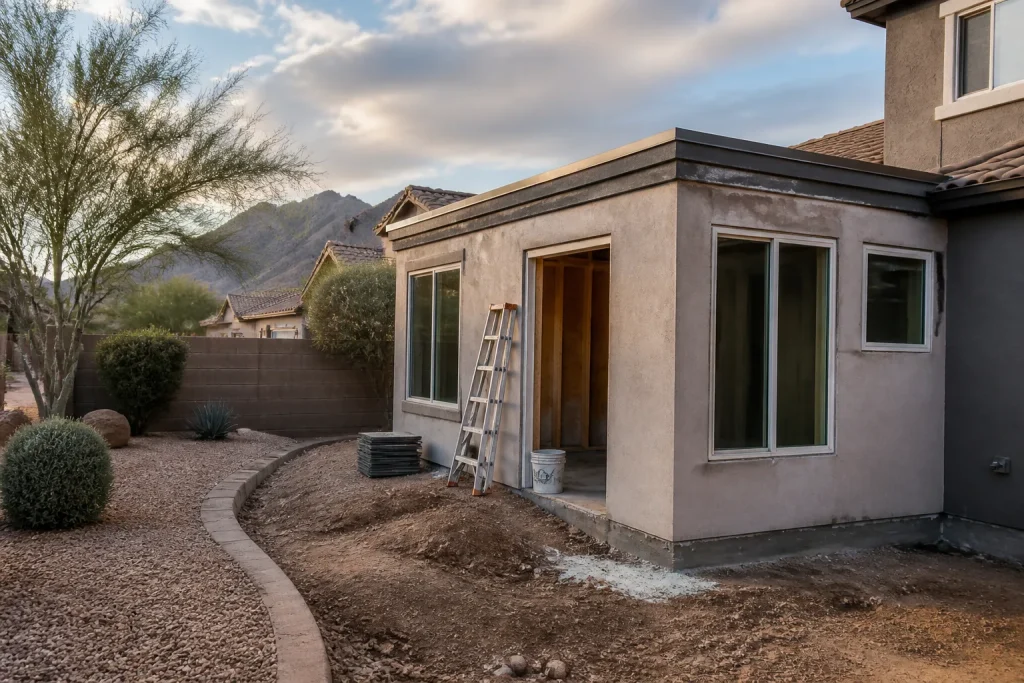
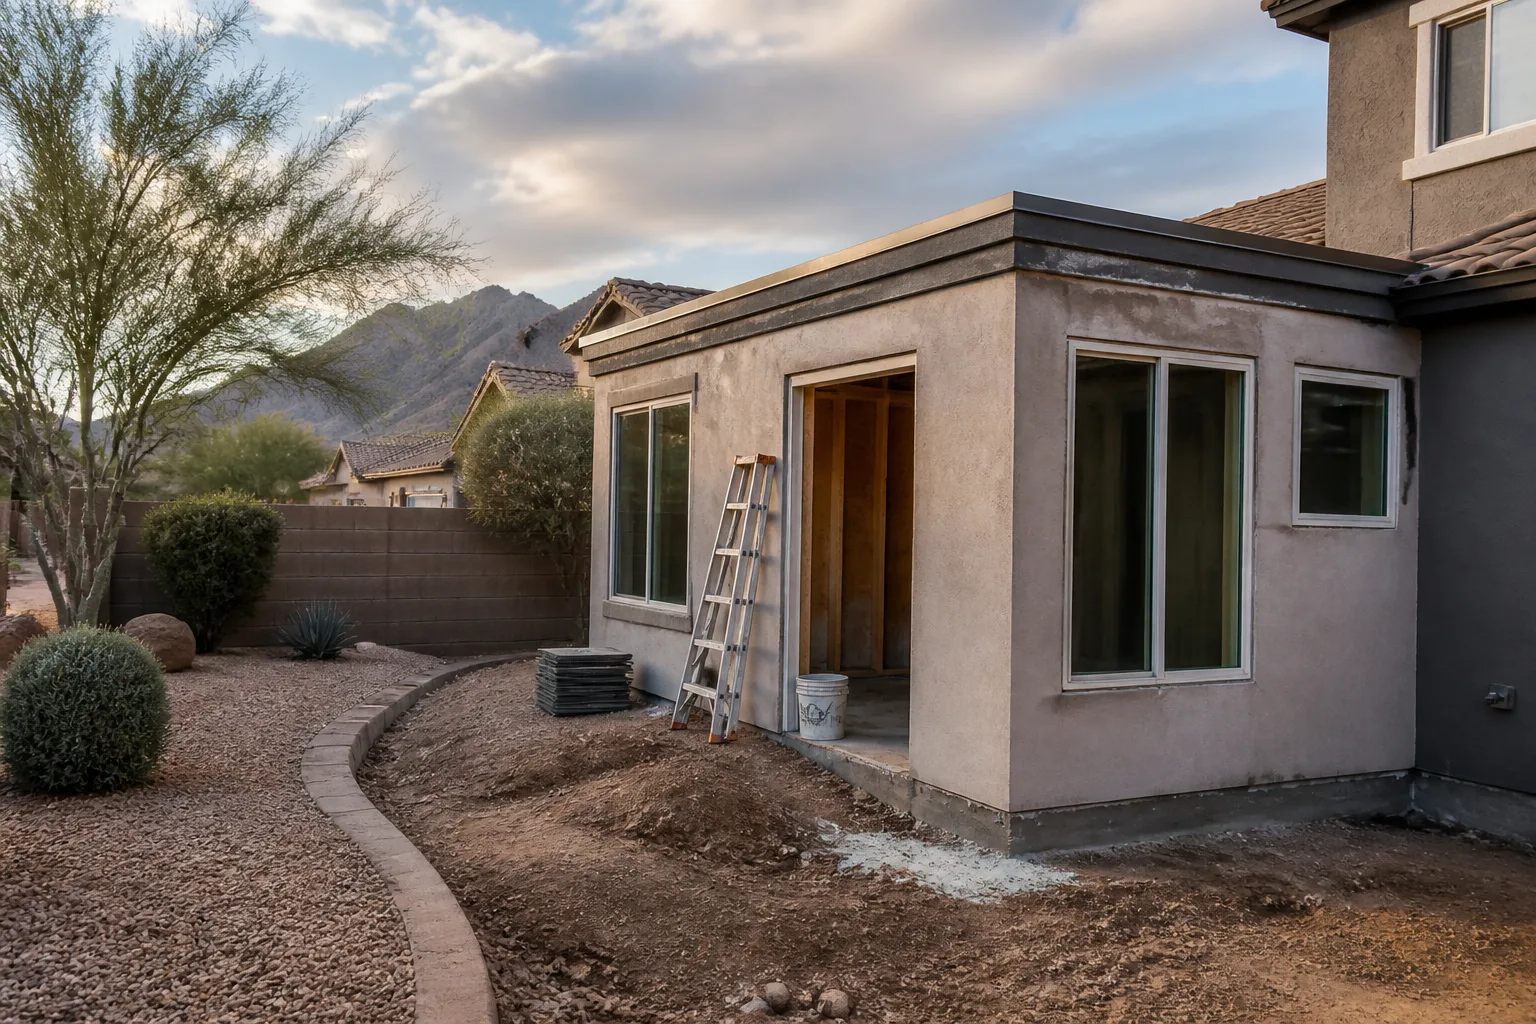
Tuff Shed Room Addition Contractor in Henderson: A Homeowner’s Guide
A Tuff Shed costs less than a room addition and delivers less than a room addition. The question is whether what it delivers is enough for what you actually need, and that answer has legal consequences in Henderson. In our experience, most people searching for a “Tuff Shed room addition” are trying to buy habitable space on a storage-building budget. Sometimes that works. Often it doesn’t, and the difference shows up at resale, at insurance renewal, or in a city notice. If you’d rather have a straight answer than a sales pitch, call (855) 953-5331 and we’ll walk through it free.
What Is a Tuff Shed Actually Allowed to Be in Henderson?
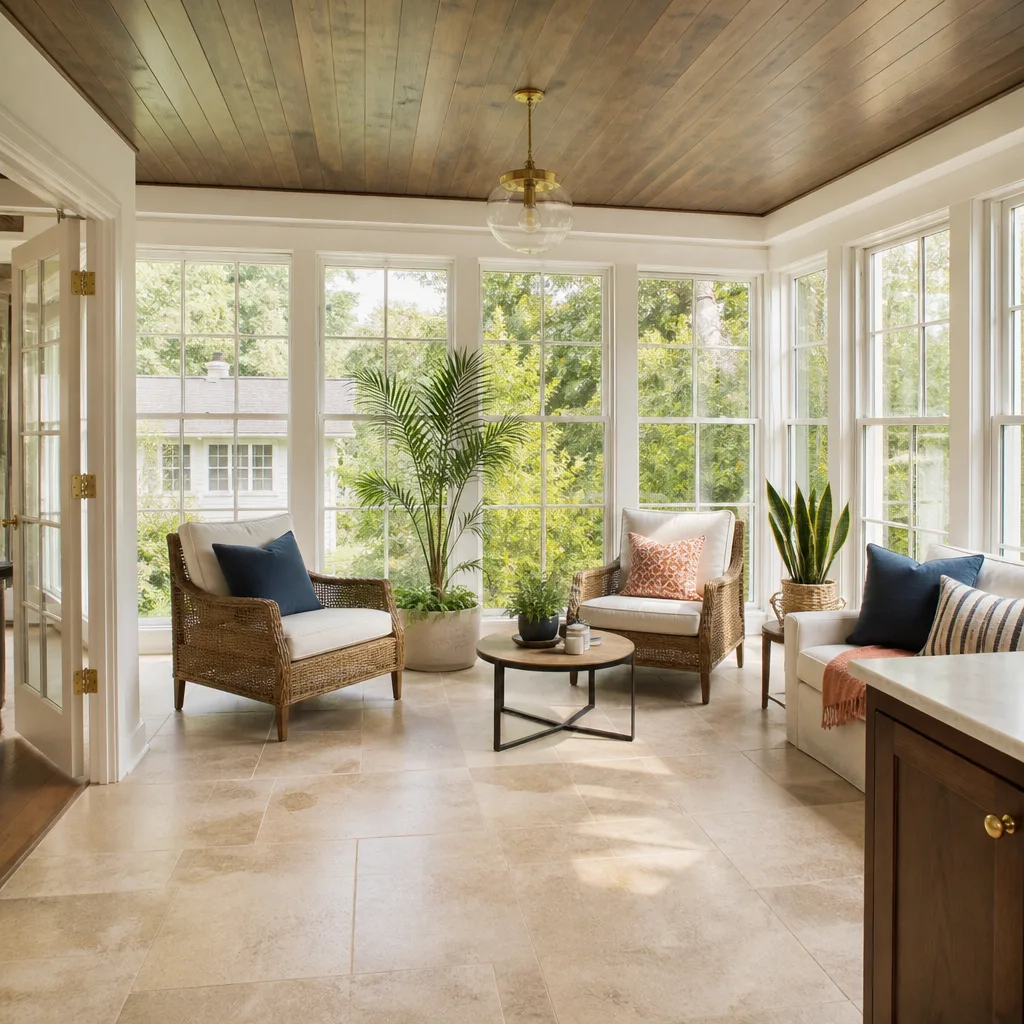
In Henderson residential zones, a prefab shed from Tuff Shed or a similar manufacturer is generally permitted as an accessory structure for storage: yard tools, bikes, holiday boxes, a workbench. That’s it. It is not a legal bedroom, a legal office, a legal guest suite, or a rental unit. The moment you run plumbing, add a permanent heat source, or sleep in it, you’ve crossed from storage into habitable space, and habitable space triggers building code, zoning, and permit requirements that a shed kit was never engineered to satisfy.
Henderson enforces this through its building and zoning departments, and neighbors report what they see. That’s not a scare tactic, it’s just how a city with a lot of new construction keeps tabs on what’s built where.
- Legal as storage: A pre-manufactured shed on a proper foundation, within setback limits, under the size threshold for a permit in your zone.
- Gray area: A “finished” shed with insulation and drywall used as a hobby room. Frequently unpermitted. Frequently fine until you sell or file a claim.
- Not legal without full permitting: Sleeping quarters, a kitchenette, a bathroom, anything wired to the main panel for daily living, or a unit you intend to rent.
One homeowner over near the established blocks of Old Henderson came to us after converting a shed into a guest room for a parent. It worked for two years. Then the appraisal for a refinance came back, the appraiser flagged the unpermitted living space, and the number dropped. That’s the real cost of the shortcut, and it shows up years later.
When a Prefab Shed Makes Sense, and When It Creates Liability
We’re not against sheds. We build Tuff Shed-style structures and use James Hardie siding on plenty of projects, and for the right job a prefab is genuinely the smart choice. The trick is matching the structure to the actual use before a single nail goes in.
Where a prefab makes sense in Henderson:
- You need covered storage and nothing more. Tools, seasonal gear, a riding mower for a bigger lot out toward the foothills.
- You want a workshop or hobby space that stays clearly non-habitable and within size and setback rules for your zone.
- You’re testing a layout before committing. A shed-style structure can be a placeholder while you plan the real thing.
- You’re on a tight budget and the space problem is storage, not living space.
Where a prefab creates liability:
- Renting it out. An unpermitted dwelling becomes a code violation the day a tenant moves in, and it exposes you to fines and a cease-and-desist the city can enforce fast.
- Selling the home. Unpermitted structures must be disclosed. Buyers discount for them, lenders may refuse to finance around them, and some deals fall apart entirely.
- Filing an insurance claim. If a fire or storm damages an unpermitted structure, the adjuster can reduce or deny the payout because the structure wasn’t built to code or permitted.
- Aging parent or adult child moving in. This is the most common one we see. If someone sleeps there, you need a real, permitted room addition, not a shed with a space heater.
How a Permitted Room Addition Is Valued Differently on a Henderson Appraisal
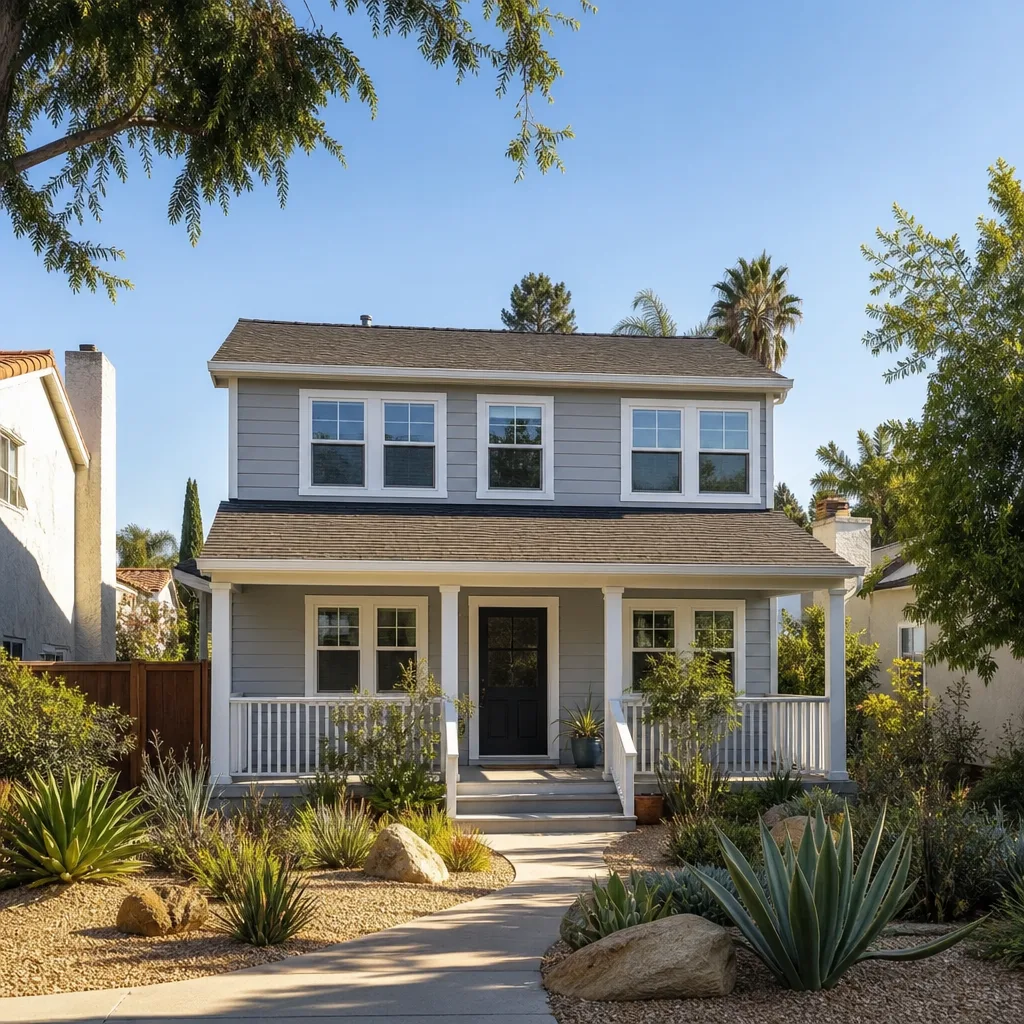
Here’s the part that rarely makes it into a shed brochure: a permitted room addition adds to your appraised value and your legal square footage. An unpermitted structure typically doesn’t, and sometimes subtracts because the buyer now owns a problem.
When an appraiser walks a Henderson home, they check gross living area against county records. A permitted addition is in the records, counted in the square footage, and comparable to other homes when the appraiser pulls comps. An unpermitted shed conversion sits outside that math. In a market where buyers and lenders both look closely at permitted square footage, that gap is measured in tens of thousands of dollars, not hundreds.
For homeowners planning a garage conversion or a backyard ADU instead of a standalone shed, the valuation story is similar: permit it correctly and it counts. Skip the permit and you’ve built something the market won’t pay for. If that’s the direction you’re heading, our guide to room addition contracting in Henderson covers how a permitted build gets scoped and inspected.
Cost Comparison: Prefab vs. Room Addition vs. the Retroactive Bill
The honest cost comparison has three columns, not two, and most people forget the third. Here are the ranges we see in the Henderson market. Treat them as planning figures, since material, lot, and scope move the number.
| Option | Typical upfront cost | What you get |
|---|---|---|
| Prefab shed (storage use) | Roughly $6,000 – $15,000 installed, depending on size and finishes | Legal storage, no living space, no value added as GLA |
| Garage conversion to habitable space | About $45,000 – $85,000 before permit fees | Permitted living space, counted in square footage |
| Ground-up room addition | About $90,000 – $180,000 depending on size and site work | Permitted living space, full foundation-to-roof build |
| Retroactive permitting + corrections | Varies widely; can include bringing the structure up to code or demolition | A problem you pay to fix, often on the city’s timeline |
Read the third column carefully. A $10,000 shed used as a bedroom can turn into a five-figure correction later: engineering, permits, code upgrades, maybe demolition. That’s the scenario a prefab buyer never prices in, and it’s the one we most often get called to untangle. If preserving the value is the goal, the right structure from the start is cheaper than fixing the wrong one later.
What to Tell a Contractor Before You Buy Anything
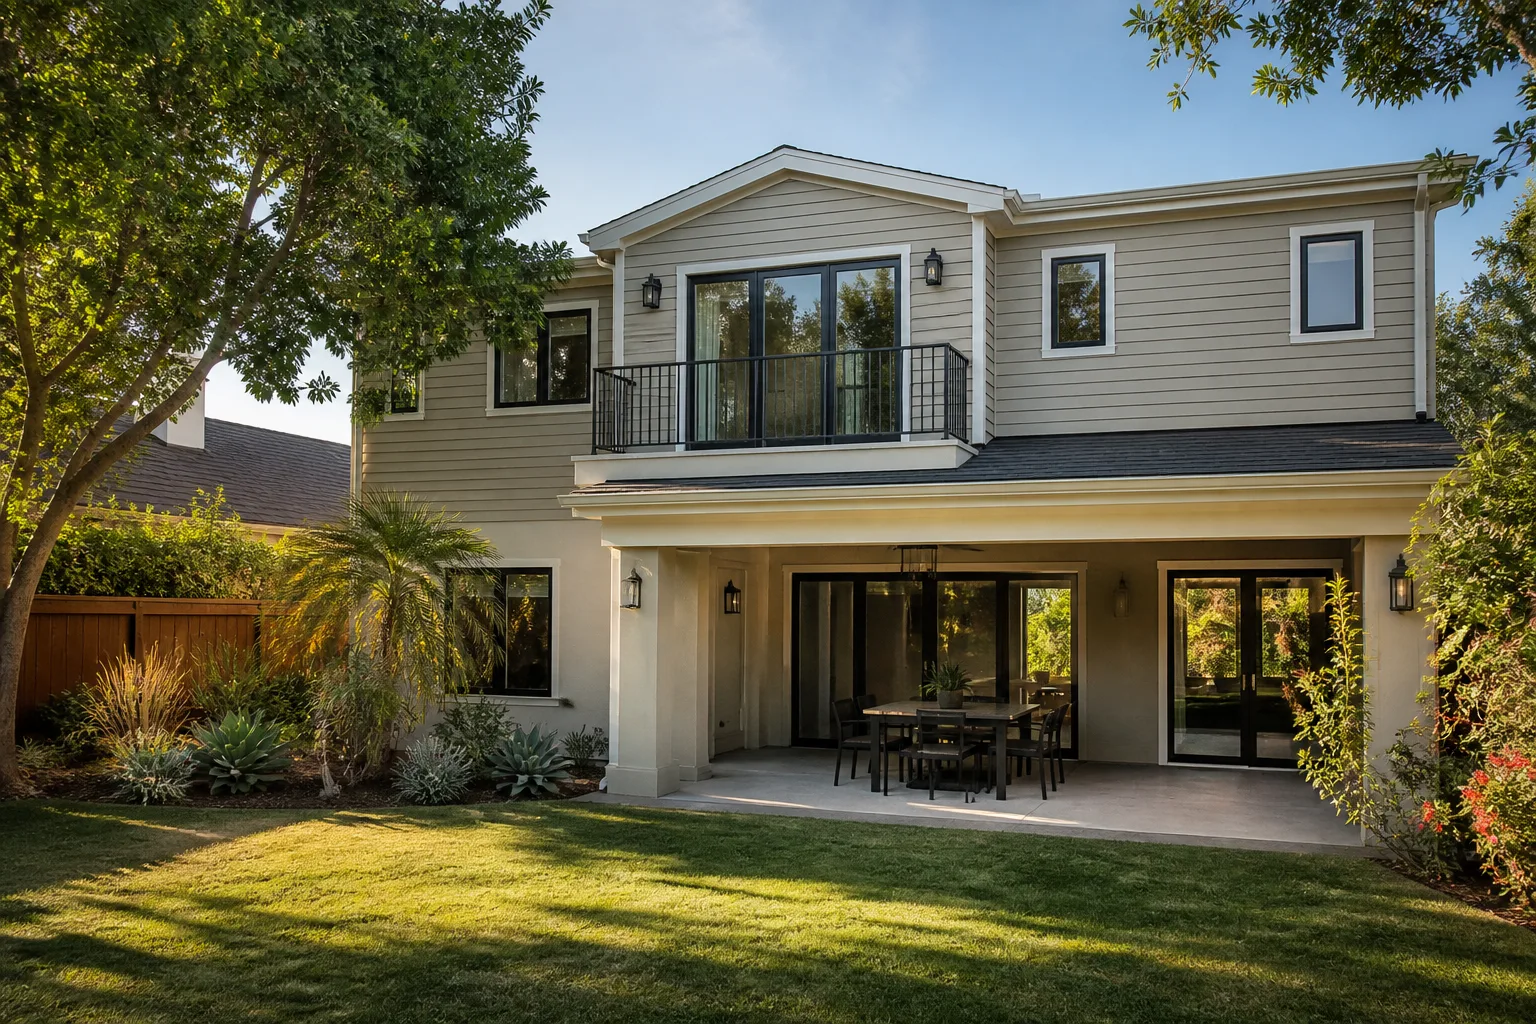
This is the single most useful thing in this guide: tell the contractor how you actually intend to use the space, plainly, before you commit to a structure. Most of the bad outcomes we see start with a vague brief like “I just need more room.” That phrase means a different build depending on whether you plan to store stuff, work in it, sleep in it, or rent it.
- State the use in plain terms. “I want a legal bedroom for my mother” is a completely different job than “I want a place for the mower.” Say the real one.
- Ask what your zone allows. Henderson lots differ on setbacks, height limits, and accessory-structure size. A capable contractor checks the rules for your specific address before quoting.
- Ask who pulls the permit. If the answer isn’t “we do, and it gets inspected,” press on it. Permitted, inspected work is the whole ballgame here.
- Ask for the price in writing. A real bid is a number on paper, not a handshake. If it changes after work starts, ask why before you sign.
- Ask about the guarantee. What’s covered, how long, and how a defect gets fixed. Get it in writing.
We ask these questions on every first call because the honest scope depends on your answers. A homeowner who tells us upfront “we want to rent it out someday” saves themselves a very expensive correction two years down the line.
Plenty of homeowners in Henderson don’t need a full room addition at all. If the goal is turning an existing garage into living space, a garage conversion is often the most efficient path, and it’s permitted the same way any habitable space is. If a detached backyard unit is the answer, our ADU builders in Henderson page lays out the platforms we work with, from Dvele and Mighty Buildings to Boxabl and Plant Prefab, plus conventional builds. And if you’re not sure which of these fits your lot, start on our Fielding ADU Builders Henderson home page and we’ll point you toward the right one.
When to Call a Pro
A shed is a look-up-the-kit-and-go project. A room addition, a garage conversion, or an ADU isn’t. The moment the intended use is habitable, you’re dealing with permits, inspections, structural loads, and code, and that’s when the DIY path stops being a money saver and starts being a liability. If your plan involves someone living, sleeping, or renting in the space, call a pro before you buy a single kit.
When we quote a project, you get a written price before any work starts: the number you approve on day one is the number on the final invoice. Our technicians have up to 20 years of experience, every crew is background-checked and arrives in uniform, and our parent organization, Garrison Partners, has been building to The Garrison Standard since 2006. That standard means we show up in the window, price it in writing, build by the book, leave it clean, and stand behind it for a year. The 365-Day Done Right Promise is spelled out on paper: if the workmanship fails within that year, we come back and make it right at no charge.
The Bottom Line
A Tuff Shed or similar prefab is a good answer to a storage problem and a poor answer to a living-space problem in Henderson. If you need a legal bedroom, an office, a guest suite, or a rentable unit, the code-compliant path is a permitted room addition, garage conversion, or ADU, and it gets counted on your appraisal where an unpermitted shed does not. Buy the right thing once, and you avoid the retroactive bill that turns a cheap shed into an expensive problem.
If you’re in Henderson and need help figuring out which path fits your lot and your budget, we offer free estimates and a written price before anything starts. Call us at (855) 953-5331 and a live person will pick up, any hour.
Frequently Asked Questions
Can I turn a Tuff Shed into a legal bedroom in Henderson?
No. A standard prefab shed isn’t engineered or permitted for habitable use, so converting it to a bedroom means it fails inspection and won’t count as legal square footage. A permitted room addition or garage conversion is the code-compliant route. Call (855) 953-5331 for a free walk-through of your options.
Does an unpermitted shed hurt my home’s value in Henderson?
Often yes. Appraisers don’t count unpermitted space as living area, and buyers and lenders discount for it, so it usually adds less value than a permitted structure and sometimes subtracts. If you’re unsure what’s on your records, a quick conversation with us can clear it up.
How much does a permitted room addition cost in Henderson?
Plan on roughly $45,000 – $85,000 for a garage conversion and $90,000 – $180,000 for a ground-up room addition, depending on size and site work, before permit fees. We put the exact price in writing before work starts. Call (855) 953-5331 for your free estimate.
What should I tell a contractor upfront so I buy the right thing?
Tell them exactly how you intend to use the space: storage, an office, a bedroom, or a rental. That one detail decides whether a prefab works or whether you need a permitted addition, and it saves you from buying the wrong structure. If you’d rather just talk it through, we answer the phone around the clock.
Written by the team at Fielding ADU Builders Henderson.
Need ADU Help?
Call Fielding ADU Builders Henderson - licensed & insured, here with fast after-hours help in Henderson.
(855) 953-5331