
Garage Conversion Contractor: Repair or Replace? How Henderson Homeowners Decide
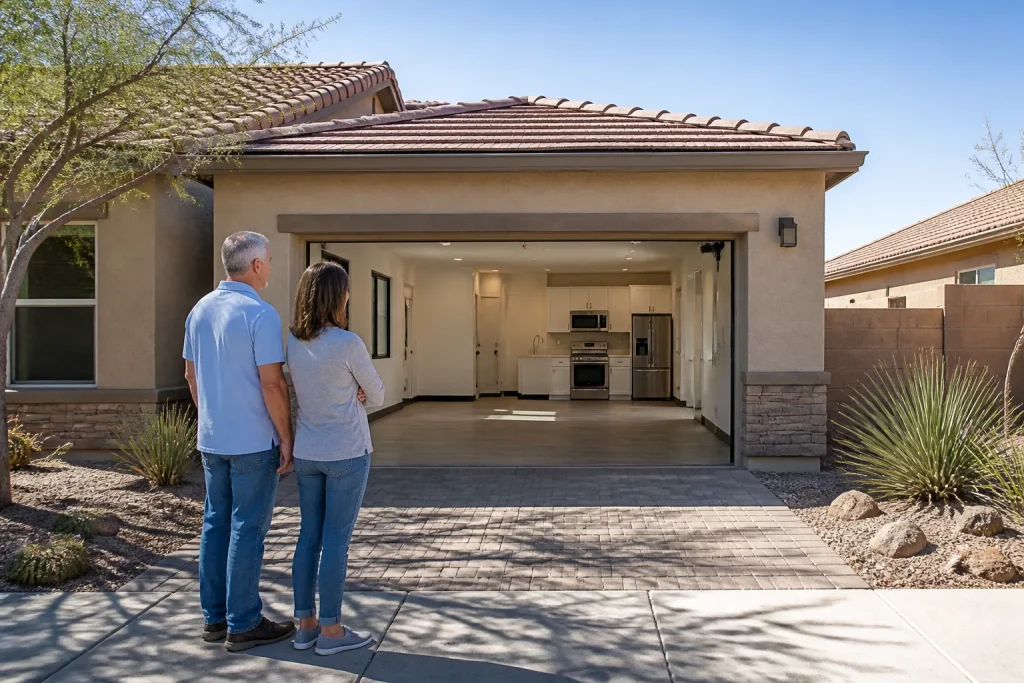
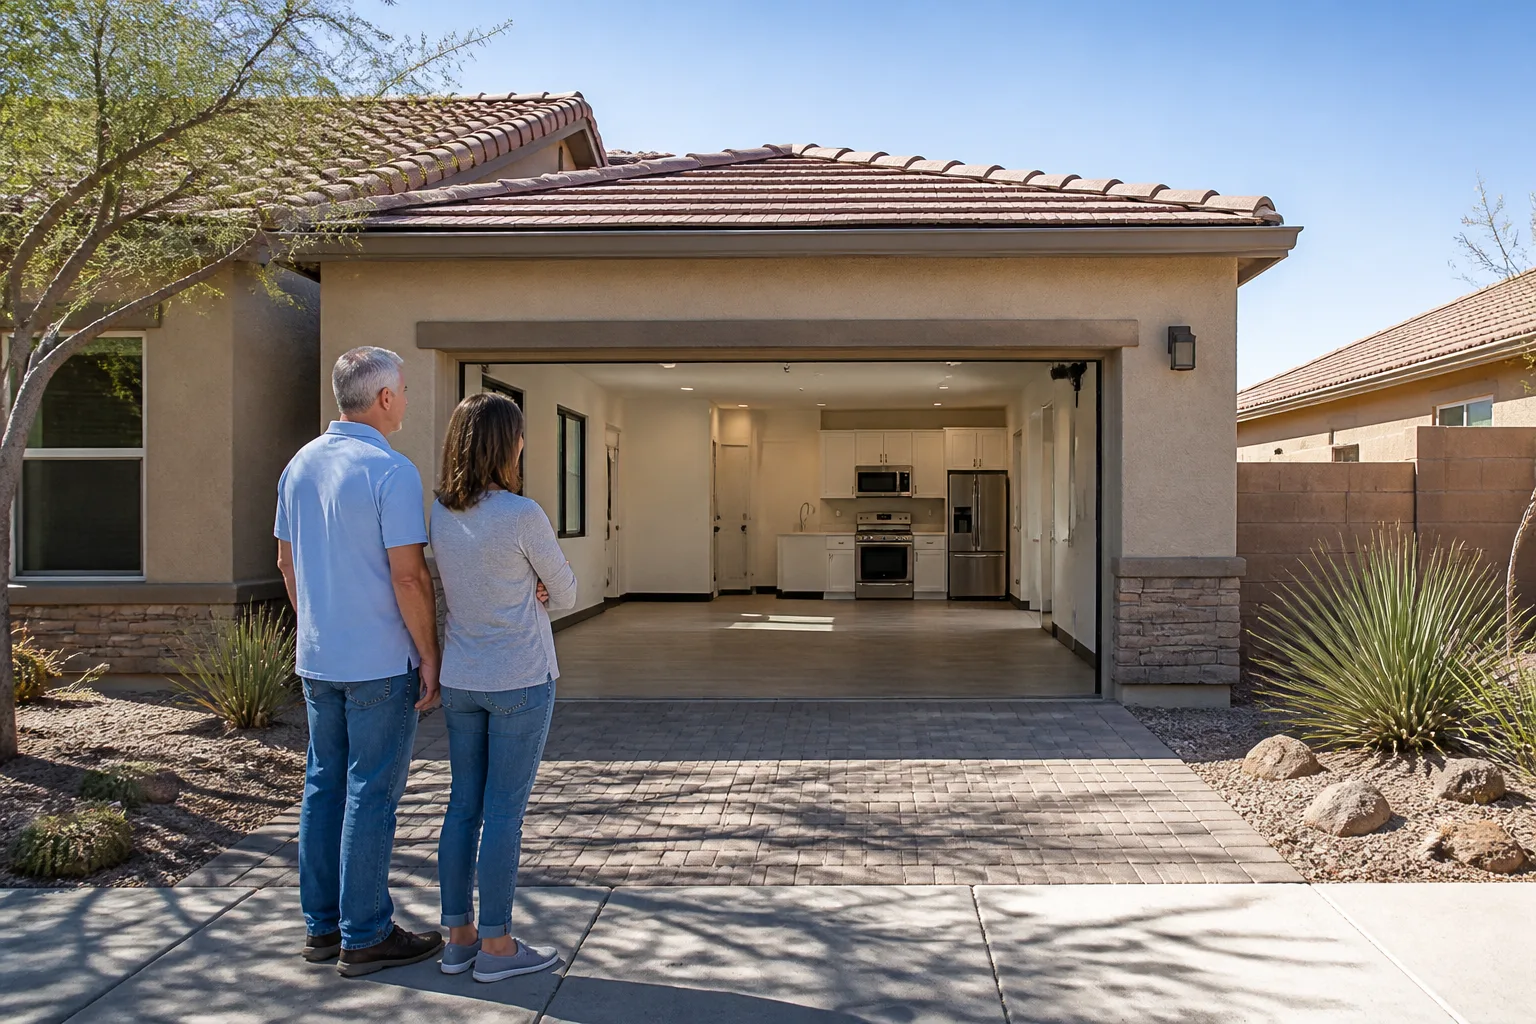
Most Henderson homeowners ask whether to repair or replace their garage before anyone has looked inside the walls. That order is backwards. The real question is whether the existing structure can be brought up to residential code for less than the cost of new construction, and you can’t answer it from the driveway. In our experience, an 1980s or 1990s Henderson garage is a coin flip: some frames are sound and convert cleanly, others hide a slab too thin for living-space loads or a panel that won’t carry a heat pump. The audit comes first. The price conversation comes second.
If you’d rather have a contractor walk the structure and tell you straight, call (855) 953-5331. We answer live, day or night.
What a contractor has to check before quoting a Henderson garage conversion
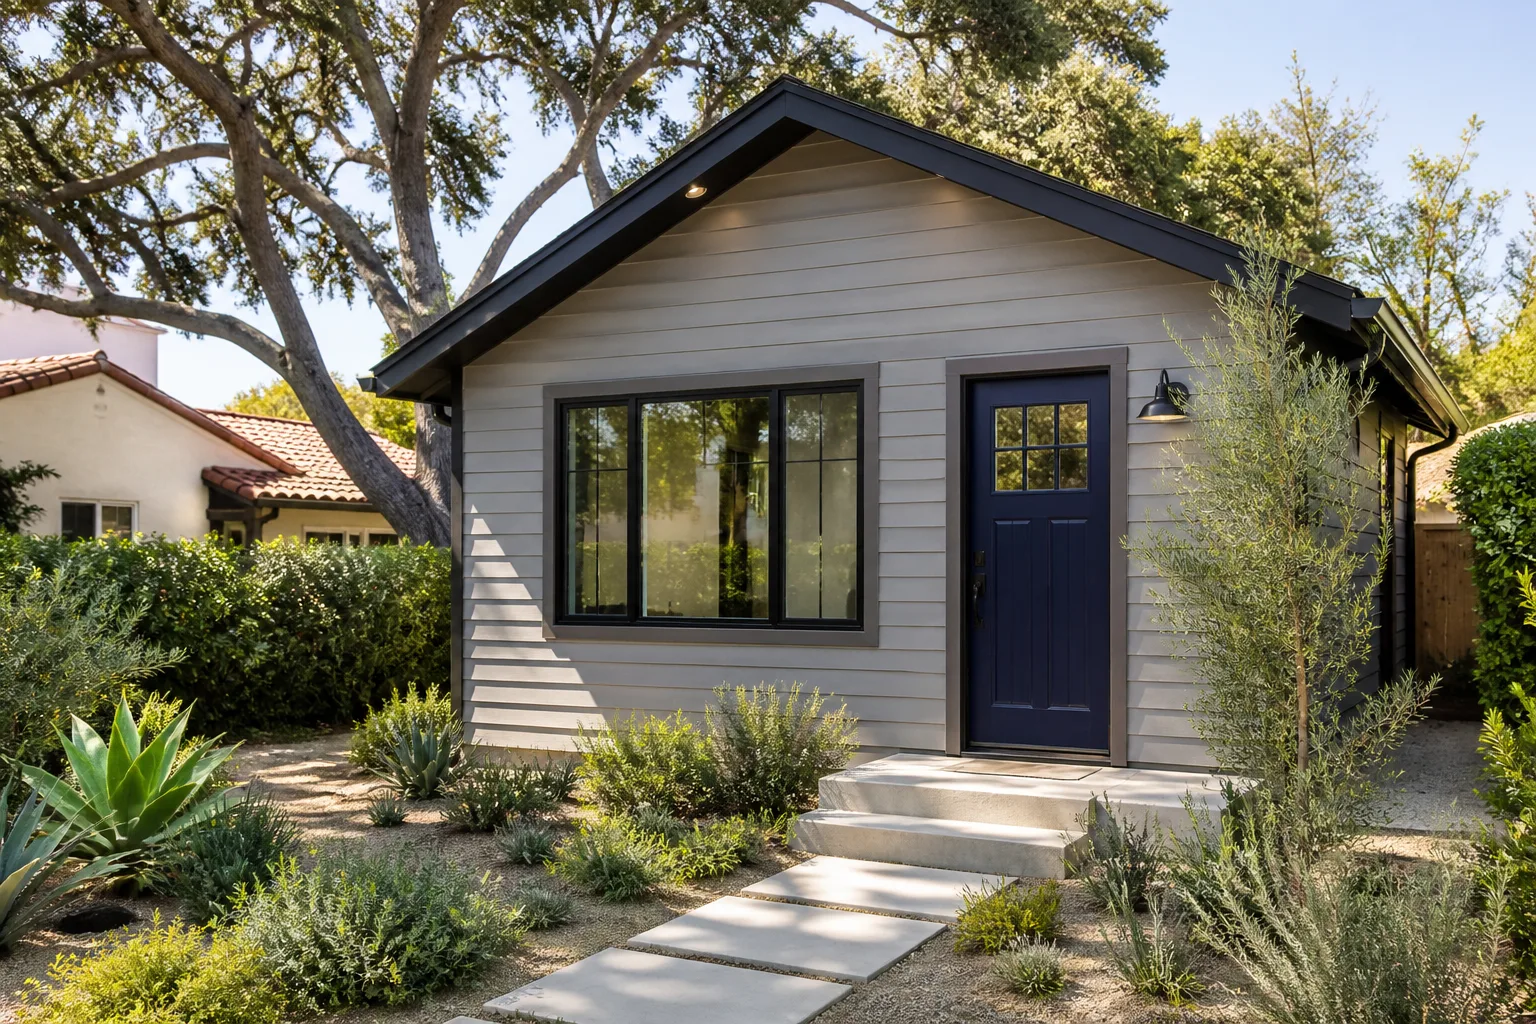
A garage conversion quote built on a five-minute walkthrough is a guess dressed up as a number. Here’s what a real audit covers in a Henderson garage, and why each item matters:
- Slab thickness and condition. Garages were commonly poured thinner than living-space floors expect. A slab that’s undersized for a conversion may need a topping pour or a self-leveling layer before flooring goes down. Cracks wider than a hairline get flagged for structural review.
- Wall framing and spacing. Garage walls are sometimes framed at 24 inches on center rather than 16. That’s fine for a car, less fine once you’re hanging drywall, cabinets, and a mini-split head on it.
- Roof pitch and ceiling height. Low-pitch garage roofs limit insulation depth and can fail energy code for conditioned space. Ceiling height below 7 feet finished is a hard stop on some conversions, and a design constraint on others.
- Existing insulation. Most Henderson garages have none, or a thin batt that was never meant to hold heat out. That’s a cost item, not a dealbreaker.
- The garage door opening. Filling it is straightforward. Matching the new wall to the rest of the house, so the street view doesn’t look patched, is where design decisions get made.
We pulled the walls on one over in Green Valley last spring expecting a standard 1990s frame and found the rear wall had been re-framed by a previous owner with no permit on record. That’s not a reason to walk away from the project. It is a reason the price on day one has to account for what’s actually behind the drywall, not what the last guy assumed. An experienced crew knows to look. Our technicians have up to 20 years of experience reading these structures, and the audit is where that shows up.
Nevada energy code: what a garage needs to become living space
A garage wasn’t built as conditioned space, and Nevada’s energy code treats it accordingly. To convert it, the envelope has to be brought up to the standard a bedroom or living room would meet. In practice that means insulation in the walls, ceiling, and slab edge; air sealing at the garage door opening and any penetrations; and a heating and cooling system sized for the new square footage. Windows and doors get swapped to meet the code’s U-factor and solar heat gain limits, which matters in Henderson where summer afternoons push the load hard.
This is where budget conversions quietly become expensive ones. A homeowner budgets for drywall and flooring. The actual line items include:
- Insulation and air sealing throughout the envelope
- New windows and an exterior door rated for conditioned space
- An HVAC extension or a dedicated mini-split, correctly sized
- Ductwork, or the decision to go ductless
None of those are optional if you want the room permitted and insurable as living space. A contractor who quotes you a conversion without naming them is either planning to skip the permit or planning to surprise you later. Neither is a good outcome.
The three cost drivers that flip the math
Once the envelope is priced, three items decide whether a Henderson garage conversion stays the budget option or lands at the same cost as a small addition:
- HVAC extension. If your existing system has capacity to spare, extending a duct run is moderate. If it doesn’t, you’re adding a dedicated system. That’s a meaningful jump.
- Electrical panel capacity. A garage conversion typically adds circuits for lighting, outlets, and the HVAC. Older Henderson panels frequently have no spare capacity, which means a panel upgrade or a subpanel. This is a licensed electrician’s call, not a handyman’s. Electrical work at the panel is genuinely dangerous and belongs to a trained professional.
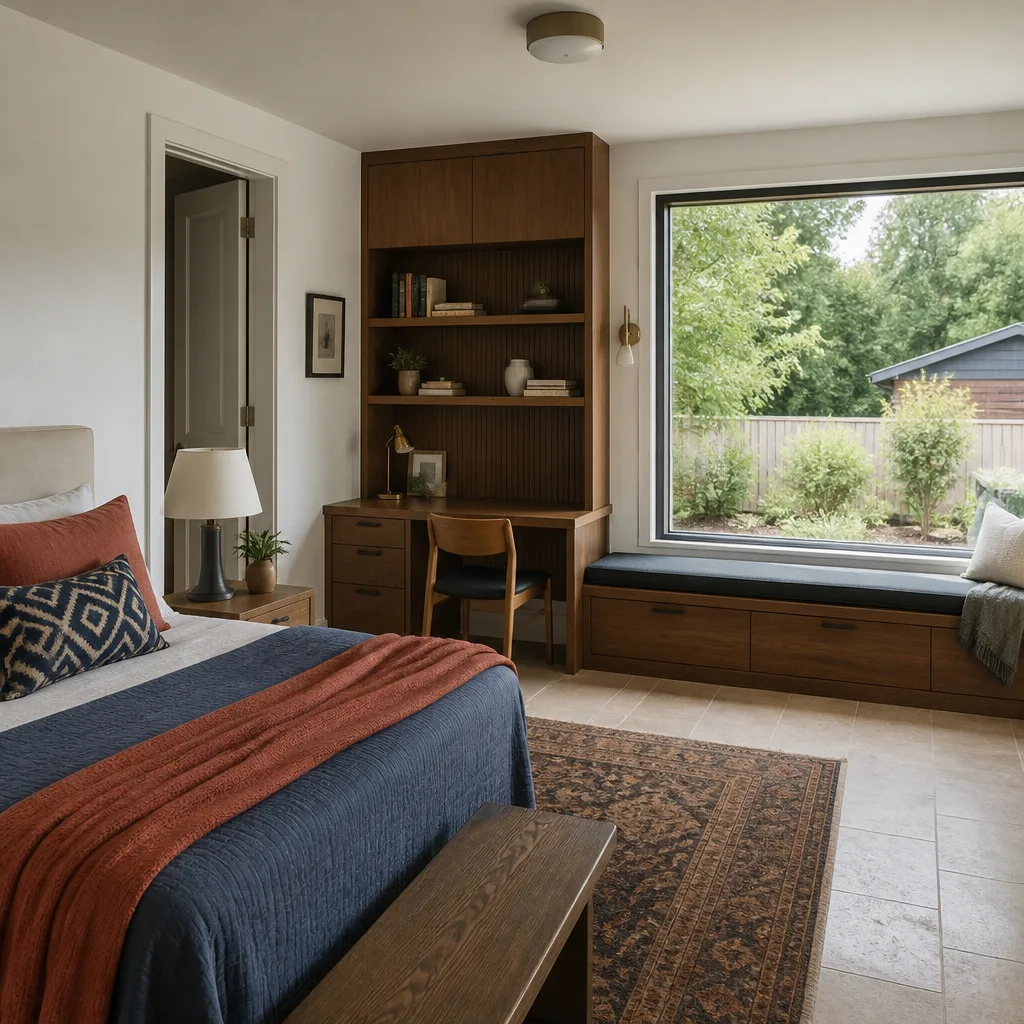
- Egress windows. If the converted space will be a bedroom, code requires an egress window sized and positioned for emergency exit. Retrofitting one into an existing garage wall is real structural work: cutting, framing, and flashing done correctly so Henderson’s monsoon-season rain doesn’t find the seam.
Add those three together and a garage conversion can land close to what a modest room addition costs. That’s not a reason to skip the conversion. It’s a reason to get the audit and the written price before you commit to the path.
When a conversion beats an addition, and when it doesn’t
A garage conversion wins when the goal is livable space inside the existing footprint with minimal exterior disruption. You’re not adding foundation, you’re not changing the roofline, and in many Henderson neighborhoods you’re not triggering the setback review a new addition would. For a home office, a guest suite, a rental unit, or a multigenerational setup, that’s often the most efficient way to add square footage.
It loses when the space itself is the problem. Ceiling height under 7 feet finished feels cramped no matter how well it’s built. A garage with one small existing window may never get the natural light a bedroom needs. And a street-facing garage converted to living space changes the front elevation of the house, which some Henderson HOA covenants restrict and some buyers find odd. In those cases a room addition or a detached ADU in the backyard is the better use of the budget.
Prefab and modular options have changed this calculus too. Platforms like Plant Prefab and Abodu let homeowners price a detached unit against a conversion and see the real comparison. When the numbers are close, the deciding factor is usually lot space and how you want to use the yard, not the price.
How a written scope handles the unknown-condition problem
A fixed price requires a defined scope. If the audit turns up no surprises, a fixed price is the right structure: the number you approve on day one is the number on the final invoice, and the Garrison Standard guarantee covers workmanship for 365 days. If something fails inside that year, we come back and correct it at no charge.
If the walls open and the framing is genuinely compromised, the honest answer is a change order with a written scope and a written price before work continues. A time-and-materials clause means the homeowner carries the risk of what’s behind the drywall; a fixed price with a defined scope means the contractor does. Read which one you’re signing. Every project we take on gets a written price before work starts, and every crew member is background-checked and uniformed, so you know who’s on your site.
When to call a pro
Electrical panel work, gas line relocation, and structural framing changes are not homeowner projects. The risk of fire, injury, or a failed inspection isn’t worth the savings. Call a licensed contractor and get the scope in writing.
Related services in Henderson
If your audit points toward a conversion, see our Garage Conversion Contractor in Henderson page. If a backyard unit makes more sense, we build those too: ADU Builders in Henderson. And if the comparison lands on new construction, our Room Addition Contractor in Henderson page covers that path. For everything else, start at the Fielding ADU Builders Henderson home.
The Bottom Line
Repair or replace isn’t really the question. The question is whether the existing garage can be brought up to code for less than new construction, and that answer lives inside the walls. Get the audit first. Get the written scope second. Get the price before a single nail is driven. The Garrison Code we work by is simple: show up in the window, price in writing, build by the book, leave it clean, stand behind it for a year. If you’re in Henderson and need help, Fielding ADU Builders Henderson offers free estimates. Call (855) 953-5331.
Frequently Asked Questions
Most Henderson garage conversions land in the $30,000 to $75,000 range depending on HVAC, panel capacity, and egress requirements. A conversion needing a new HVAC system, panel upgrade, and egress window sits at the top of that range. Call (855) 953-5331 for an exact quote after we’ve walked the structure. Estimates are free.
Yes. Converting a garage to living space requires permits and inspections, and the work has to meet Nevada energy code for conditioned space. Unpermitted conversions are a problem when you sell or insure the home. We pull the permits and see the inspections through.
You can, but the opening has to be sealed and insulated to energy code standards. Most homeowners fill the opening with a framed wall and windows instead, since a sealed garage door rarely meets the standard and doesn’t give you natural light. Call (855) 953-5331 to talk through the options for your specific garage.
Not if the scope is defined and the audit was honest. A written price before work starts means the number you approve is the number on the invoice. If the walls open and reveal something the audit couldn’t see, you get a written change order with a written price before work continues. Never a verbal adjustment. Call (855) 953-5331 to schedule your free estimate.
Written by the team at Fielding ADU Builders Henderson.
Need ADU Help?
Call Fielding ADU Builders Henderson - licensed & insured, here with fast after-hours help in Henderson.
(855) 953-5331