
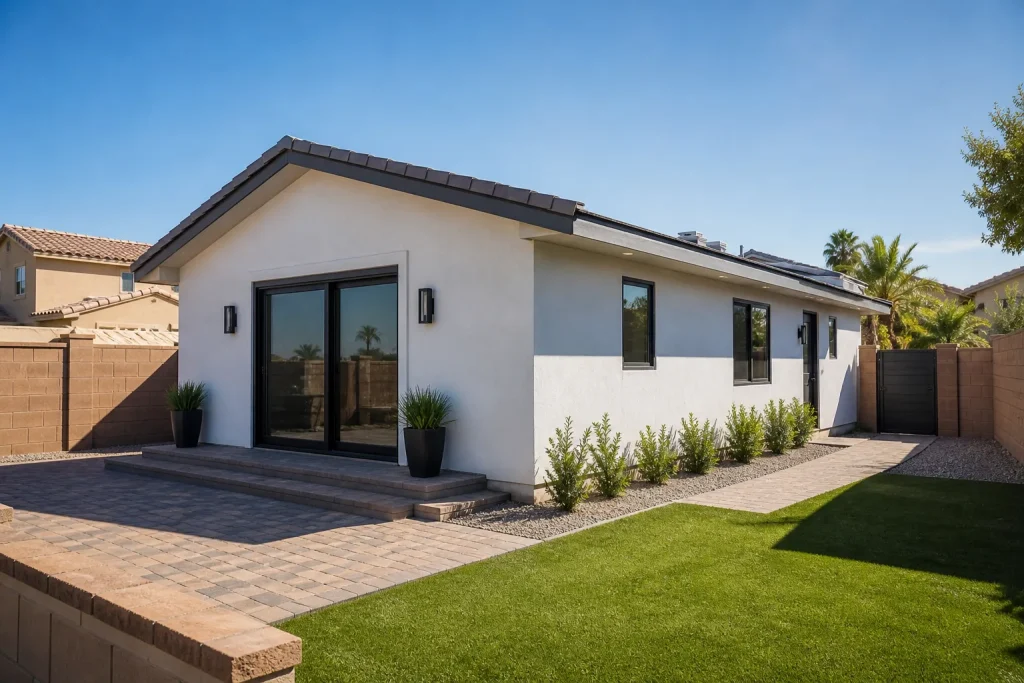
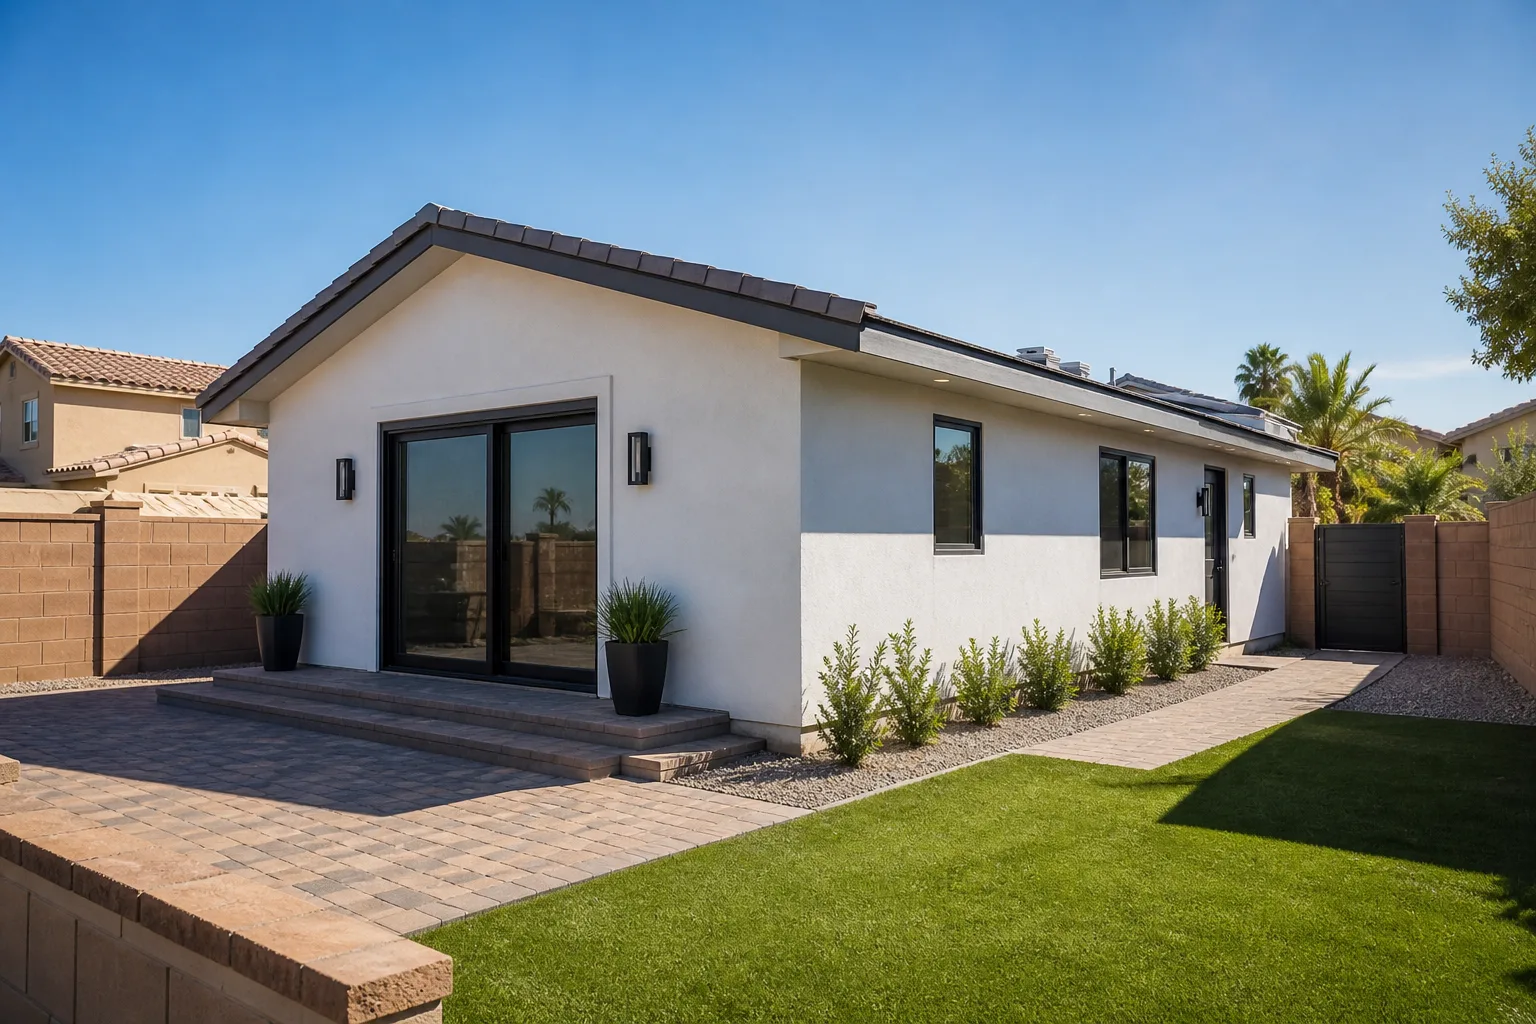
Mighty Buildings Room Addition Contractor in Henderson: A Homeowner’s Guide
Mighty Buildings holds ICC evaluation for some of its 3D-printed panel assemblies, but ICC approval and Clark County plan-check approval are two different gates. A panel system that passes a national evaluation report can still sit in Henderson’s review queue for extra cycles if the contractor hasn’t prepared the performance-spec submittals a building official actually reads. The gap between those two approvals is measured in weeks, and it’s the single most common reason a Mighty Buildings addition in Henderson runs long. If you’d rather not sort through submittal packets on your own, call (855) 953-5331 and we’ll walk you through what your project needs.
Key Takeaways
- ICC evaluation is a national code-compliance document. Clark County plan-check is a local review of your specific lot, drawings, and site conditions. Both matter, and they’re not interchangeable.
- The local contractor’s job on a Mighty Buildings project is coordination and integration: delivery sequencing, crane or lift setup, foundation tolerances, utility rough-in, and inspection scheduling.
- Manufacturer warranty and workmanship guarantee cover different things. Ask in writing who owns the connection points between panel and foundation, panel and roof, panel and existing structure.
- Fabrication lead time plus Henderson permit review plus site prep usually puts a realistic Mighty Buildings addition on a multi-month track, not a multi-week one.
What Does “ICC Approved” Actually Mean for a Henderson Addition?
ICC approval means an independent evaluation service has reviewed a product’s test data against the model codes and published an evaluation report. It tells a building official the assembly has a documented basis for compliance. It does not tell that official your lot drains correctly, your foundation meets the panel’s bearing requirements, or your drawings match what the manufacturer actually ships. Henderson’s plan-check reviewers work from your permit set, not from the manufacturer’s catalog.
Here’s the practical difference. The evaluation report answers “is this system allowed?” The permit set answers “is this system allowed here, on this parcel, built this way?” A Mighty Buildings panel wall that satisfies the evaluation report still needs a foundation designed for its point loads, anchor details drawn for Clark County’s seismic and wind requirements, and a submittal package that walks the reviewer through every one of those connections. When that package is thin, the reviewer sends it back with comments, and the clock restarts.
In our experience, the contractors who move smoothly through Henderson plan-check on non-conventional assemblies are the ones who treat the submittal as a design document, not a stack of manufacturer PDFs stapled to a site plan. They include foundation engineering, anchor schedules, and a written narrative explaining how the panel system meets local code. Reviewers respond to that. We’ve watched a well-built submittal cut a review cycle that would otherwise have bounced twice.
What Coordination Steps Are Unique to 3D-Printed Panel Systems?
Stick-frame construction is forgiving. You can cut, shim, and adjust on site. A 3D-printed composite panel system is not forgiving in the same way. The panels arrive as engineered units, and the tolerances at the foundation are tighter than what a typical framer is used to. If the slab is out of level beyond the manufacturer’s spec, the panels don’t “make it work” – they stop, and you’re waiting on a remedy.
The coordination work that separates a smooth Mighty Buildings build in Henderson from a stalled one comes down to a handful of items:
- Foundation tolerance control. The slab or stem wall has to be poured and verified against the panel manufacturer’s flatness and elevation tolerances, not a generic residential standard. That means surveying before the pour, not after.
- Delivery sequencing. Panels are fabricated off site and shipped on a schedule. The site has to be ready when the truck arrives – foundation cured, access clear, staging area set. A delivery that shows up to an unprepared lot costs money in re-delivery and crane standby.
- Crane or lift requirements. Panel weights and reach determine what equipment is needed and whether your street or alley can accommodate it. In older Henderson neighborhoods with narrow drives and mature trees, this gets planned weeks ahead, not the morning of.
- Utility rough-in alignment. Electrical, plumbing, and HVAC penetrations have to land where the panel system expects them. Coordinating that with the panel shop drawings is a design task, not a field improvisation.
- Inspection sequencing. Foundation, rough-in, and final inspections each have to be scheduled around the panel installation window. Miss one and the panels sit exposed.
For a broader look at how room additions come together in this market, see our Room Addition Contractor in Henderson page. If your project is really a garage conversion, the coordination picture is different and worth reading up on separately.
Who Covers the Connection Points – Manufacturer or Local Contractor?
This is the question most Henderson homeowners don’t ask until something goes wrong. Mighty Buildings warrants its panels and the factory-controlled portions of the assembly. The local contractor warrants the workmanship: the foundation, the installation, the connections, the weather sealing, the finish work. The connection points between those two scopes are where warranty claims get murky, and the only way to clear the murk is to get it in writing before work starts.
Ask your contractor to spell out, in the contract, exactly which party is responsible for each interface:
- Panel-to-foundation anchor installation and the waterproofing at that joint
- Panel-to-roof transition and flashing
- Panel-to-existing-structure tie-in, if you’re adding onto an existing home
- Window and door openings set into panel walls
- Penetrations for mechanical, electrical, and plumbing
A contractor who can’t produce that written scope split before you sign is telling you something. Our own work is backed by a written one-year guarantee – the Garrison Standard covers workmanship defects for 365 days, and if something fails we come back and make it right at no charge. That guarantee covers our scope, and we’re clear about where the manufacturer’s warranty takes over. Any contractor working with a panel system should be equally clear with you.
What’s a Realistic Timeline for a Mighty Buildings Addition in Henderson?
A Mighty Buildings addition in Henderson typically runs several months from contract to final inspection, not several weeks. The panel fabrication lead time is only one piece of that timeline. The rest is local: design, engineering, permit review, site prep, foundation, installation, utility connections, and inspections. Any contractor quoting you a timeline that ignores the Clark County side of the equation is either guessing or telling you what you want to hear.
Here’s how the phases stack up in practice:
- Design and engineering: weeks, depending on how custom your addition is and whether foundation engineering has to be produced from scratch
- Permit submittal and review: this is where non-conventional assemblies can add cycles. A complete performance-spec submittal moves faster than a thin one.
- Site prep and foundation: weeks, including cure time before panels can be set
- Panel fabrication: runs in parallel with permitting and site work if the contractor sequences it correctly
- Delivery and installation: days for the panel set itself, assuming the site is ready and equipment is staged
- Utility rough-in, finishes, and inspections: weeks, and where finish-level decisions can stretch the schedule if they’re made late
The leverage point is parallelism. A contractor who starts fabrication conversations only after the permit is issued has left weeks on the table. One who runs design, permitting, and fabrication prep concurrently – carefully, with the manufacturer’s engineering team in the loop – compresses the overall schedule without cutting corners. That’s the kind of sequencing we manage on every addition, and it’s the difference between a Mighty Buildings project that feels efficient and one that feels like it’s standing still.
If you’re weighing this against a conventional build, or looking at other panel platforms like Plant Prefab or Boxabl, the timeline comparison is worth making honestly. Prefab systems offer real advantages on waste, weather delays, and factory quality control. They don’t eliminate permit review or site work, and pretending otherwise sets you up for disappointment.
What Should You Verify About Your Contractor Before Signing?
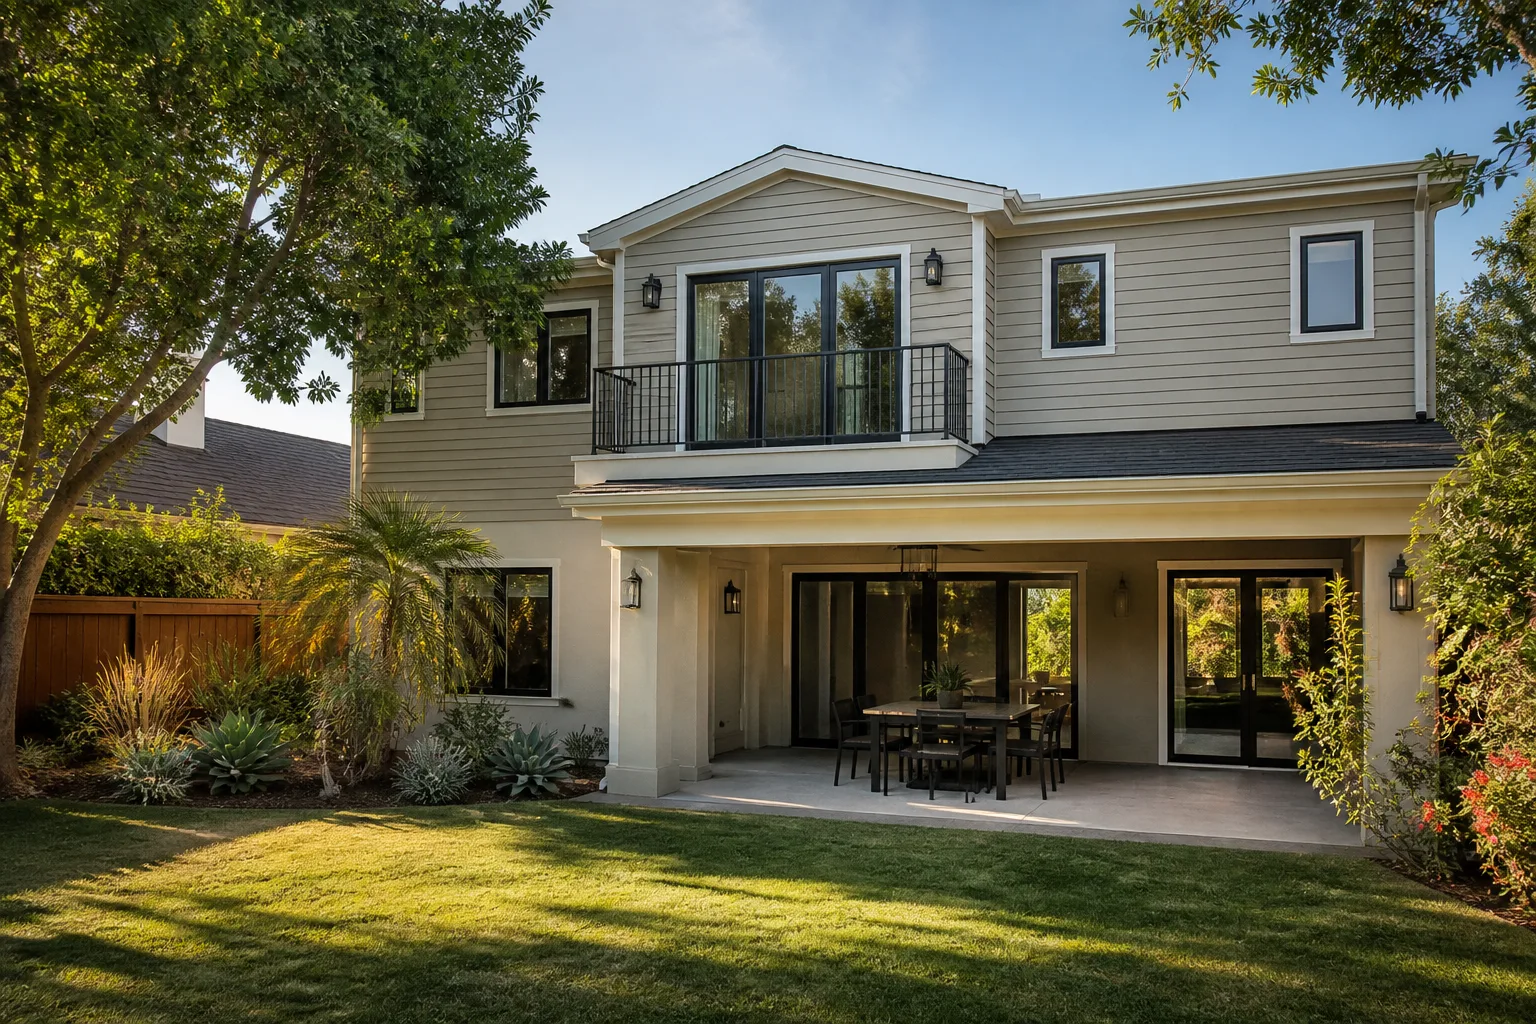
Before you sign with any contractor for a Mighty Buildings addition in Henderson, verify that they’ve actually done performance-spec submittals for non-conventional assemblies. Not “we’ve built additions.” Not “we’ve worked with prefab.” Specifically: have they prepared and submitted an evaluation-report-backed package to a local building department, and can they show you what that package looked like?
Ask these questions directly, and ask for written answers:
- Have you worked with panel systems that require an ICC evaluation report as part of the permit submittal? Which ones?
- Who on your side prepares the submittal narrative and coordinates with the manufacturer’s engineering team?
- How do you handle foundation tolerance verification before the pour?
- What’s your plan for crane or lift access on my specific lot, and have you walked it?
- What does your workmanship guarantee cover, in writing, and how does it interface with the manufacturer’s warranty?
- Can you give me a written price before any work starts, with no change orders for scope we’ve already defined?
That last one matters more than homeowners expect. A written price handed to you before a single nail is driven is the only way to know the number you approve on day one is the number on the final invoice. We’ve seen too many Henderson homeowners sign a bid and get a different number at the door. It’s a solvable problem, and it starts with asking.
When to Call a Pro
Panel system installation is not a homeowner project. The structural connections, foundation tolerances, and inspection sequencing involved with a Mighty Buildings assembly require a contractor who does this work. The same is true for the foundation itself and every utility connection. If you’re early in the process and just trying to understand what you’re buying, a conversation is the right first step. If you’ve already got manufacturer drawings and need a local contractor to carry the project through Henderson permit review and construction, that’s exactly the call to make now.
Related services in Henderson: if your plan is closer to a garage conversion than a new addition, our Garage Conversion Contractor in Henderson page covers that path. If you’re exploring a detached unit instead, the ADU Builders in Henderson page is the place to start.
The Bottom Line
Mighty Buildings offers a genuinely different way to add space to your Henderson home, and the panel system’s factory quality control and reduced on-site waste are real advantages. But the efficiency claims only survive contact with Clark County plan-check if your contractor knows how to bridge the gap between a national evaluation report and a local permit submittal. That means performance-spec experience, careful foundation tolerance control, thoughtful delivery and crane sequencing, and a written scope split between manufacturer warranty and workmanship guarantee. Get those four things right and the project moves. Get them wrong and you’re the homeowner calling the city to find out why your permit is still pending.
The Garrison Code is how we operate on every addition: show up in the window, price in writing, by the book, leave it clean, stand behind it for a year. We work with Mighty Buildings and other platforms including Plant Prefab and Boxabl, and we use proven materials like James Hardie siding on the conventional portions of the build. Whether your plan is a panel-system addition, a garage conversion, or a detached ADU, the first step is a free estimate with a written number attached. If you’re in Henderson and need help, Fielding ADU Builders Henderson offers free estimates – call (855) 953-5331. A live person answers, day or night. For more on who we are, visit our Fielding ADU Builders Henderson home page.
Frequently Asked Questions
Mighty Buildings holds ICC evaluation for some of its panel assemblies, which means the system has a documented basis for code compliance at the national level. That’s not the same as Clark County plan-check approval for your specific addition. The local building official still reviews your permit set, foundation design, and site conditions before issuing a permit. Your contractor’s job is to prepare a submittal that connects the evaluation report to your actual project, and that’s the step that determines how fast your permit moves. Call (855) 953-5331 for an exact quote on your project – estimates are free.
Cost depends on square footage, foundation requirements, utility work, and finish level, and the panel system itself is only part of the total. You’ll also be paying for design, engineering, permits, site prep, foundation, installation, utility connections, and finishes. Because panel systems and site conditions vary so much, the only honest answer is a written line-item price for your specific project. We hand you that written price before any work starts, so the number you approve is the number on the final invoice. Call (855) 953-5331 to schedule your free estimate.
The manufacturer warrants the panels and its factory-controlled scope. The local contractor warrants the workmanship: the foundation, installation, connections, and finishes. The connection points between those scopes need to be assigned in writing before work starts. Our written one-year guarantee covers workmanship defects for 365 days – if something fails inside that window, we come back and make it right at no charge. Ask any contractor you’re considering to show you the same scope split in writing. Call (855) 953-5331 to talk through your project – estimates are free.
Realistically, several months, not several weeks. Design, engineering, permit submittal and review, site prep, foundation cure, panel fabrication, installation, utility rough-in, finishes, and inspections each take time, though many can run in parallel if your contractor sequences them well. Panel fabrication lead time is one piece of that schedule, and the Clark County permit review is often the piece homeowners underestimate for non-conventional assemblies. Call (855) 953-5331 for an exact quote and a realistic timeline for your Henderson project – estimates are free.
Written by the team at Fielding ADU Builders Henderson.
Need ADU Help?
Call Fielding ADU Builders Henderson - licensed & insured, here with fast after-hours help in Henderson.
(855) 953-5331