
Boxabl Room Addition Contractor in Henderson: A Homeowner’s Guide
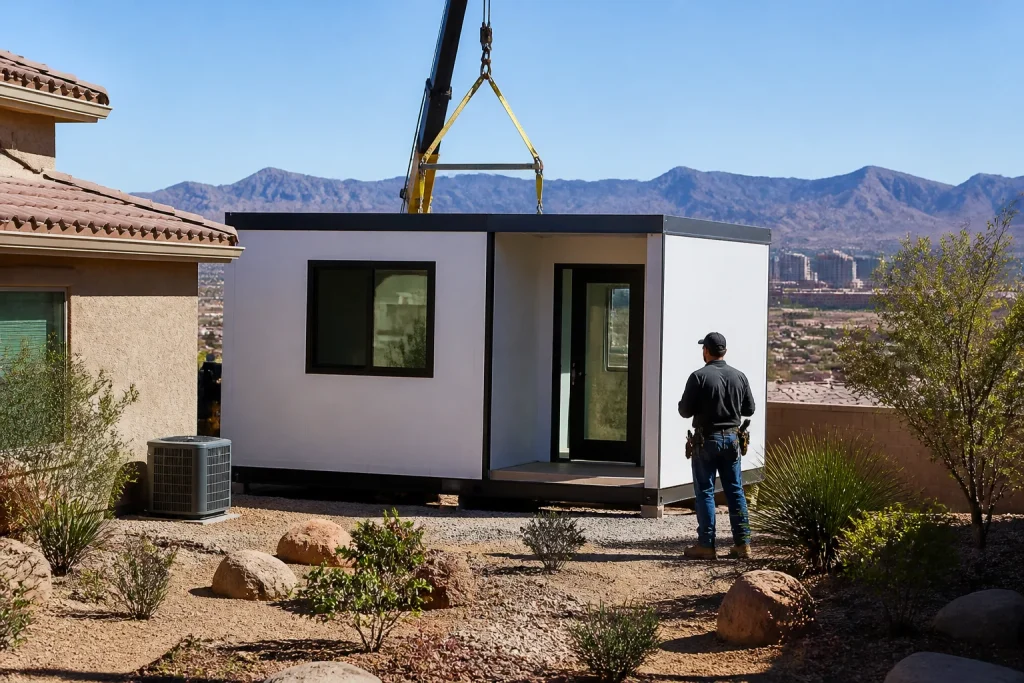
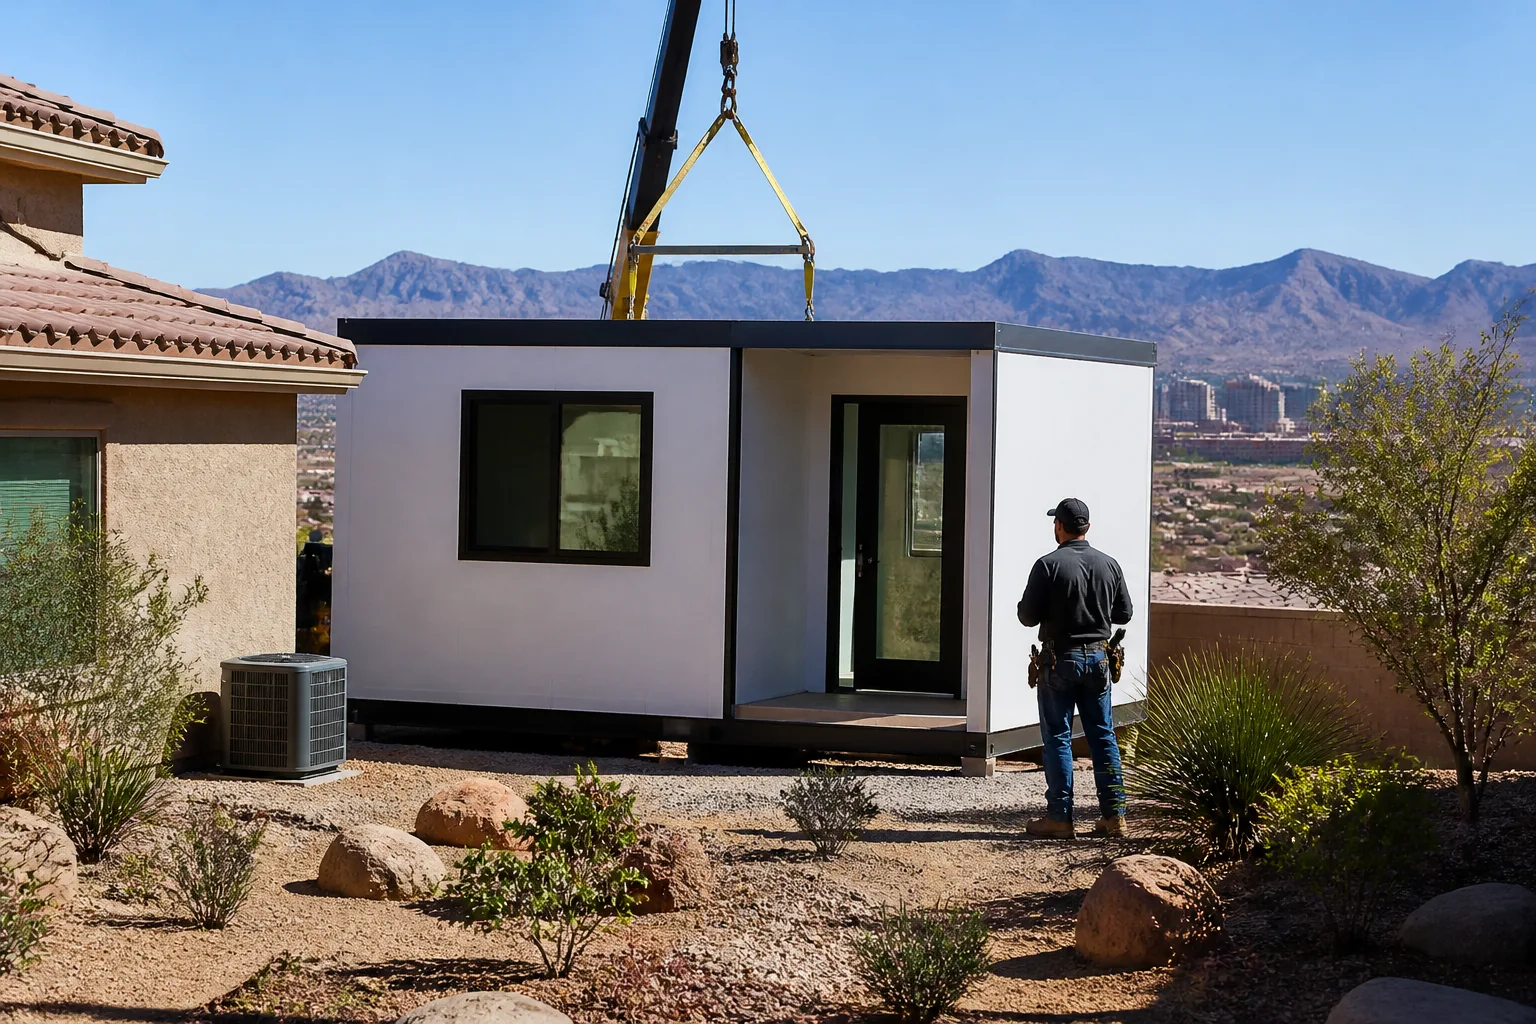
Boxabl’s factory sits in North Las Vegas, about 20 minutes from Henderson, so it’s reasonable to assume the permitting side moves as fast as the drive. It doesn’t. A Boxabl Casita arrives with HUD certification and a serial number, but it lands on your lot as an unpermitted structure until a local contractor handles the site plan, foundation engineering, and utility connection drawings Clark County requires. This guide covers that gap, the one most Henderson homeowners don’t see coming until they’re already on the waitlist.
If you’d rather have someone walk your lot and tell you what’s actually possible before you commit to a unit, call (855) 953-5331. No pressure, no pitch. Just a straight answer about your parcel.
Does a HUD-certified Boxabl still need a Clark County building permit in Henderson?
Yes. A HUD label on a Boxabl unit certifies the structure itself meets federal manufactured-housing construction standards. It says nothing about whether that structure is legally allowed on your specific Henderson lot. Those are two separate approvals from two separate authorities, and one doesn’t satisfy the other.
The HUD certification is a factory document. A Clark County building permit is a site document. It reviews your parcel, your setbacks, your foundation, your utility tie-ins, and your fire separation from neighboring structures. A unit can carry a perfect factory label and still be red-tagged on site if the foundation or anchoring doesn’t match what the county approved for that address.
In our experience, this is where Boxabl buyers get stuck. They’ve paid a deposit and reserved a unit, then discover the real critical path runs through Henderson’s planning counter, not the factory floor. We’ve watched homeowners sit on a delivered unit for weeks while foundation drawings were revised.
What the permit package typically requires:
- A site plan showing the unit’s placement, setbacks, and access
- Foundation engineering stamped by a Nevada-licensed engineer
- Anchoring and tie-down specifications for local wind loads
- Utility connection drawings for water, sewer, and electrical
- Fire separation calculations from the primary structure and property lines
None of that comes off Boxabl’s assembly line. All of it falls on your local contractor, and it’s the scope most out-of-state Boxabl buyers underestimate. If you want to understand how the local permitting sequence runs end to end, our ADU Builders in Henderson page breaks down the timeline.
What foundation and anchoring does a Boxabl need in Henderson?
A Boxabl Casita in Henderson needs a site-specific foundation and anchoring system engineered for local wind and soil conditions, not a generic slab. Henderson sits in a high-wind region with soil that varies block to block, and Clark County expects engineering that reflects both.
The unit folds out to roughly 19 by 19 feet, but the load path on a foldable steel or composite panel structure behaves differently than a stick-built room addition. Wind uplift is the big one. The anchoring has to resist uplift forces at the corners during a gust event, and the tie-down spec that works in a sheltered lot won’t pass for an exposed parcel in the foothills.
Soil matters just as much. Parts of Henderson sit on expansive clay that swells and shrinks with moisture, and other parts are closer to caliche or rocky ground. A foundation that performs over one soil type can crack over another within a season. That’s why a stamped engineering drawing specific to your lot is not optional; it’s the difference between a permit approval and a redo.
What the local scope usually includes:
- Geotechnical review of your parcel’s soil conditions
- Engineered foundation design (typically a slab or pier-and-beam depending on soil)
- Anchor and tie-down hardware sized to local wind loads
- Utility trenching and rough-in before the unit sets
- Final grading and drainage away from the foundation
We’ve seen the difference between a foundation engineered for a specific lot and one sized off a generic spec. It shows up in year three, not year one. If your parcel is a garage conversion rather than a backyard unit, the foundation question changes entirely; our Garage Conversion Contractor in Henderson page covers that path.
How do Henderson’s ADU setback rules apply to a Boxabl unit?
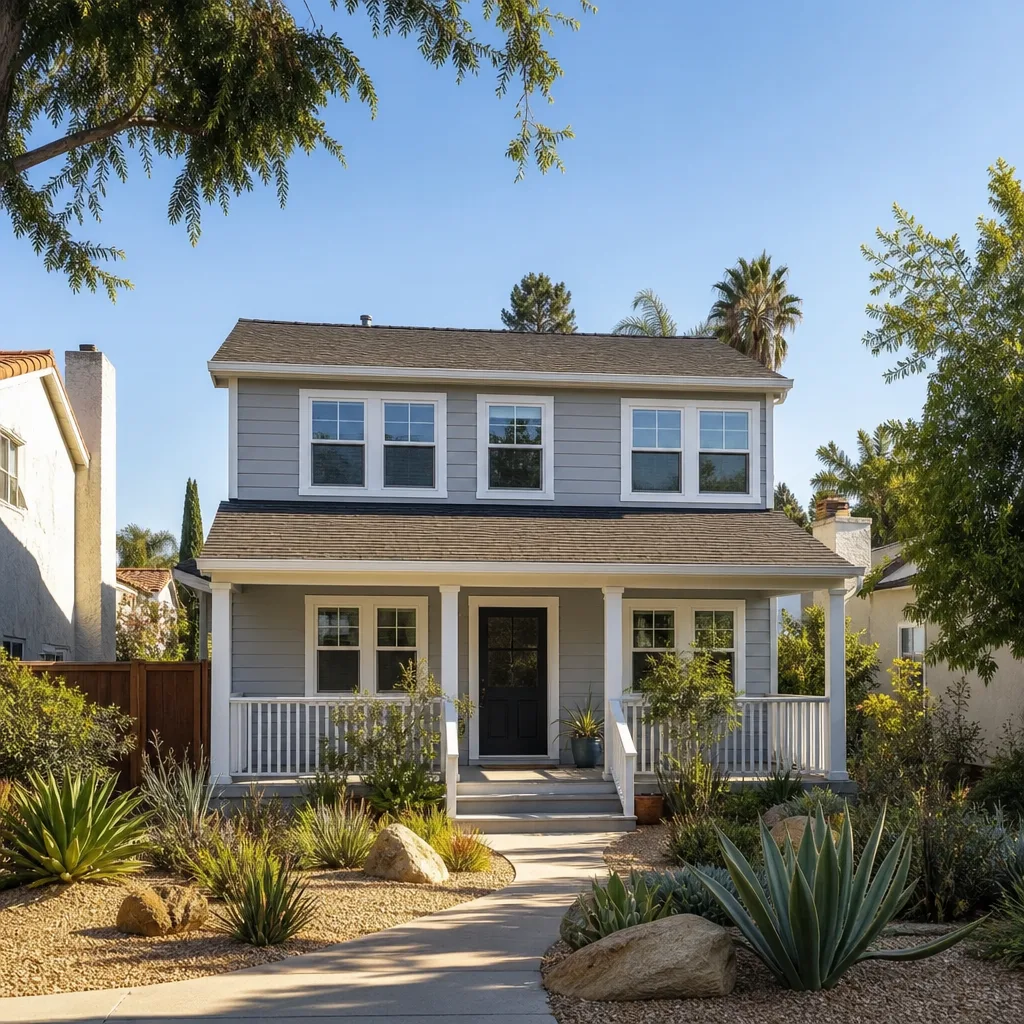
Henderson’s ADU setback rules apply to a Boxabl unit the same way they apply to any accessory dwelling: rear yard minimums, side yard minimums, fire separation from the primary structure, and alley access requirements all apply. The unit being prefab doesn’t exempt it from any of them.
The most common siting mistake we see is assuming a small footprint means it fits anywhere. It doesn’t. The setback governs where the walls can go, not how wide the unit is. A parcel that looks roomy from the street can still leave you with a narrow strip of buildable rear yard after setback lines and fire separation are drawn in.
Fire separation is the one that catches people. If the unit sits within a certain distance of the primary house, the code requires additional fire-rated construction on the facing wall. On some lots that means a variance, or a repositioned unit, or a different site entirely.
Then there’s alley access. If your parcel backs onto an alley and you’re planning to use it for the unit’s entry or for utility routing, the access width and surface requirements become part of the site plan review. A narrow or unpaved alley can force a redesign.
What to check before you commit to a lot position:
- Rear yard setback minimums for your specific zoning
- Side yard setbacks on the parcel
- Fire separation distance from the primary structure
- Alley access width and surfacing requirements
- Whether a setback variance will be needed (and how long that review takes)
In our experience, the fastest Boxabl projects we’ve run in Henderson are the ones where the site was evaluated before the unit was ordered. If you’re also weighing a boxabl against other prefab platforms like Cover, Dvele, or Mighty Buildings, the siting logic is similar but the footprint and utility specs differ. Our Room Addition Contractor in Henderson page walks through how we compare build methods against a lot’s real constraints.
What utility work does the local contractor have to complete?
The local contractor has to run potable water, tie in sewer or septic, install electrical service, and in some cases set a separate meter for rental compliance. None of that comes pre-connected with the unit. It’s all site work.
Potable water is usually the cleanest connection, but it depends on where the nearest service line sits and whether the run crosses any hardscape or mature trees. Sewer is where costs climb fastest. A unit sited far from the existing lateral may need a new line run, and if your parcel is on septic, add a percolation review to the timeline.
Electrical is a two-part decision. You can tie the unit into your main service panel if there’s capacity, or you can run a separate service to the unit. If you plan to rent the unit, a separate meter is often worth the extra cost because it separates the tenant’s usage from yours and keeps the rental arrangement clean.
We pulled a Boxabl installation over in Green Valley last quarter where the sewer lateral ran across a mature ficus root system. The utility connection alone added a week and a chunk of budget. That’s the kind of thing a site walk catches before the unit ships, not after.
Typical utility scope:
- Potable water line run and connection
- Sewer lateral or septic tie-in
- Electrical service (tie-in or separate meter)
- Meter and panel placement to code
- Final inspection and utility sign-off
Give us a call at (855) 953-5331 if you want to walk through a utility plan for your specific lot. It’s the part of the project most Henderson homeowners under-budget.
What should your contract with the local contractor cover?
Your contract with the local contractor has to cover foundation, anchoring, site prep, utility connections, permit management, and inspection sign-off, independently of whatever Boxabl’s manufacturer warranty promises. The two documents cover different things and shouldn’t be conflated.
Boxabl’s warranty covers the unit as manufactured. It doesn’t cover the foundation it sits on, the utility connections behind the wall, the permit process, or the workmanship of the crew that set it. If the floor sags in year two because the foundation wasn’t engineered for your soil, that’s your local contractor’s problem, not the factory’s.
That’s why the written price and written guarantee matter more on a Boxabl project than almost any other build type. You’re managing two scopes: the factory scope you can’t control and the site scope you absolutely can.
What your contract should spell out:
- A written price before any work starts, itemized by scope
- Permit responsibility (who pulls them, who manages inspections)
- Foundation engineering and stamped drawings
- Utility connection scope and material specs
- Workmanship guarantee terms and the correction process
- Schedule for unit delivery coordination and site readiness
The Garrison Standard puts the price in writing before a nail is driven and backs every project with a written one-year guarantee. If something fails in that year, we come back and make it right at no charge. We follow the same discipline on a Boxabl set as on a stick-built room addition. Start with a free estimate by calling (855) 953-5331, or take a look at our Fielding ADU Builders Henderson home for how we run a project from first walk to final inspection.
The Bottom Line
A Boxabl unit in Henderson is a real option, and the factory’s HUD certification is a real asset. It’s just not the same thing as a Clark County building permit. The site work, foundation engineering, setback compliance, and utility connections all fall on a local contractor who knows how Henderson’s planning counter actually operates.
- HUD certification is a factory label, not a site permit. You need both.
- Foundation and anchoring are site-specific. Henderson wind and soil require engineered drawings, not generic specs.
- Setbacks apply to prefab the same as stick-built. Fire separation and alley access often drive the site plan.
- Utility connections are your contractor’s scope. A separate meter may be worth it if you plan to rent.
- Your contract should cover the site scope independently of any factory warranty.
We work with Boxabl, Cover, Dvele, and Mighty Buildings platforms, plus conventional builds using James Hardie siding where a site-built addition makes more sense. If you’re in Henderson and want a written price before you commit to anything, Fielding ADU Builders Henderson offers free estimates. Call (855) 953-5331. Someone answers around the clock.
Frequently Asked Questions
Yes, provided your lot meets Henderson’s ADU setback, fire separation, and access requirements and you obtain a Clark County building permit for the site work. The Boxabl unit itself is HUD-certified, but that certification doesn’t substitute for the local permit. Whether your specific parcel qualifies depends on rear yard and side yard setbacks, which a site walk will answer faster than a phone call to the county. Call (855) 953-5331 for a free lot assessment.
Site work for a Boxabl installation in Henderson typically runs $35,000 to $75,000 depending on foundation type, utility run distance, and setback complexity, on top of the unit cost itself. Soils, alley access, and whether you need a new sewer lateral all move the number. A written, itemized quote will give you the real figure for your lot. Estimates are free, call (855) 953-5331.
It shouldn’t. The price goes in writing before any work starts, and the number you approve on day one is the number on the final invoice. The only time a price moves is when the scope changes at your request or when a hidden condition on the lot surfaces during site work, and in that case you’ll see the change in writing before we proceed. Call (855) 953-5331 to get a written price on your project.
Permitting typically runs 8 to 16 weeks in Clark County, and site work adds another 2 to 4 weeks once permits clear; the unit itself sets in a day or two. The foundation cure schedule and utility inspections are what stretch the timeline. Every project we run is backed by a written one-year guarantee once it’s complete. Call (855) 953-5331 for a timeline specific to your lot.
Written by the team at Fielding ADU Builders Henderson.
Need ADU Help?
Call Fielding ADU Builders Henderson - licensed & insured, here with fast after-hours help in Henderson.
(855) 953-5331