
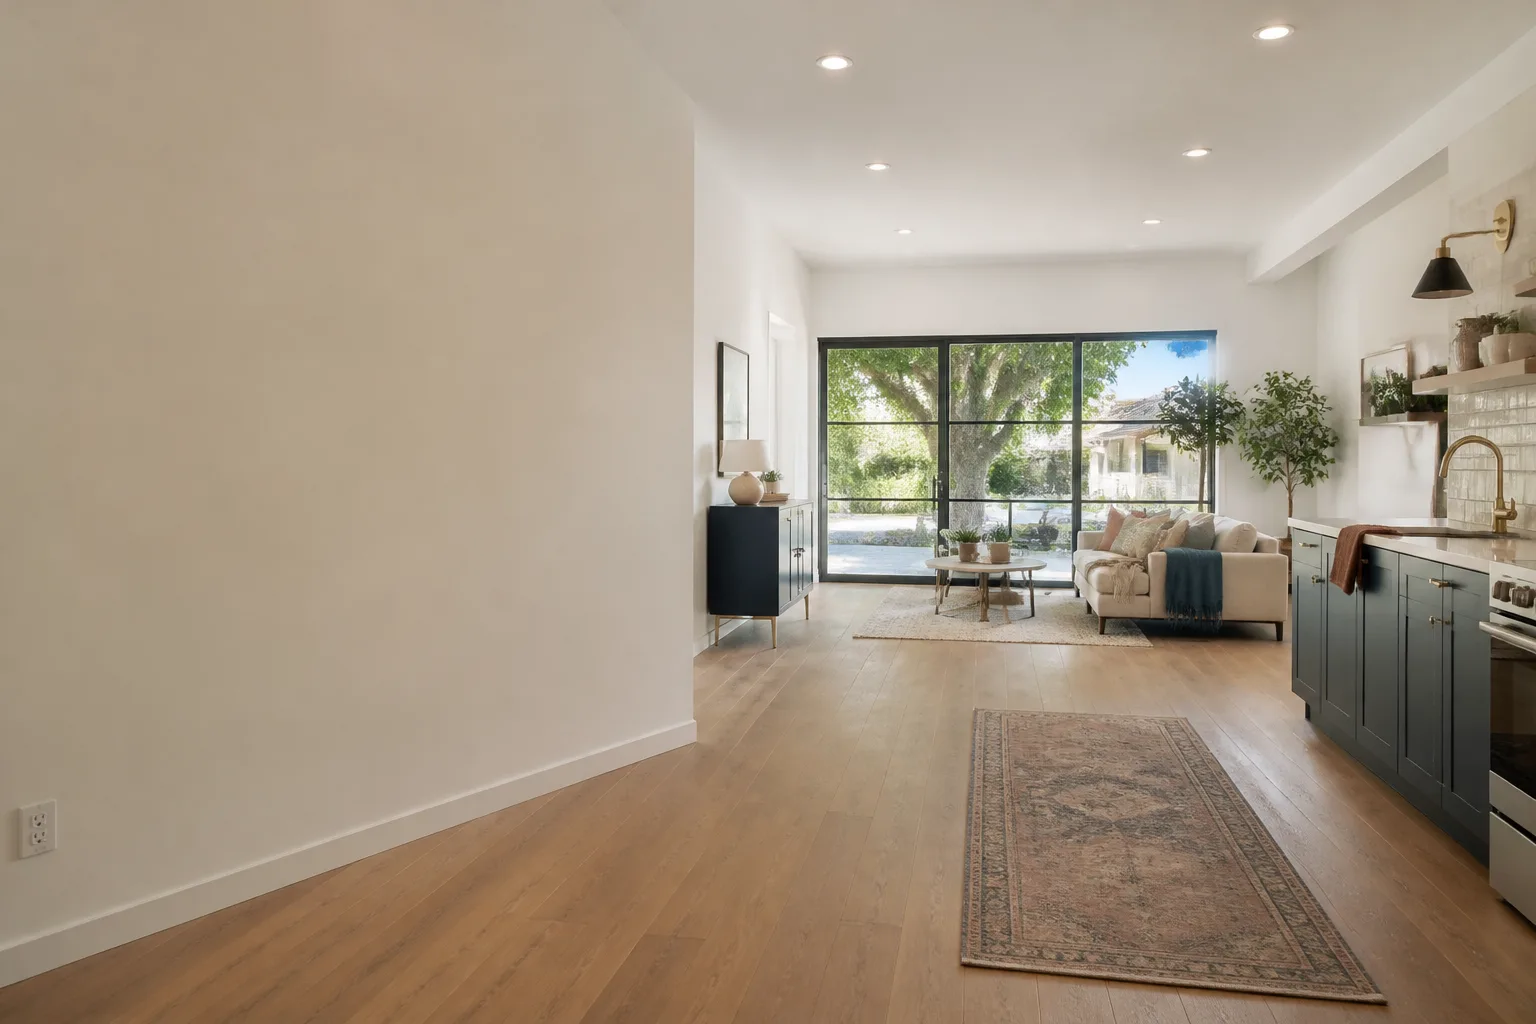
Detached Garage Conversion in Henderson, NV
A detached garage conversion in Henderson turns a freestanding, separate-from-the-house garage into legal living space – a rental unit, a guest suite, a home office, or a place for an aging parent to live close but not under the same roof. Because the structure is already standing and already has its own footprint, the build is usually faster and cheaper than a new backyard ADU from scratch. Pricing typically lands between $58,000 and $145,000 depending on plumbing, electrical upgrades, and how much of the existing shell can stay.
At Fielding ADU Builders Henderson, we handle the whole arc for you: the site check, the drawings, the Henderson permit submittal, the trades, and the finished, walkable unit. Our technicians have up to 20 years of experience on conversions and additions, and every job runs under The Garrison Standard – show up in the window, price in writing, by the book, leave it clean, stand behind it for a year. Call (855) 953-5331 and a live person picks up, any hour, any day.
Key Takeaways
- A detached garage conversion in Henderson usually runs $58,000-$145,000 before permit fees, priced in writing before we start.
- Separate structures need their own utility runs, weatherproofing, and fire separation – that’s where budgets move.
- Henderson’s heat and monsoon-season rain make insulation, roof condition, and drainage non-negotiable on a structure that was never meant for people.
- Every project is covered by a written one-year guarantee – if workmanship fails inside 365 days, we return and fix it at no charge.
When You Need Detached Garage Conversion
The decision to convert a separate garage usually follows a specific trigger. These are the ones we hear most in Henderson:
- You want rental income but not a new structure. A detached garage faces an alley or side street on many Henderson lots, which gives a future tenant their own entrance. Converting the existing footprint sidesteps the cost and permit weight of a ground-up ADU.
- An adult child or parent needs their own door. A separate garage gives you real separation – a place where someone can keep their own hours while staying on the same property. It’s the reason a lot of Green Valley and Anthem homeowners start looking at conversions before a room addition.
- The garage is underused and in decent shape. If the slab is solid, the walls are square, and the roof has life left, most of the expensive work is behind you. That’s true on a lot of the older single-story homes around downtown Henderson and along Boulder Highway.
- Your garage was never air-conditioned and the summer finally won. A stand-alone garage in a Henderson July sits well past 130°F inside. Each summer, homeowners call after a heat wave because the structure is unusable and the car has been pushed to the driveway permanently.
- A home office, studio, or workshop needs a dedicated, code-compliant space. Working out of an unpermitted, non-insulated garage runs into insurance and resale problems. A permitted conversion cleans that up.
- You inherited a half-finished garage project. A previous owner left it with a window AC unit and drywall but no permits. We regularly see these across Henderson, and finishing a stalled project legally sometimes costs more than starting clean.
If you haven’t yet read the broader overview of what separates one approach from another, our page on Garage Conversion ADU in Henderson lays out the trade-offs between conversion, addition, and prefab before you commit to a direction.
Our Detached Garage Conversion Process
Every detached garage conversion in Henderson is a little different, but the sequence we follow is the same on every project. Nobody starts a nail until you’ve approved a written number.
- Site visit and structure check. We walk the property, look at the slab, test the walls, check the roof, note how the structure sits relative to the main house, and measure the setbacks. Detached garages often sit closer to a property line than current Henderson code allows for a habitable structure. If so, we tell you what a setback variance (the city’s written permission to build closer to the property line than the standard rule allows) will require and what it will cost in time.
- Written price and scope. Before any work starts, you get a single written number that covers the scope we agreed to, plus a clear list of things that would change it (unexpected rot, an undersized electrical panel, soil problems). No surprise line items at the end.
- Drawings and permit submittal. We prepare the plans and run them through the City of Henderson. Because a separate structure must meet habitable-space rules on its own – separate utilities, weatherproofing, insulation to climate zone, and fire separation from the main house – the drawings need to treat it as the independent building it is. We build to the book, and we don’t skip the inspection board.
- Shell and systems. Framing changes, new window and door openings, insulation, drywall, electrical service, plumbing runs to the main, and HVAC. This is where the biggest cost spread lives between projects – a studio with a mini-split is a different build from a one-bedroom with a full bath and its own washer.
- Finish and cleanup. Flooring, paint, trim, fixtures. Then we leave the site clean – no pallets, no drywall scraps, no mess in the yard. That’s part of the standard, not a favor.
- Final walk and the written guarantee. We walk the finished unit with you, note anything on your list, correct it, and hand over the written guarantee. For a full year, if workmanship fails, we come back and make it right at no charge.
If you want to weigh conversion against a prefab unit placed on the same slab, we’re familiar with the major platforms – Dvele, Mighty Buildings, Cover, and the rest – and we’ll tell you honestly which approach makes more sense for your lot and your budget.
Learn more about Fielding ADU Builders Henderson
Detached Garage Conversion Pricing in Henderson
Here’s what detached garage conversions typically run in Henderson, before permit fees. These ranges are to self-qualify yourself before a call – your written price will be specific to your structure and your plan.
| Scope | Typical Range (Henderson) | What drives it |
|---|---|---|
| Studio / office conversion (no kitchen or bath) | $58,000-$95,000 | Insulation, drywall, electrical, mini-split, windows |
| One-bedroom with full bath | $95,000-$125,000 | Plumbing runs to main, water heater, bathroom fixtures |
| Full ADU with kitchen, bath, and laundry | $115,000-$145,000 | Full utility run, appliance loads, venting |
| Setback variance (if required) | $3,000-$8,000 + 4-10 weeks schedule | Survey, application, city review |
| Electrical panel upgrade | $2,500-$6,500 | Panel size, service run, utility connection |
| Roof replacement (if the structure needs it) | $6,000-$15,000 | Square footage, existing condition, materials |
What affects your specific number most in Henderson: whether the garage shares a slab with anything else, how far the plumbing has to travel to the main line, whether the electrical panel can carry another living unit, and the roof’s condition. A detached structure with a tired roof can add $10,000-$20,000 to the budget before any interior work starts. A garage sitting well inside the setbacks runs cheaper than one that needs a variance at City Hall.
Henderson’s heat matters to the price, too. Our summers push every year past 110°F, and the monsoon storms between July and September drop rain fast. A detached garage built decades ago with minimal insulation and a shallow roof overhang will need upgraded insulation and drainage before it’s fit for living. We price that in rather than discovering it mid-build.
Every estimate is free, and every price is written before any work starts. Call (855) 953-5331 and we’ll get you a real number for your structure.
FAQs – Detached Garage Conversion
How much does a detached garage conversion cost in Henderson?
Most detached garage conversions in Henderson land between $58,000 and $145,000 before permit fees, with a mid-range one-bedroom usually sitting around $100,000. The spread comes from plumbing distance, electrical panel capacity, roof condition, and whether the structure needs a setback variance. Call (855) 953-5331 for an exact quote – the estimate is free and the price goes in writing before any work begins.
Can you convert my detached garage into a legal ADU in Henderson?
Yes, and it’s one of the more straightforward ADU paths on many Henderson lots. A detached garage gives you a separate structure that meets habitable-space rules on its own, so the permits are generally cleaner than converting an attached garage that shares a wall with your living space. We handle drawings, Henderson permit submittal, and inspections from start to final. Call for a site check – we’ll tell you what your specific structure needs.
Is converting a detached garage cheaper than building a new ADU from scratch?
Usually yes. The slab and shell already exist, so you avoid the cost of foundation and framing for a new structure – often $30,000-$60,000 of savings on a comparable unit. The trade-off is that you’re limited by the garage’s existing footprint and condition. If the roof is shot or the slab is cracked, the savings shrink. We’ll price both options honestly so you can see the real comparison, not a sales pitch.
How long does a detached garage conversion take in Henderson?
Most detached garage conversions in Henderson take 4 to 7 months from first site visit to final walk, with permits and city review taking 6 to 12 weeks of that time. A studio or office run can come in faster; a full one-bedroom with plumbing and its own utility service takes longer. If a setback variance is required, add another 4 to 10 weeks to the front end. Call us and we’ll give you a realistic timeline for your lot.
Call (855) 953-5331 today for a free estimate. A live person answers around the clock, seven days a week, and we’ll get you a written price for your Henderson detached garage conversion before any work begins.
Written by the team at Fielding ADU Builders Henderson, serving Henderson.


