
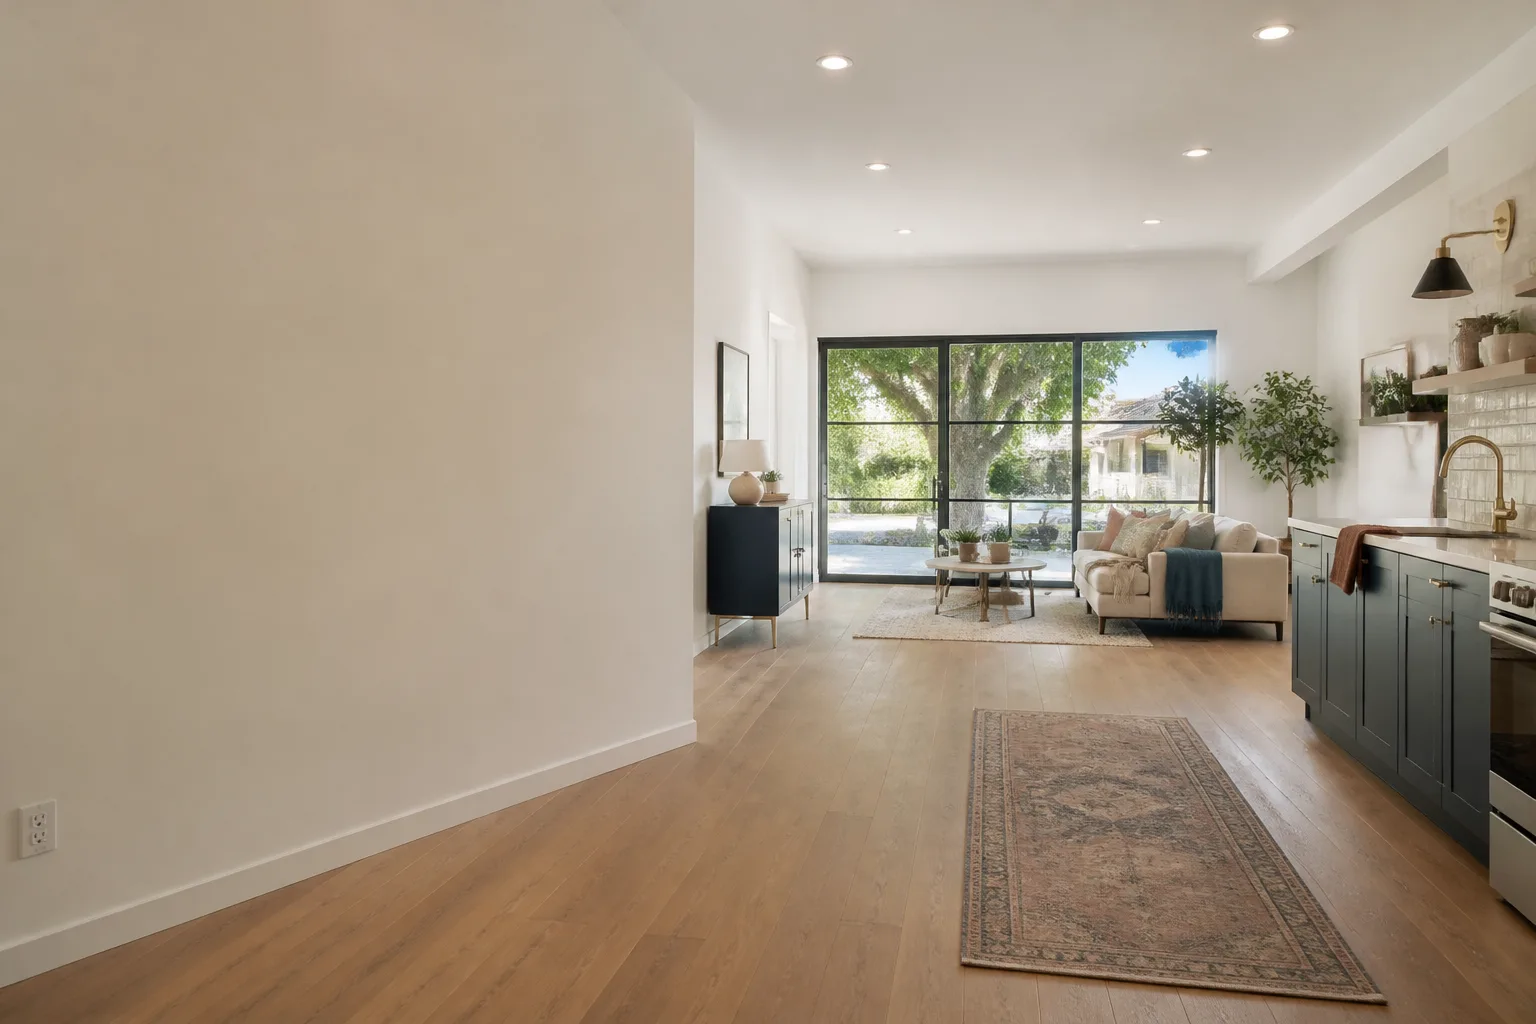
Carport Conversion in Henderson, NV
A carport conversion in Henderson turns an open, roofed parking bay into conditioned living space: a bedroom, a home office, a casita, or a studio you can rent. Most conversions of a standard two-car carport run $28,000 to $62,000 depending on how much of the structure you keep and whether you’re adding a bathroom, and the work needs building permits from the City of Henderson before anything gets framed. We build these the Garrison way: show up in the window, price in writing, by the book, leave it clean, stand behind it for a year. Call (855) 953-5331 and a live person picks up, day or night, to set up a free estimate.
A carport is the cheapest square footage on your lot to upgrade. The slab is usually already poured, the roofline is set, and the footings are in. What’s missing is the envelope: walls, insulation, windows, a real door, and an HVAC connection. That’s the part where a lot of Henderson homeowners discover the details matter. Because a carport is an open structure, closing it in makes it a genuinely new building in the city’s eyes, and it has to meet current energy code, egress, and ventilation standards, not the standards from whenever the house was built.
We’re Fielding ADU Builders Henderson, the ADU and room-addition specialist inside the Garrison Partners family, independently owned and held to The Garrison Standard. Our technicians have up to 20 years of experience. We work with prefab and modular platforms like Abodu and Cover when a detached structure makes more sense than converting, and we build conventional carport conversions with standard stick framing and hard siding every week. Either way, the price goes in writing before a single nail is driven.
Key Takeaways
- A carport conversion in Henderson typically runs $28,000 to $62,000 before permit fees; a simple studio with no plumbing lands at the low end.
- Because you’re enclosing an existing structure, the city treats it as new conditioned space, so it needs permits, an energy review, and final inspection.
- The slab and roof framing often carry over, which makes this one of the least expensive ways to add a bedroom or casita on your lot.
- You get a written price before work starts and a 365-Day Done Right Promise: if the work fails inside a year, we come back and fix it at no charge.
When You Need Carport Conversion
Most people who call us about a carport aren’t thinking of it as an “underused asset.” They have a specific problem. These are the ones we hear most.
- Aging parents or an adult child moving in. A converted carport gives them their own entrance, bathroom, and sleeping space without a full backyard ADU build. The connection to the house can be as simple as a shared wall, so it’s a shorter walk than a detached casita.
- You want rental income but don’t have a big lot. In neighborhoods off Warm Springs and around Gibson Springs, lots are often too tight for a detached ADU to clear setback requirements. A carport conversion repurposes space you already own and sidesteps the backyard footprint problem entirely.
- Your carport is failing anyway. Older open carports along the east side hold up less well than people expect against summer UV and the occasional hard monsoon gust. If the roof is already questionable, converting means rebuilding it right instead of patching it again next year.
- You need a workshop, studio, or home gym. A finished carport with insulation, a mini-split, and good lighting makes a workable studio or gym. It’s cheaper than a room addition because the shell already exists.
- You’re planning to rent to traveling nurses or long-term tenants. Henderson draws steady rental demand from the hospital corridor and the Boulder Highway jobs. A permitted, code-compliant conversion rents faster than a “converted” space that was never inspected.
- A previous owner half-did it. We regularly see carports that were walled in with drywall and a space heater, no permits, no inspection. If you’re buying a house with a suspicious “bonus room,” a proper conversion brings it above board and into the legal square footage count.
Our Carport Conversion Process
Here’s the sequence we run on every carport in Henderson. It stays the same whether the build is a 300-square-foot office or a 500-square-foot casita with a bathroom.
- Free on-site estimate and lot check. We measure the existing slab and roof structure, check the footings, and look at setbacks. On a lot with tight side yards, we note whether a setback variance (the city’s written permission to build closer to the property line than the standard rule allows) will be needed, because that affects both the timeline and the budget. You get the number in writing that day.
- Design and permit drawings. We produce the plans and submit them to the City of Henderson. This is where the energy code and egress details get locked onto paper. Nothing moves until the permit is issued. We don’t start framing on a verbal promise from an inspector you’ll never meet.
- Demolition and framing. The old carport walls and any questionable roof get opened up and rebuilt to spec. We frame in the new walls, set the windows and door, and add the insulation the code calls for.
- Rough-ins. Electrical, plumbing if there’s a bathroom, and HVAC all get run and inspected before any wall gets closed. This is the step that determines whether the finished room is actually usable in July.
- Finish and final inspection. Drywall, paint, flooring, fixtures, and trim. Then the city walks it and signs off. We don’t hand over the keys until the final inspection is stamped.
- The handoff. You get the written guarantee on paper, the warranty terms spelled out, and the pattern of how we’d make something right if it ever needed it.
If you’re also looking at options beyond the carport, our home page covers how we approach ADU and addition work in general. And if the carport ends up being the wrong structure for what you want, our Garage Conversion ADU in Henderson guide covers the alternative: using the attached garage instead, which usually carries a shorter permit path.
Carport Conversion Pricing in Henderson
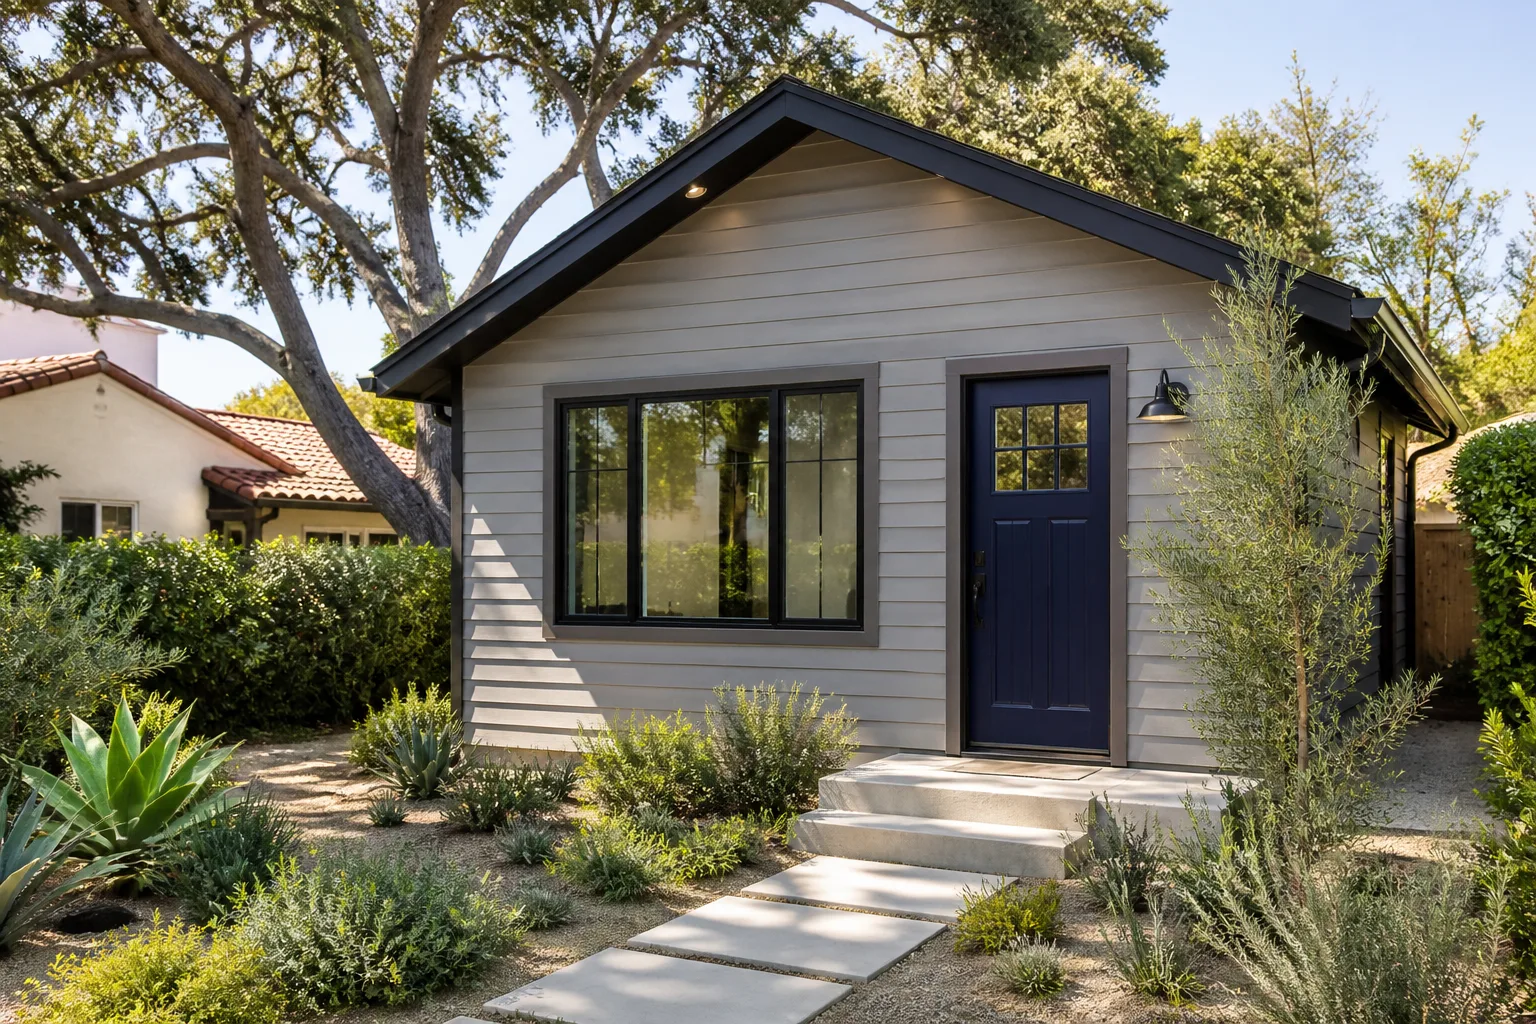
What does a carport conversion cost in Henderson? Most projects land between $28,000 and $62,000 before permit fees. The low end is a bare-bones studio: no plumbing, a mini-split, and a wall of windows. The high end is a full casita with a bathroom, a kitchenette, and its own entrance. We give you the number in writing before any work starts, so the figure you approve on day one is the figure on the final invoice.
| Line item | Typical range in Henderson |
|---|---|
| Studio or office (no plumbing) | $28,000 – $42,000 |
| Bedroom suite with bathroom | $44,000 – $62,000 |
| Permit fees (city, varies by scope) | $1,200 – $3,800 |
| Mini-split HVAC install | $3,500 – $7,500 |
| Bathroom rough-in and finish | $9,000 – $18,000 |
| Setback variance (if required) | $1,500 – $4,000 |
What moves the number: whether the existing slab is sound enough to keep (a cracked or under-poured slab means new concrete), the distance to your existing electrical panel and water line, the size and quality of windows, and whether the lot needs that setback variance. Prefab and modular options like Dvele or Mighty Buildings can be worth pricing if the carport footprint is generous and you want a factory-built shell; we run the comparison honestly and tell you when a conventional build is the better call.
Free estimates, no obligation, and a written price the same day. Call (855) 953-5331 to get yours.
FAQs – Carport Conversion
Do I need a permit to convert my carport in Henderson?
Yes. A carport conversion in Henderson requires building permits because you’re creating new conditioned living space, and that triggers energy code, egress, and inspection requirements. We handle the permit drawings and submittal for you, and we don’t start work until the permit is issued. Building without permits can mean tearing it out later or losing the square footage at resale. Call (855) 953-5331 for a free estimate that includes the permit figure.
Is a carport conversion cheaper than building a detached ADU?
Usually yes, because the slab and roof framing already exist, so you’re not paying for new footings and a new roof structure. A carport conversion in Henderson typically runs $28,000 to $62,000, while a detached ADU is often $100,000 and up depending on size. The tradeoff is that a detached unit gives you more privacy and a bigger footprint. We’ll price both and tell you which one fits your lot and budget. Call (855) 953-5331 for the comparison.
How long does a carport conversion take?
Most take 12 to 20 weeks from signed contract to final inspection, with the permit review eating a good chunk of that. Construction itself is often 6 to 10 weeks for a simple studio. The timeline stretches if a setback variance is needed or if the existing roof has to be rebuilt. You get a written schedule before work starts, and we call you when a date moves. Call (855) 953-5331 to talk through your timeline.
What if the work fails after the job is done?
The Garrison Standard covers workmanship defects for 365 days. If something fails inside that year, we come back and make it right at no charge. The guarantee is spelled out on paper, including what it covers and how a fix gets handled. Our technicians have up to 20 years of experience and every crew member is background-checked and arrives in uniform, so you know who’s on your property. Call (855) 953-5331 for a free estimate.
Ready to turn that carport into real living space? Call Fielding ADU Builders Henderson at (855) 953-5331 for a free estimate. A live person answers every call, 24 hours a day, 7 days a week, so you won’t hit a voicemail or wait on a callback. We’ll measure the lot, price the job in writing, and get the permits moving before anything gets framed.
Written by the team at Fielding ADU Builders Henderson, serving Henderson.


