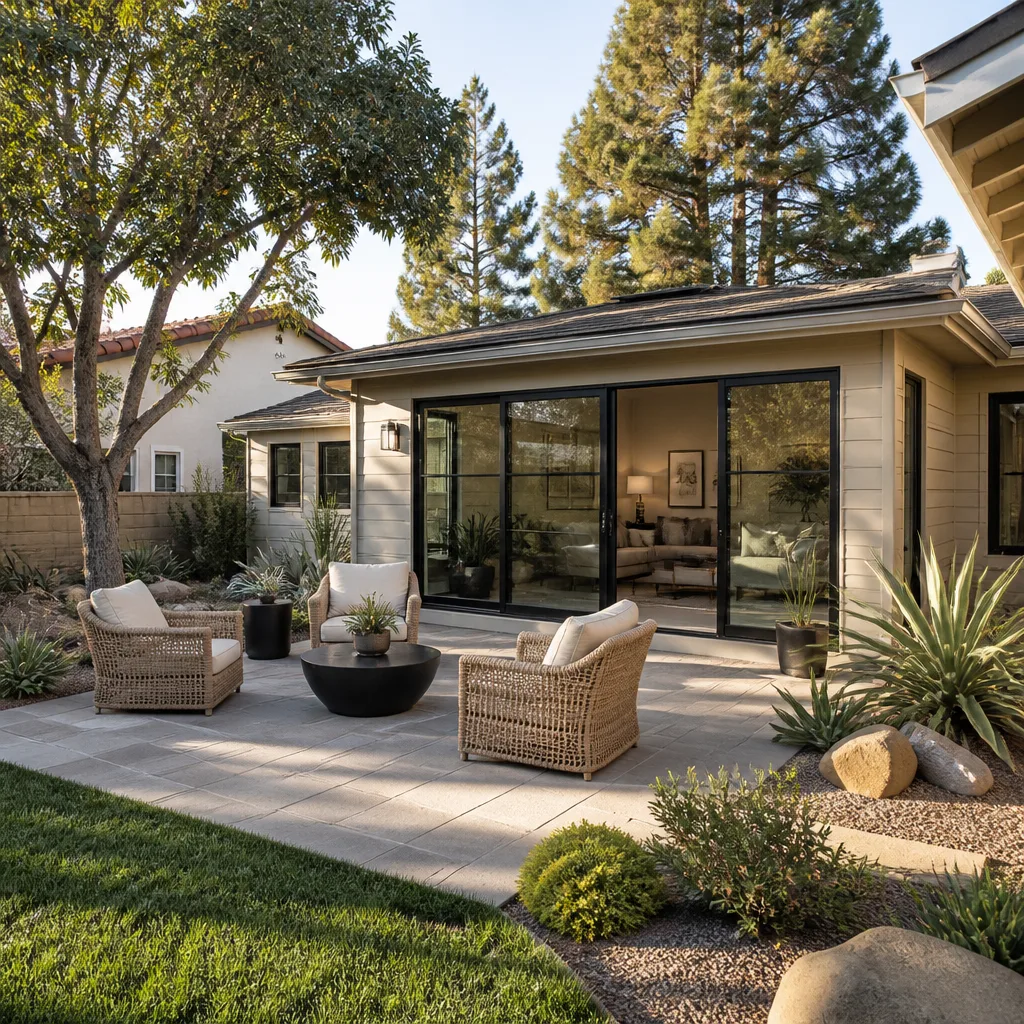
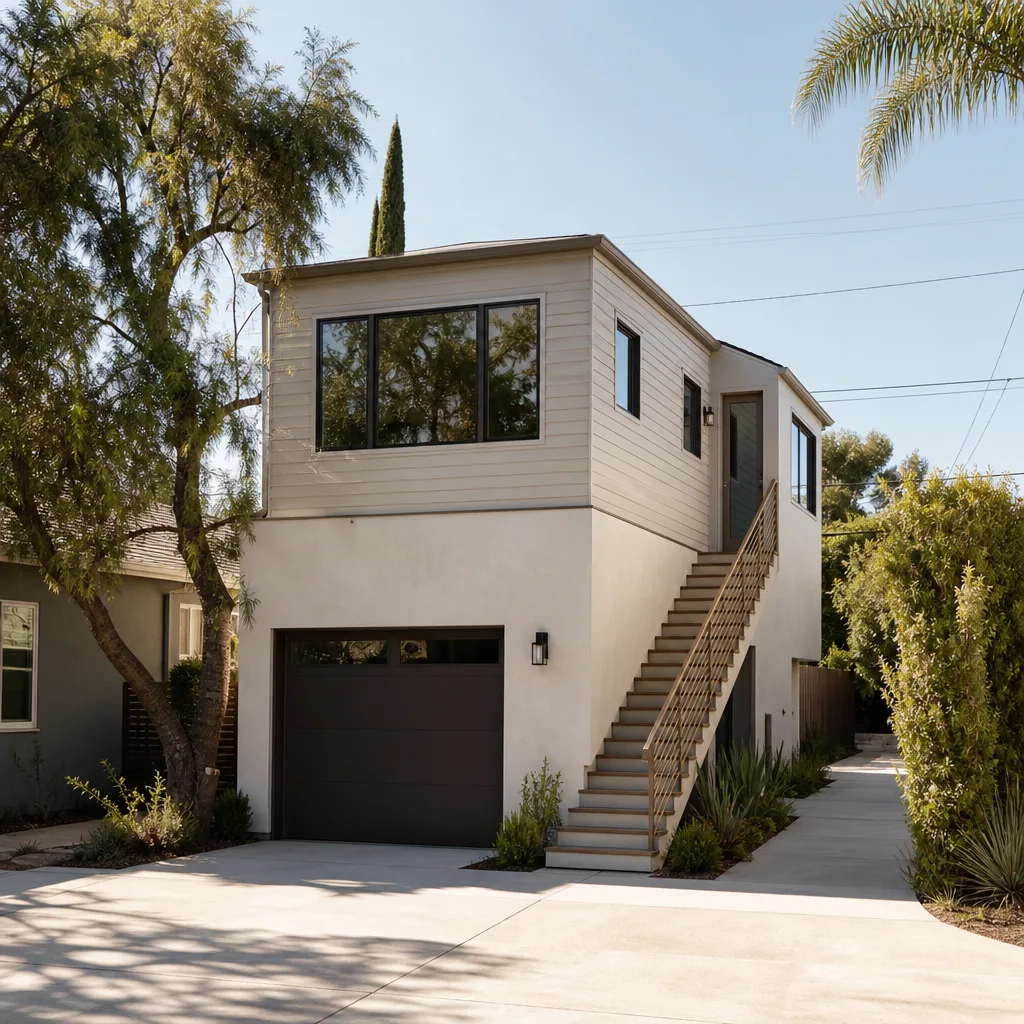
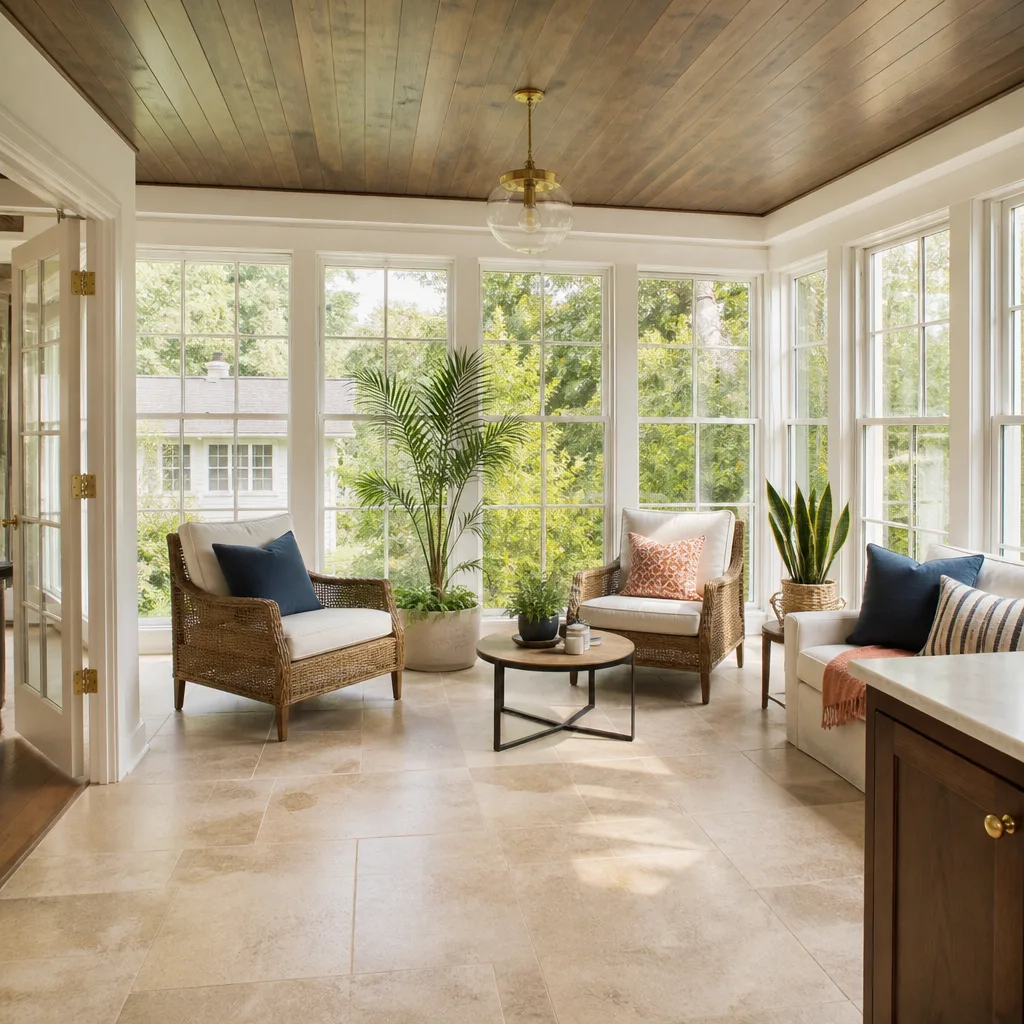
A free site visit, a check of what your lot allows and a written, line-item price.
Get your free estimateGarage Conversion Contractor in Enterprise, NV
A garage conversion in Enterprise, NV typically costs $28,000 to $62,000 for a full living space or bedroom build, before HOA and permit fees, and the first hurdle isn’t the construction: it’s the design review committee. Enterprise is master-planned and HOA-governed from end to end, and most tract associations here treat a garage conversion as a visible change to the street-facing elevation, which means county permits alone won’t get you started. We’re Fielding ADU Builders, and we handle the submittal packet, the build calendar, and the finished conversion as one job. Call (855) 953-5331 for a free estimate.
Why Fielding ADU Builders Henderson Is Your Garage Conversion Company in Enterprise
Enterprise homeowners call us because they’ve already had a bid walk out the door with a number that changed, or a plan that died at the design review table with no explanation. We do this work the Garrison way: a written price before any work starts, a crew that’s background-checked and arrives in uniform, and a live person on the phone at (855) 953-5331 around the clock, not a callback queue.
Our technicians have up to 20 years of experience, much of it on Clark County conversions where the association has a say. We know what the committees along the 89139 corridor expect to see in a submittal, and we know why a first-pass plan gets bounced. Every conversion carries the 365-Day Done Right Promise in writing: if something fails inside that year, we return and correct it at no charge.
We’re independently owned and operated inside the Garrison Partners family, and Garrison Partners has been building to The Garrison Standard since 2006. That’s not a marketing line – it’s the checklist: show up in the window, price in writing, by the book, leave it clean, stand behind it for a year.
Garage Conversion to Living Space in Enterprise
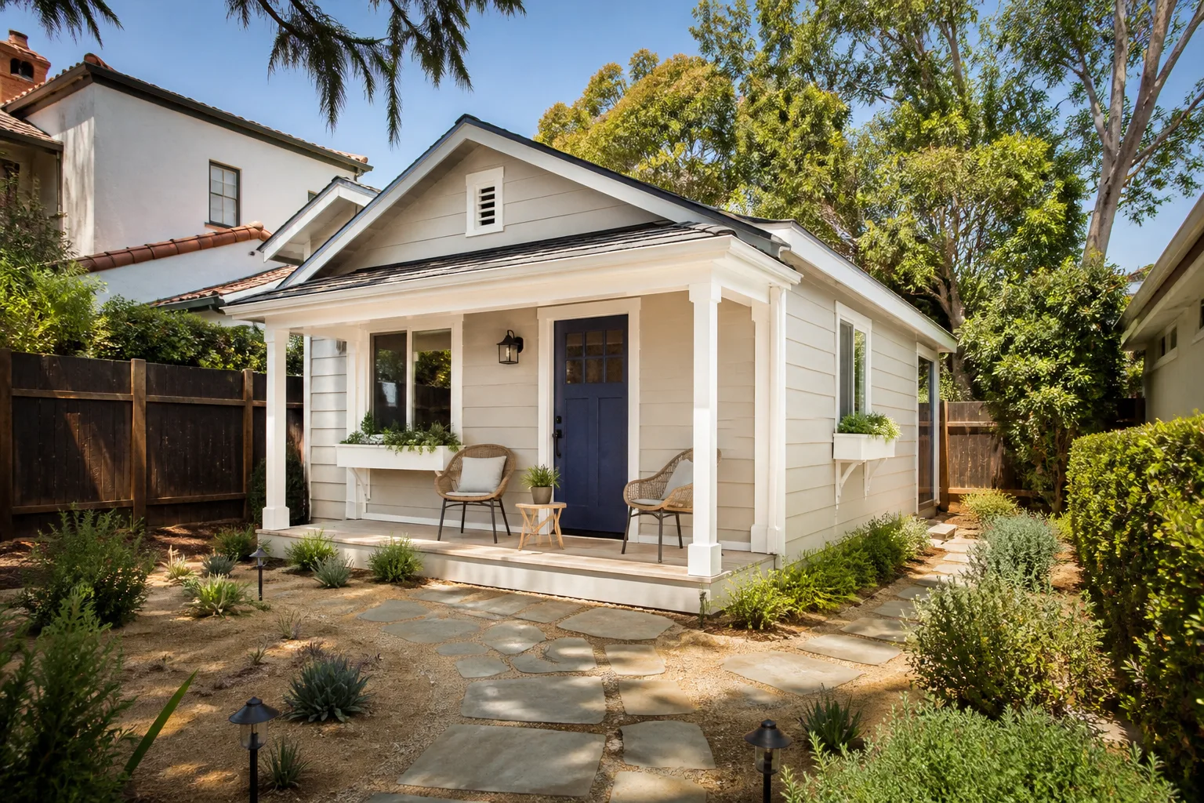
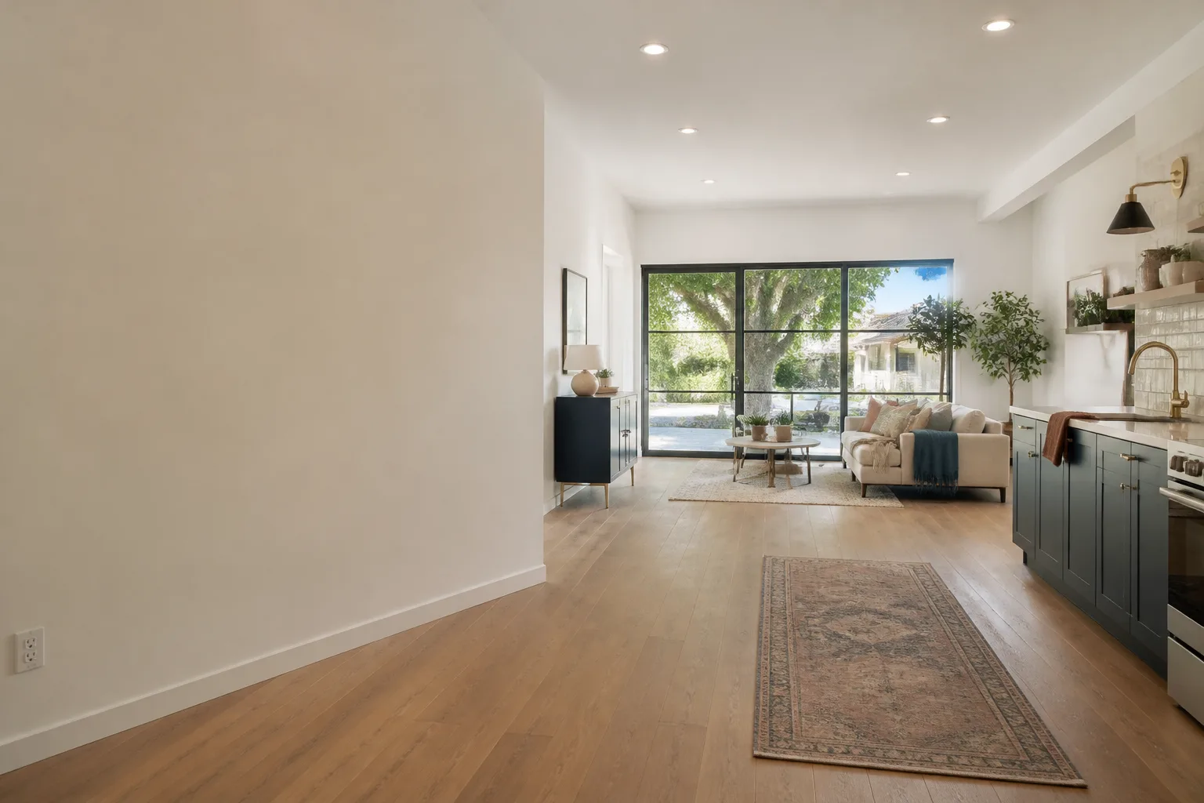
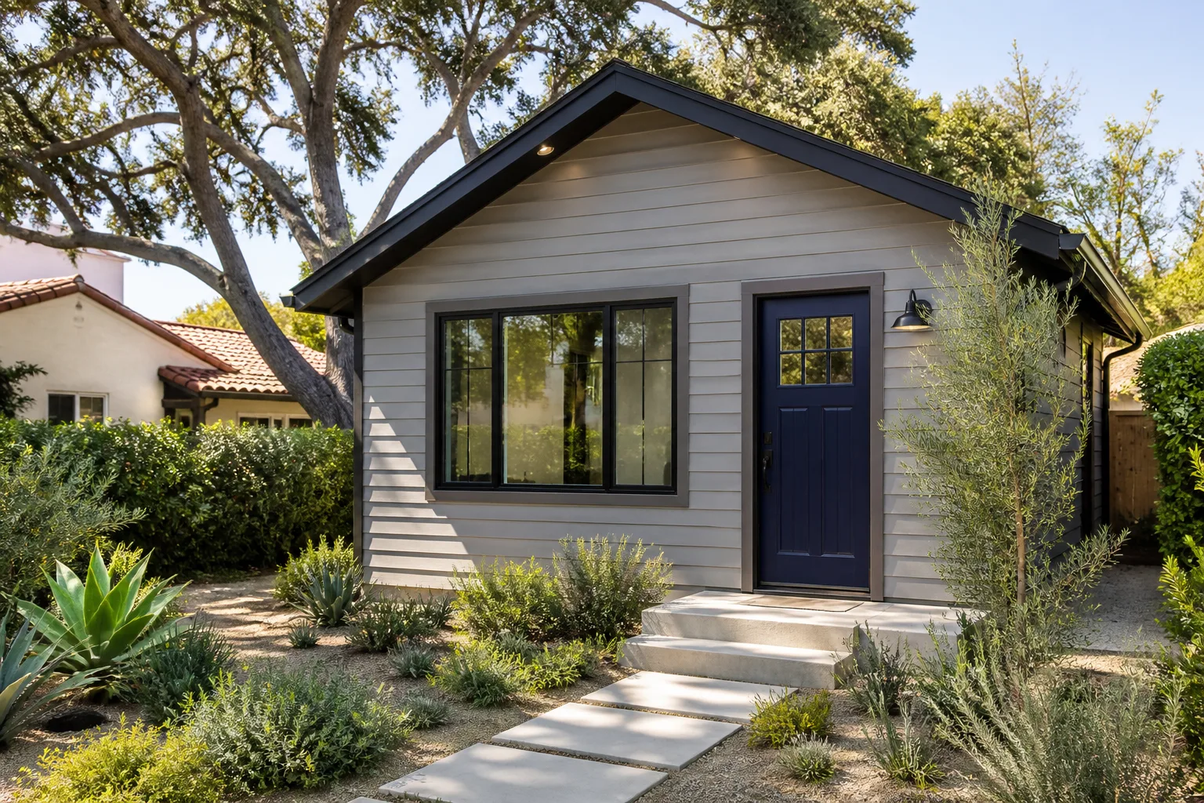
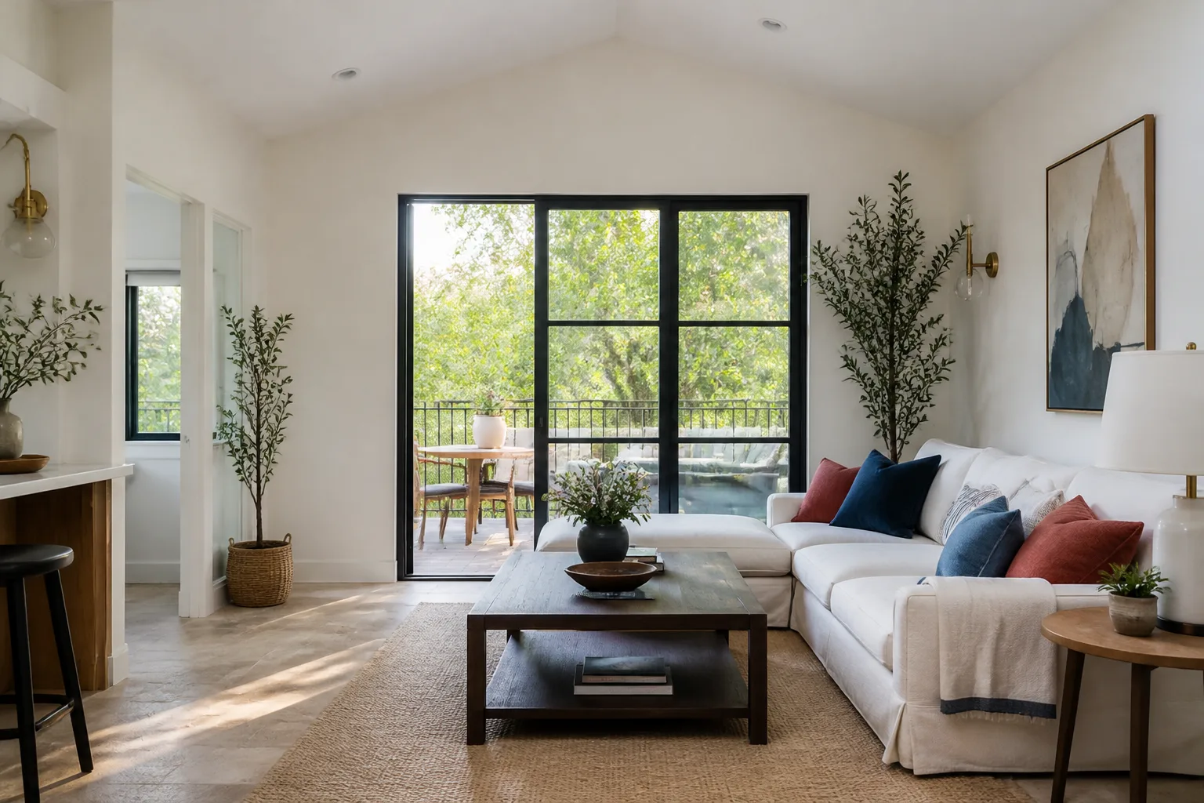
Garage Conversion to Living Space in Enterprise is a different job than it is five miles outside an HOA boundary, because the garage door sits on the elevation the whole tract sees. In practice, a conversion here runs $28,000 to $48,000 for a standard two-car garage finished as living space, and the first milestone isn’t demolition: it’s a submittal packet with elevation drawings, a color and material match sheet, and manufacturer spec sheets for framing, insulation, and glazing.
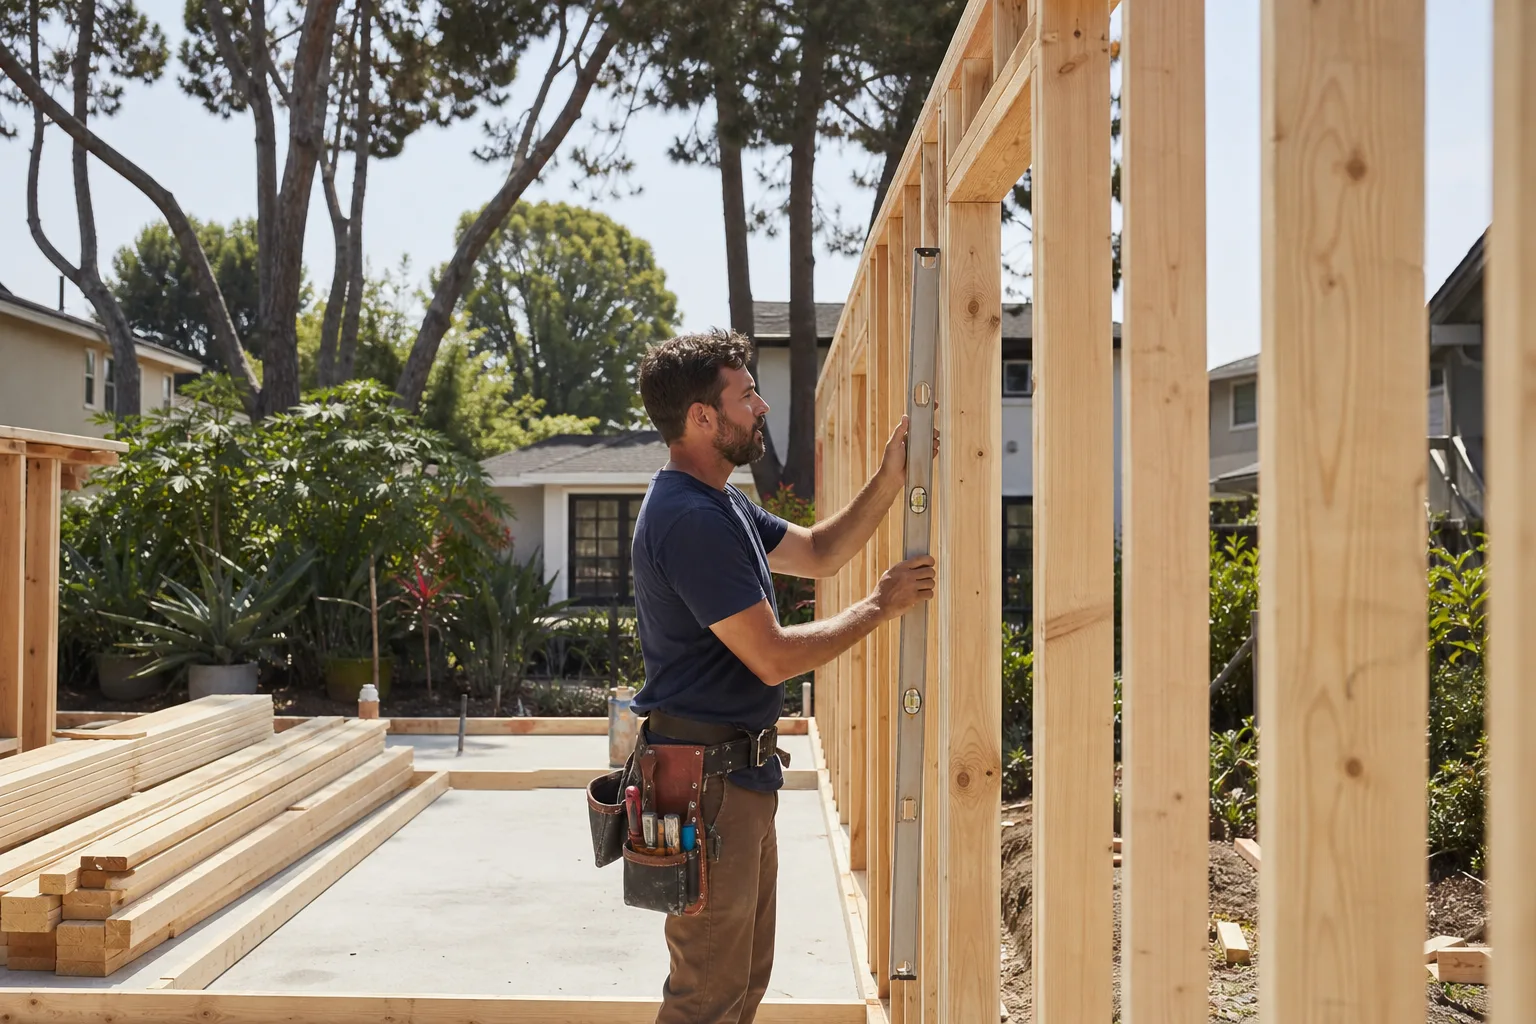
Once the committee signs off and the county pulls the permit, the work moves: framing the old opening, insulating and cooling the new envelope for desert heat, finishing the interior. In this climate, that envelope has to handle summer highs well over 100°F, so roof insulation and zoned cooling are not upgrades – they’re the baseline for a habitable room.
Matching the Recorded Stucco Palette
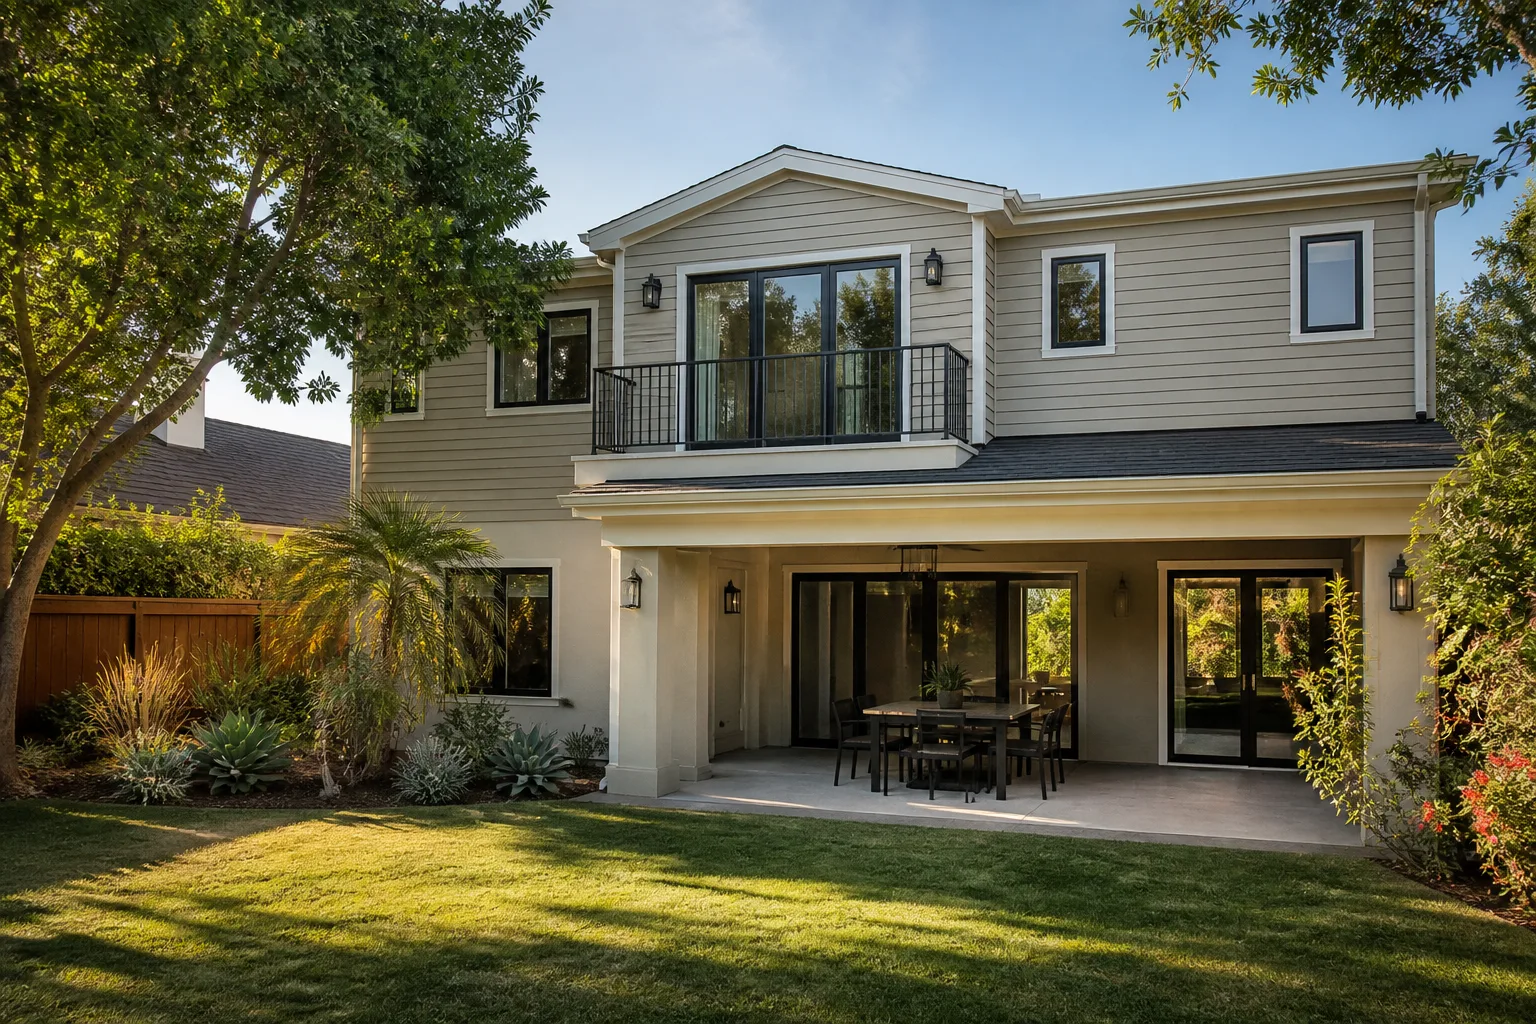
Here’s the part that stalls most first-pass plans: a conversion in Enterprise still triggers HOA design review because the garage door opening is on the street-facing elevation, and most master-planned committees here require the infill wall to match the home’s existing stucco color and texture – often a specific builder-era palette – rather than the homeowner’s picked color. A conversion in an ungoverned pocket of the valley never faces this. We pull the tract’s recorded palette and match the infill, trim, and door style to it before the packet goes in.
Sequencing the Build Around the Committee
Most first-pass plans die in the same place: a submittal with a stucco color or door style that doesn’t match the tract’s recorded HOA palette gets bounced back and adds weeks to the calendar. Others start framing before design review clears and leave the elevation open and exposed through summer heat or monsoon season. We don’t. The build calendar is sequenced so the garage isn’t left open or half-converted while waiting on approval, and the heavy exterior work runs in early-morning windows once it’s cleared.
Garage to Bedroom Conversion in Enterprise
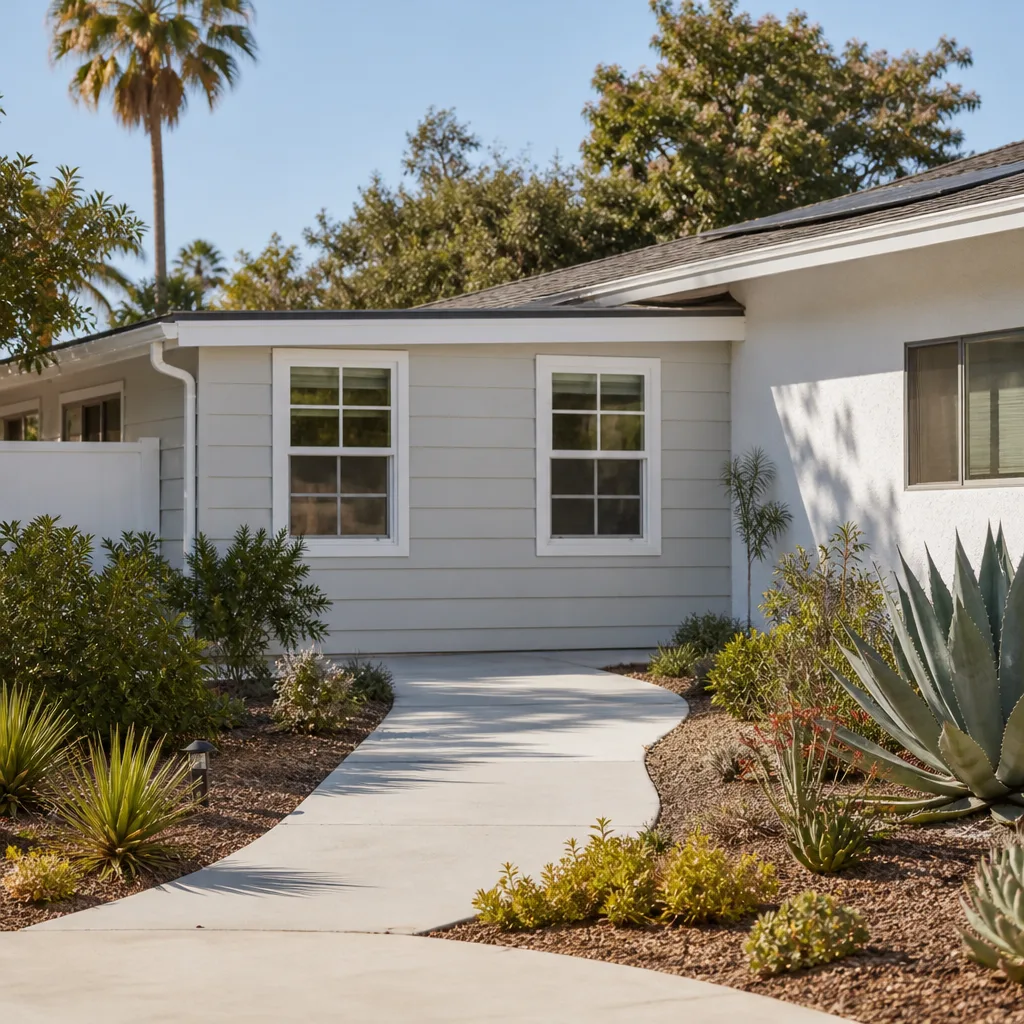
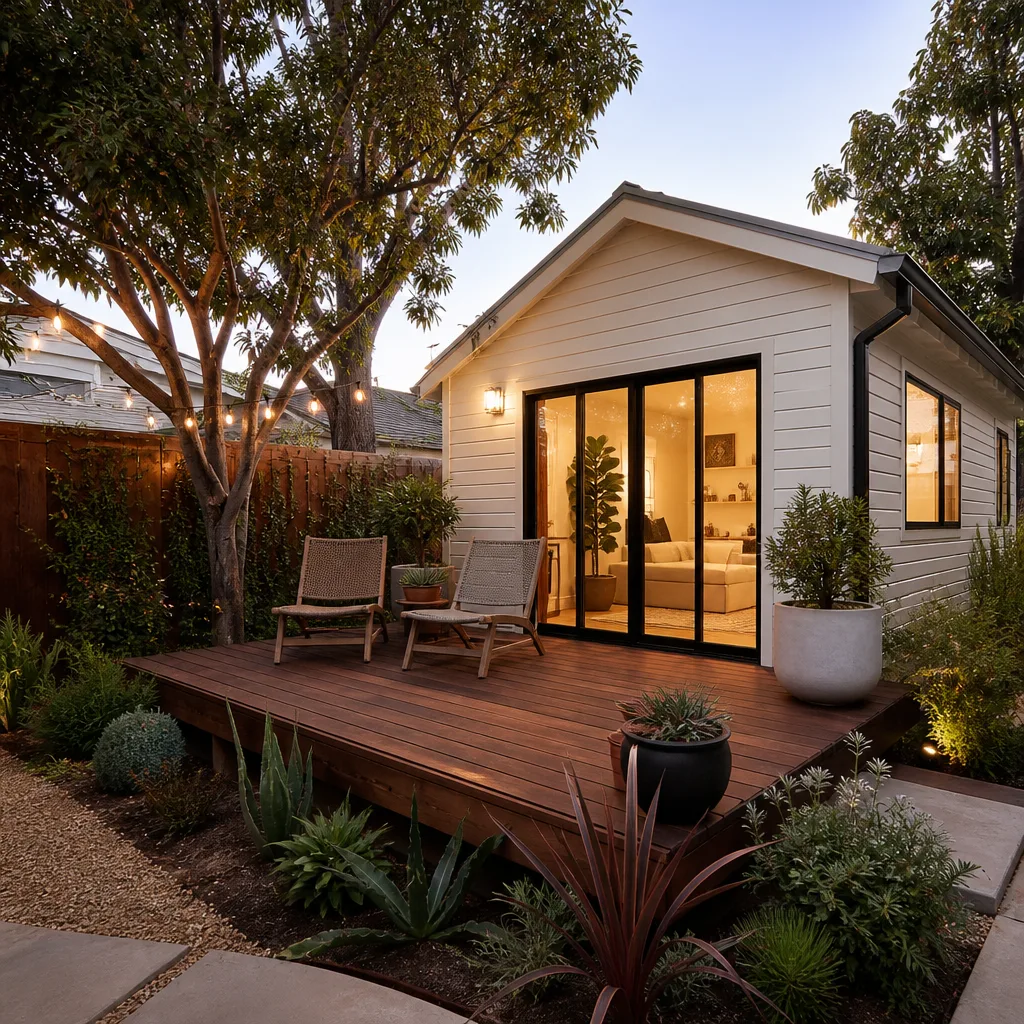
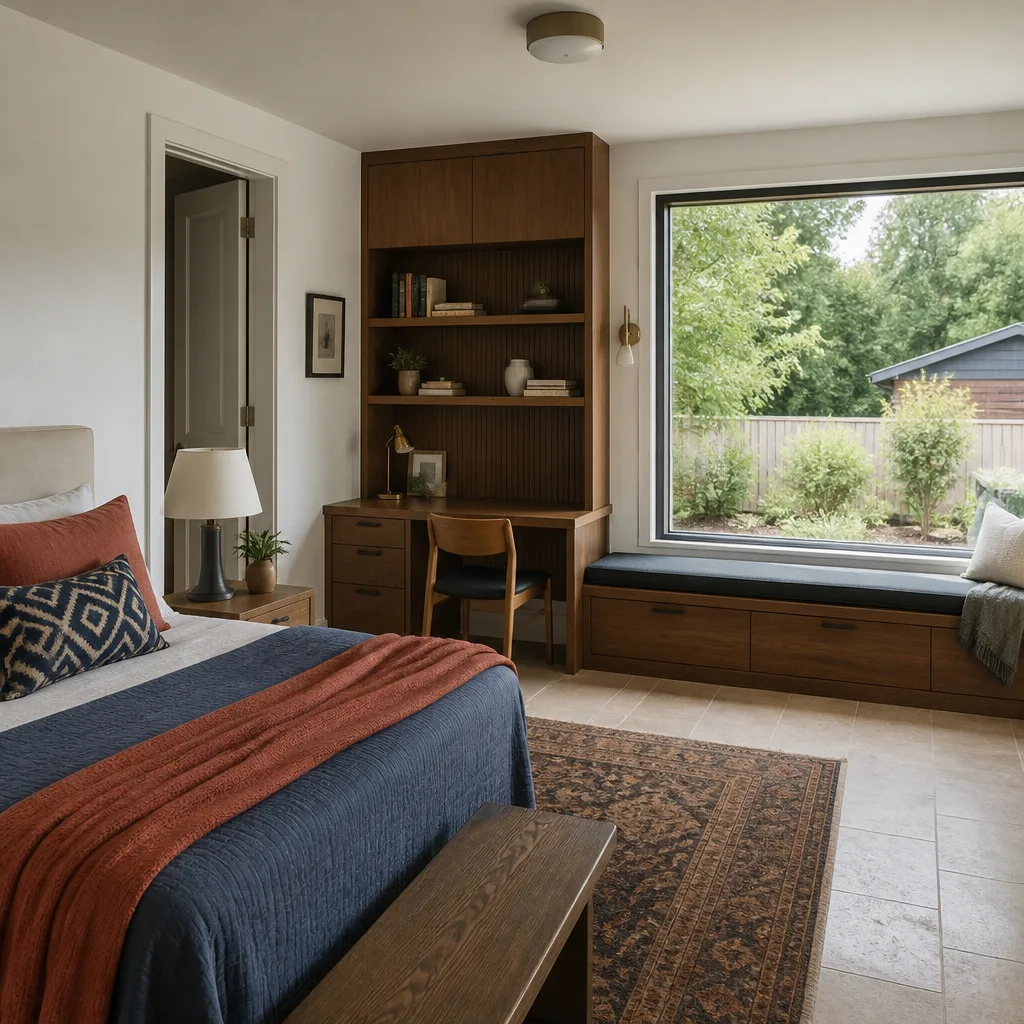
A Garage to Bedroom Conversion in Enterprise usually means adding a guest suite or a bedroom for a grown child, and it costs $32,000 to $55,000 for a standard two-car bay, before design review and permit fees. The county has habitable-space rules – egress, ceiling height, insulation, a heat source that actually works – and the association has its own review layered on top of them.
Before anything is ordered, we measure the garage’s existing slab and ceiling height against those requirements, and we check whether the home’s existing HVAC can carry the added square footage in Enterprise’s 100°F-plus summers. In most tract homes off the 89139 stretch, the answer is no without a dedicated unit or zoning. Better to know that on day one than at the first walkthrough.
Egress and Habitable-Space Checks
A bedroom needs a legal egress window sized to code, and the garage’s existing slab condition and ceiling height decide whether it clears. We measure before promising anything. If the slab has issues or the ceiling is short, the plan gets adjusted – not discovered halfway through framing.
Cooling the Conversion in Desert Heat
Enterprise homes sit on lots platted for cars, not living rooms, and the garage is the hottest wall assembly in the house. Roof insulation, shaded or north-facing glazing, and zoned cooling all earn their place here. Skip them and you get a bedroom nobody wants to sleep in come July.
Trusted Brands We Service in Enterprise
If you’re weighing a prefab or modular approach alongside a conventional conversion, we work with Abodu, Cover, Dvele, and Mighty Buildings, so the build method can match your budget and lot rather than the other way around. We don’t stock parts, but fluency with these platforms shortens the front end of a job considerably. We also build conventionally when that’s the better call. See our Garage Conversion Contractor team for the full range.
Common Garage Conversion Problems We See in Enterprise Homes
- Mismatched submittals. The infill wall, door, and paint color don’t match the tract’s recorded palette, and the packet comes back without a decision. That’s weeks added to the calendar before a nail is driven.
- Framing before approval. Homeowners start the opening before design review clears, then the elevation sits open through a monsoon. The garage is the one wall you can’t leave exposed here.
- The assumption that any garage works. Ceiling height, slab condition, and HVAC capacity decide it, and in Enterprise’s summers the cooling load is real. We measure before quoting.
- Paved side strips misread as buildable. The block-wall-and-paver side yard is the default on nearly every lot here, and that paved strip looks like the obvious spot – until you measure it against setback and HOA clearance.
Pricing for Garage Conversion Contractor in Enterprise, NV
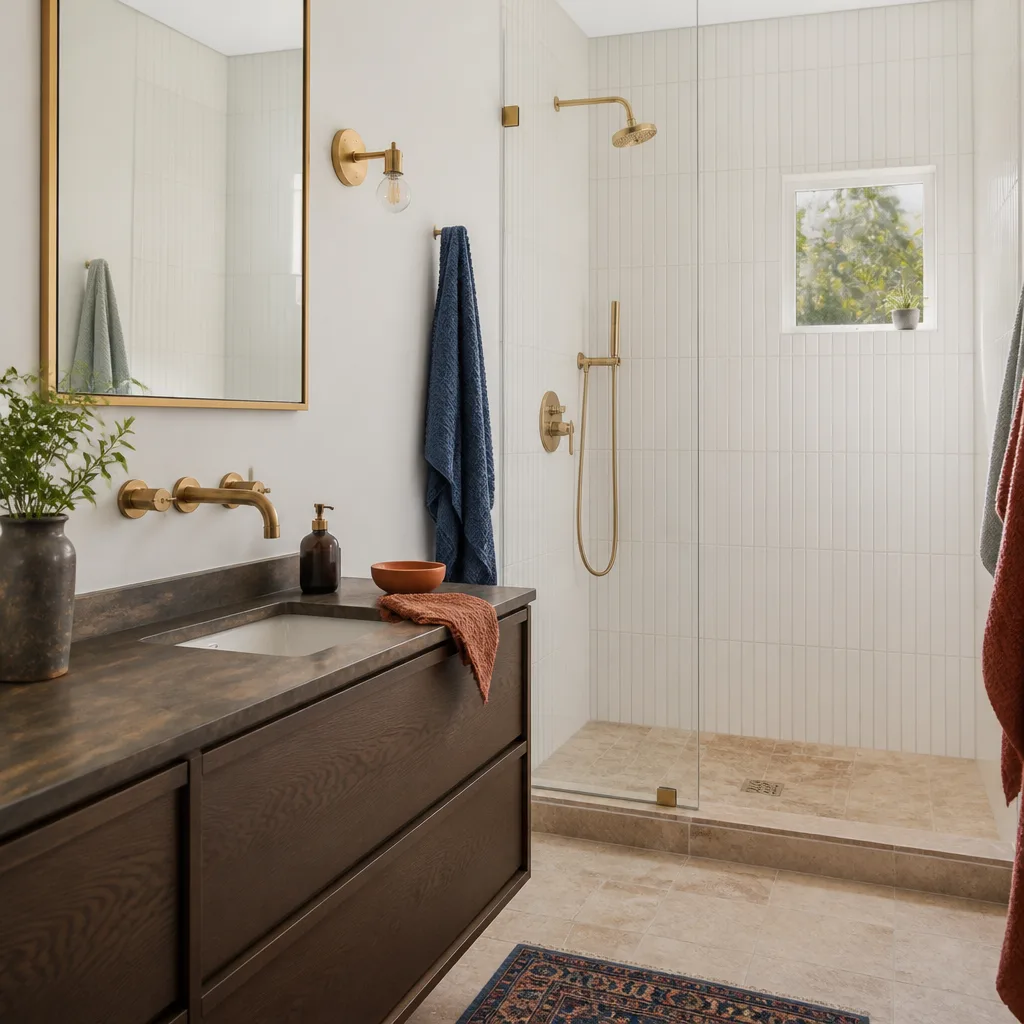
Here are honest ranges for Enterprise’s market. A basic Garage Conversion to Living Space runs $28,000 to $48,000. A Garage to Bedroom Conversion runs $32,000 to $55,000. A full Garage ADU with a kitchenette and bath runs $55,000 to $95,000. What moves you within those ranges: ceiling height and slab repairs, whether the existing HVAC can carry the new square footage, and finish level. HOA and permit fees sit on top. Every estimate is free and the price goes in writing before any work starts – the number you approve on day one is the number on the final invoice.
We Also Serve Cities Near Enterprise
Enterprise shares its housing market with the surrounding southwest valley, and we work throughout it. We handle garage conversions nearby in Enterprise and the neighboring communities of Spring Valley, Paradise, Winchester, and Henderson. Same written price, same 365-Day Done Right Promise, same crew standards. Call (855) 953-5331 and tell us your ZIP.
Serving Enterprise, NV – Our Local Coverage Area
We serve Enterprise and nearby communities. Use the map below to see the area we cover. If you’re nearby, we can almost certainly help.
FAQs About Garage Conversion Contractor in Enterprise
Yes. A county permit and an HOA design review are two separate approvals in Enterprise, and you need both. The master-planned committees here review the street-facing elevation, materials, and color before construction, and county code does not overrule the association’s design standards. Call (855) 953-5331 and we’ll walk through which approvals your tract requires.
Budget roughly four to eight weeks for design review, though committee schedules vary tract to tract. The single biggest time saver is a complete packet the first time, with elevation drawings, a color and material match sheet, and spec sheets all present. Call (855) 953-5331 for a free estimate that includes the review timeline.
The packet needs elevation drawings showing the infill wall, a color and material match sheet against the tract’s recorded palette, and manufacturer spec sheets for framing, insulation, and glazing. Missing any one of them is the most common reason a first pass comes back. Call (855) 953-5331 and we’ll prepare the packet for you.
Not every garage clears the requirements, so measure before you commit. A bedroom needs legal egress, sufficient ceiling height, sound slab condition, and HVAC capacity for the added square footage – and in Enterprise summers, cooling is where a plan usually gets real. Call (855) 953-5331 to schedule your free estimate.
We do. Fielding ADU Builders prepares and files the architectural submittal for your Enterprise conversion – elevation drawings, the palette match sheet, spec sheets, and the build calendar sequenced around the committee’s timeline so the garage isn’t left half-converted while it’s pending. Call (855) 953-5331 to get the packet started.
Schedule Your Free Enterprise Garage Conversion Estimate
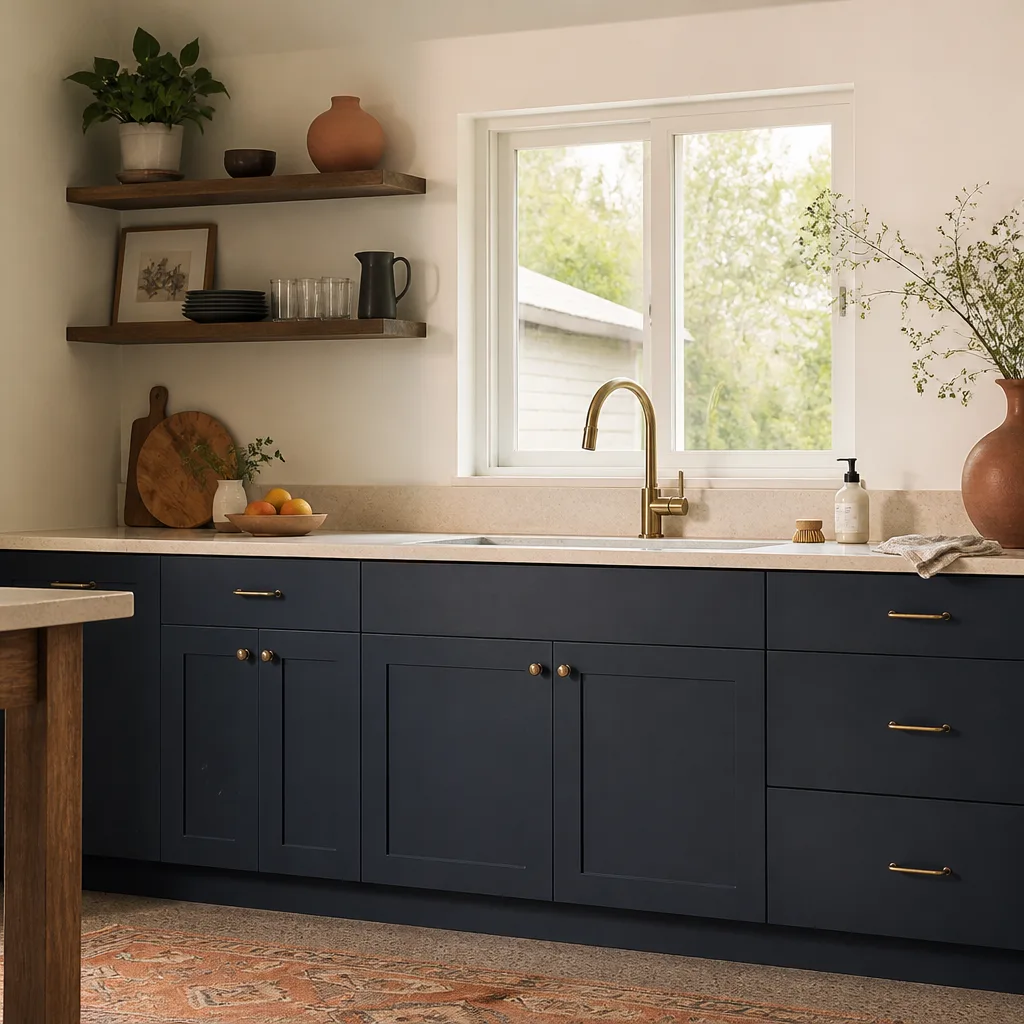
If you’re ready to price a garage conversion in Enterprise, call (855) 953-5331. We’ll measure the garage, check the tract’s design standards, and hand you a written estimate with the range on paper before anything begins. Live person on the line, any hour.
Written by the team at Fielding ADU Builders.