A free site visit, a check of what your lot allows and a written, line-item price.
Get your free estimateRoom Addition Contractors Serving Enterprise, NV
A room addition in Enterprise typically runs $180 to $320 per square foot for conventional construction, which puts a 400-square-foot addition somewhere between $72,000 and $128,000 before Clark County permit fees. On a newer Enterprise tract lot, the harder question isn’t budget. It’s whether the addition clears your recorded HOA wall-to-wall clearance and the county setback line at the same time. We work in Enterprise (89139) regularly, we know how these master-planned lots lay out, and we answer the phone when you call. Reach us at (855) 953-5331.
Why Enterprise Homeowners Call Us for Room Additions
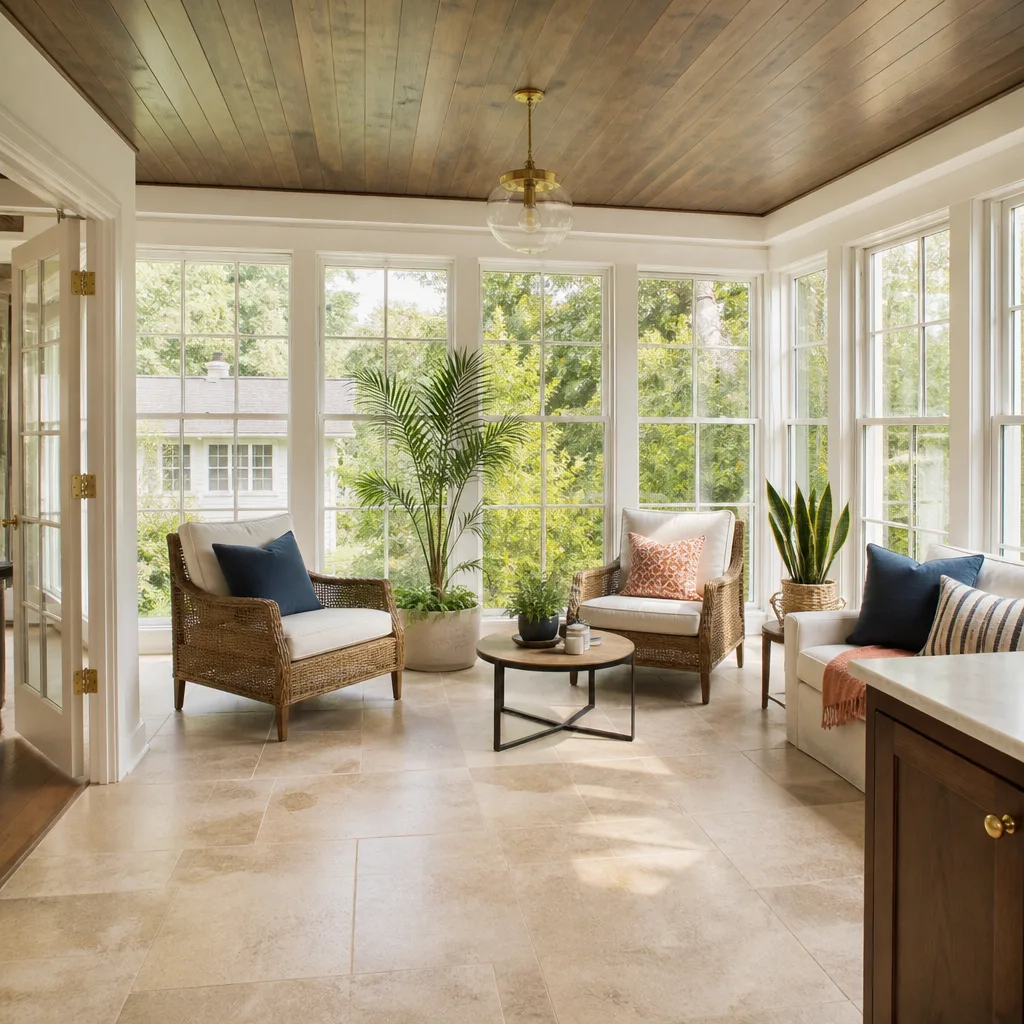
Enterprise is almost entirely 2000s-and-later production housing, which means the work here looks nothing like a remodel in an older part of the valley. The homes are stucco-and-tile two-story tracts on tight lots with pool equipment pads, patio covers, and block walls already occupying the rear yard. We plan around that reality from the first site visit instead of discovering it after design fees are spent.
Every project gets a written price before a single nail is driven, backed by The Garrison Standard, our one-year written workmanship guarantee. If something fails inside that year, we come back and make it right at no charge. That’s not a marketing line. It’s on paper, with what it covers and how we correct it spelled out.
The crews who show up are background-checked and arrive in uniform, so you know who’s on your property. And when you call, a live person picks up, day or night. We’re an independently owned and operated member of the Garrison Partners family, and we’ve been building to The Garrison Standard since 2006.
In-Law Suite Builders in Enterprise
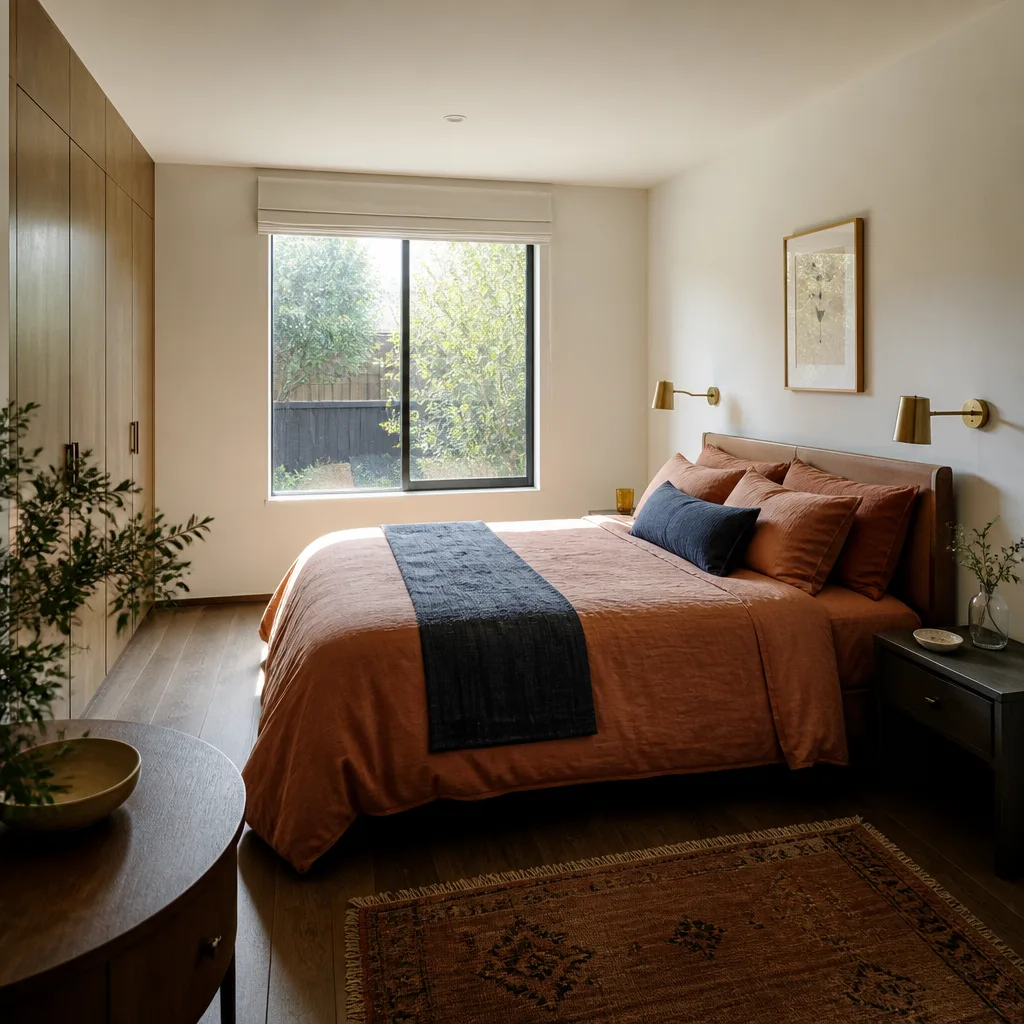
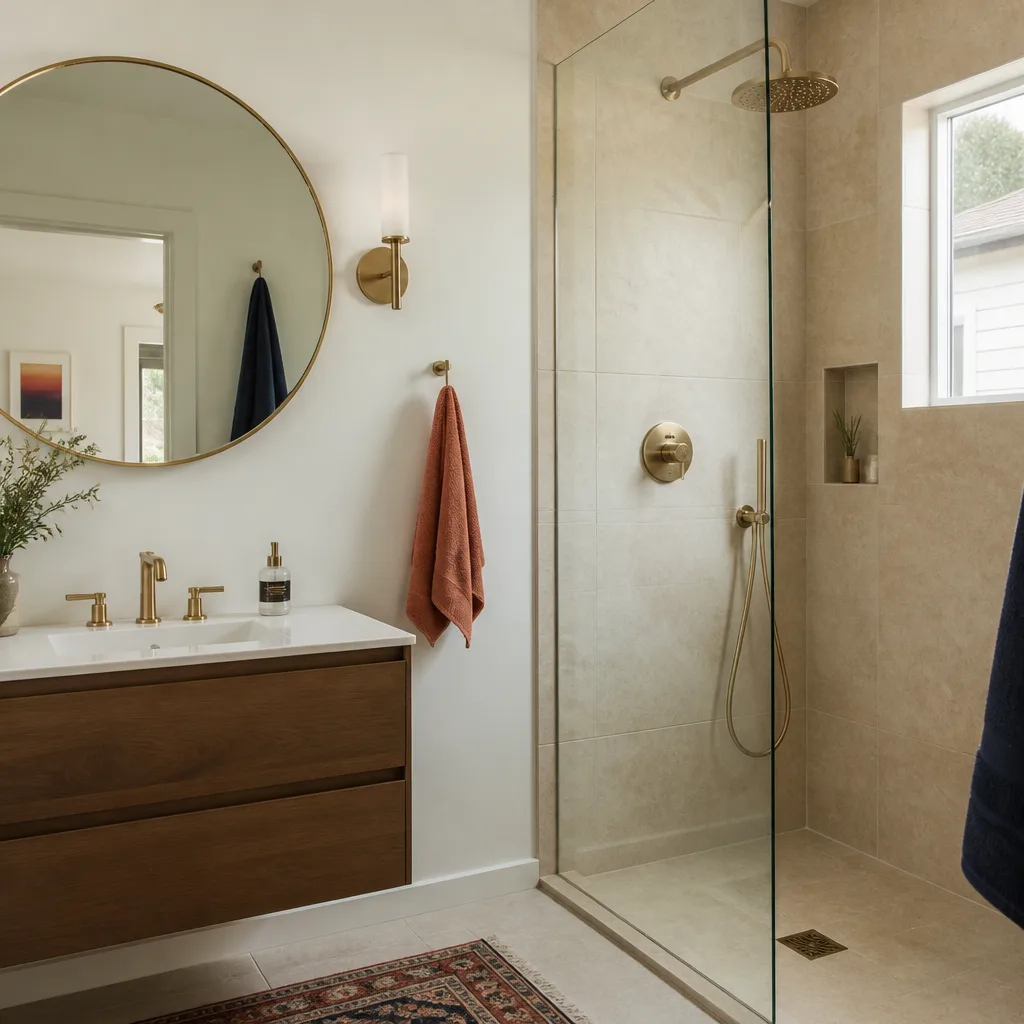
In-Law Suite Builders in Enterprise handle a specific job: an attached or detached living space with its own bath, climate control, and entry, sized and placed to satisfy both the county and your HOA design-review committee. Most Enterprise homeowners need one when a parent moves in or an adult child needs separation without leaving the property. Attached in-law suites in Enterprise typically run $85,000 to $140,000, and detached suites land between $110,000 and $190,000, before permit fees. These figures assume the lot clears setback and HOA clearance, which is the first thing we verify.
Attached vs. Detached Suites on Tight Lots
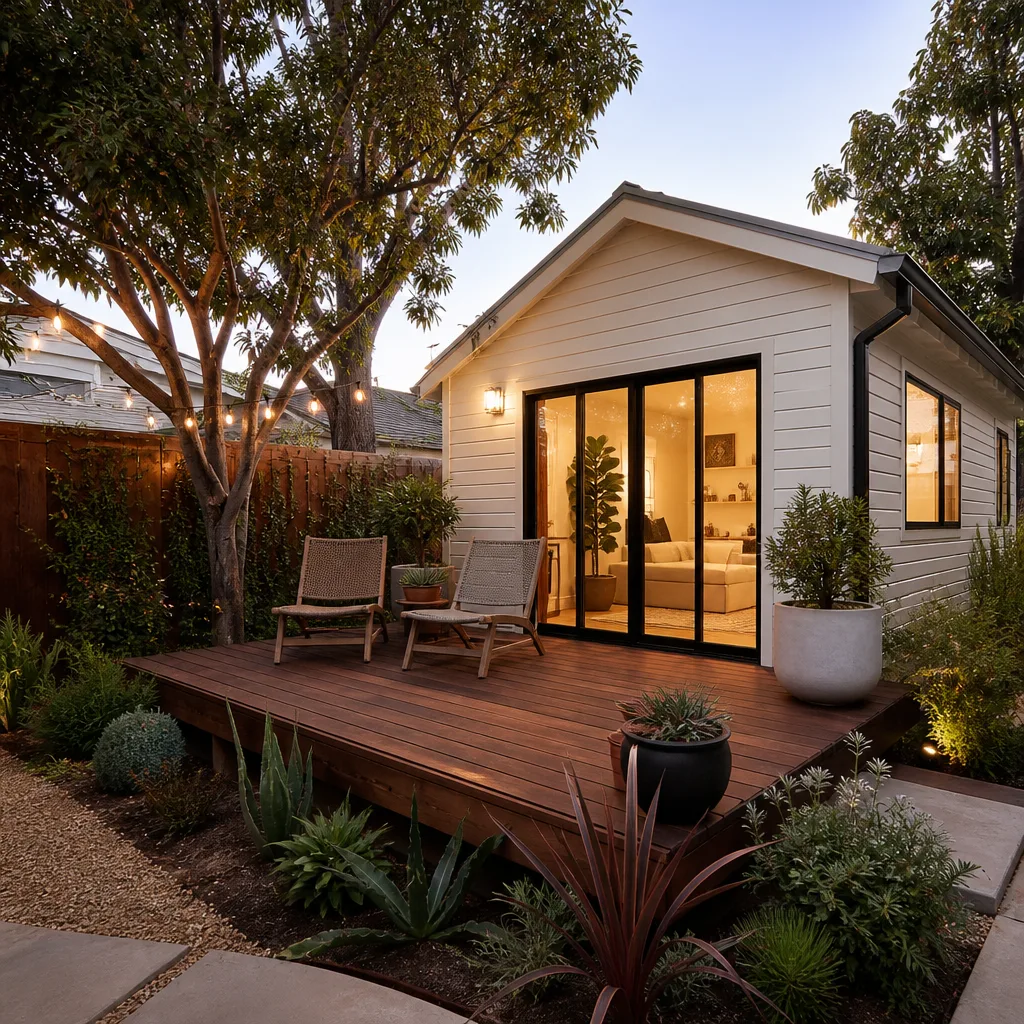
An attached suite reuses an existing wall, foundation line, and roofline, which trims cost and avoids a second utility trench. A detached suite gives privacy and keeps noise down, but it eats rear-yard footprint already crowded by the pool pad and patio cover. We measure both against your recorded plat before recommending one.
Cooling and Insulation for Desert Suites
Enterprise summer highs run well over 100°F, so an in-law suite needs serious roof insulation, shaded or north-facing glazing, and a zoned or oversized mini-split. Skimping here means a room nobody wants to sit in by July. We specify the envelope for the climate, not the catalog.
ADU Conversion in Enterprise
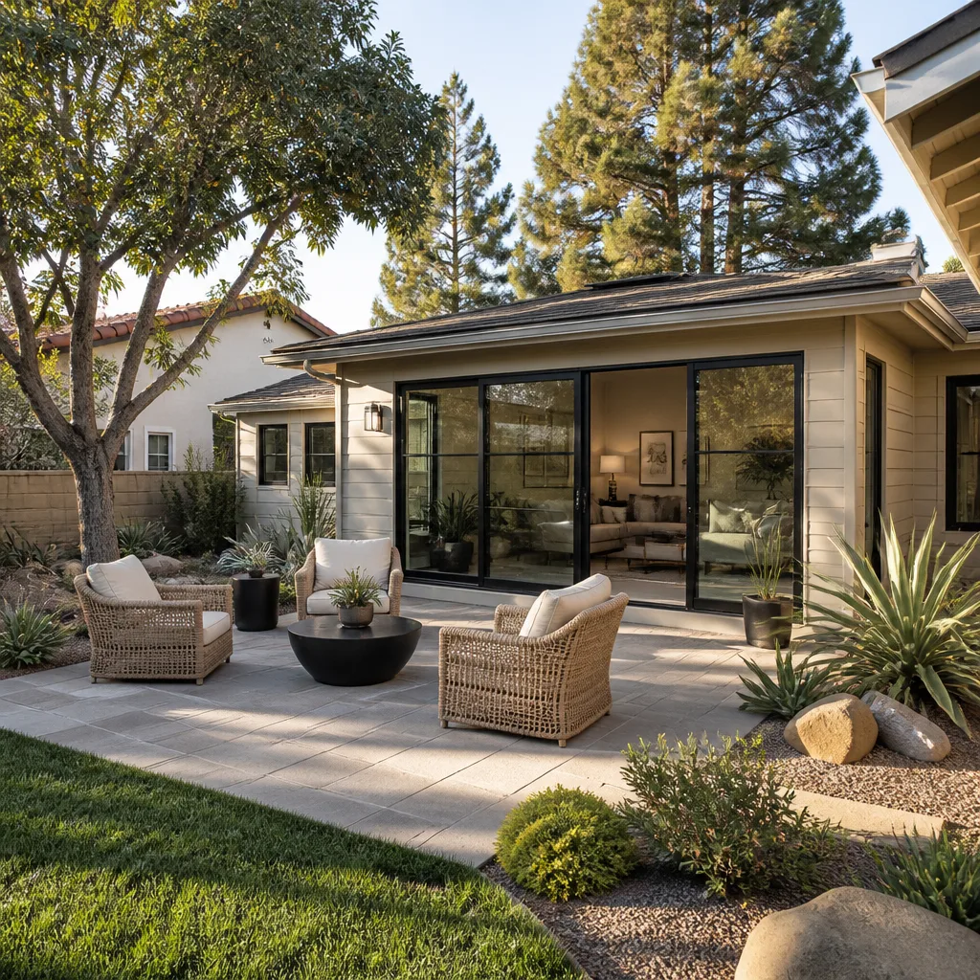
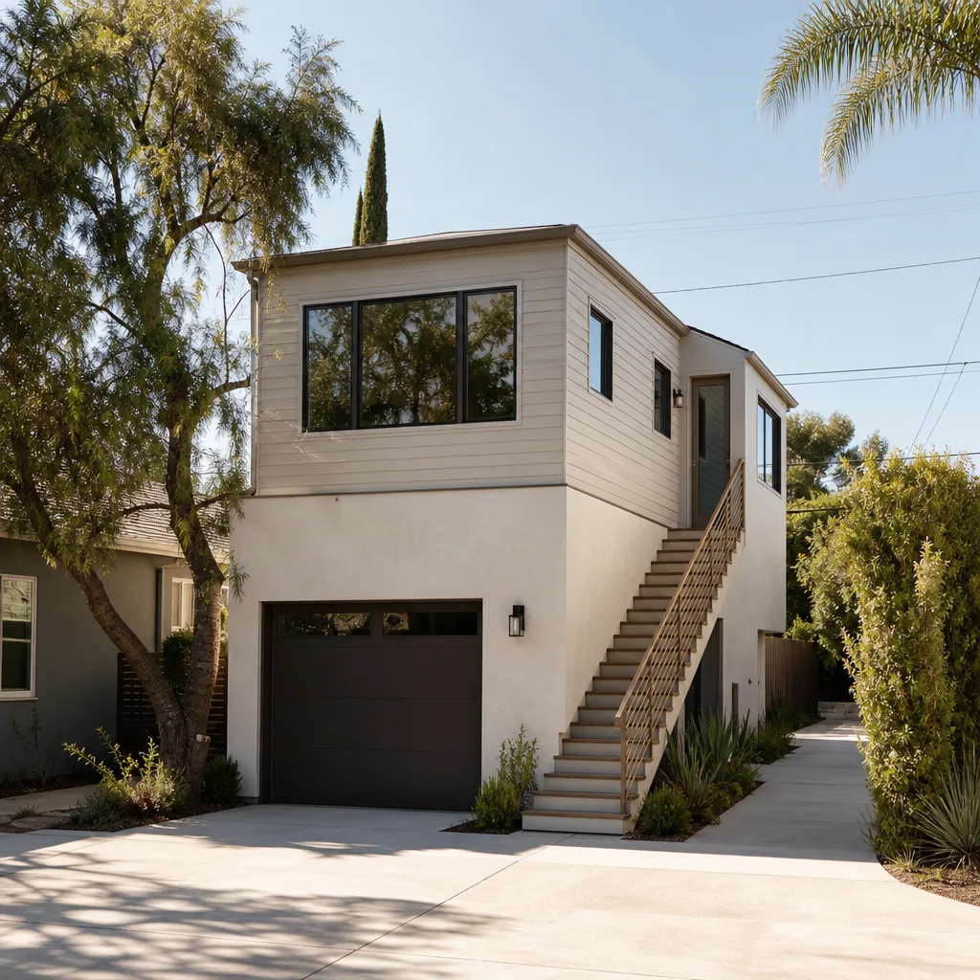
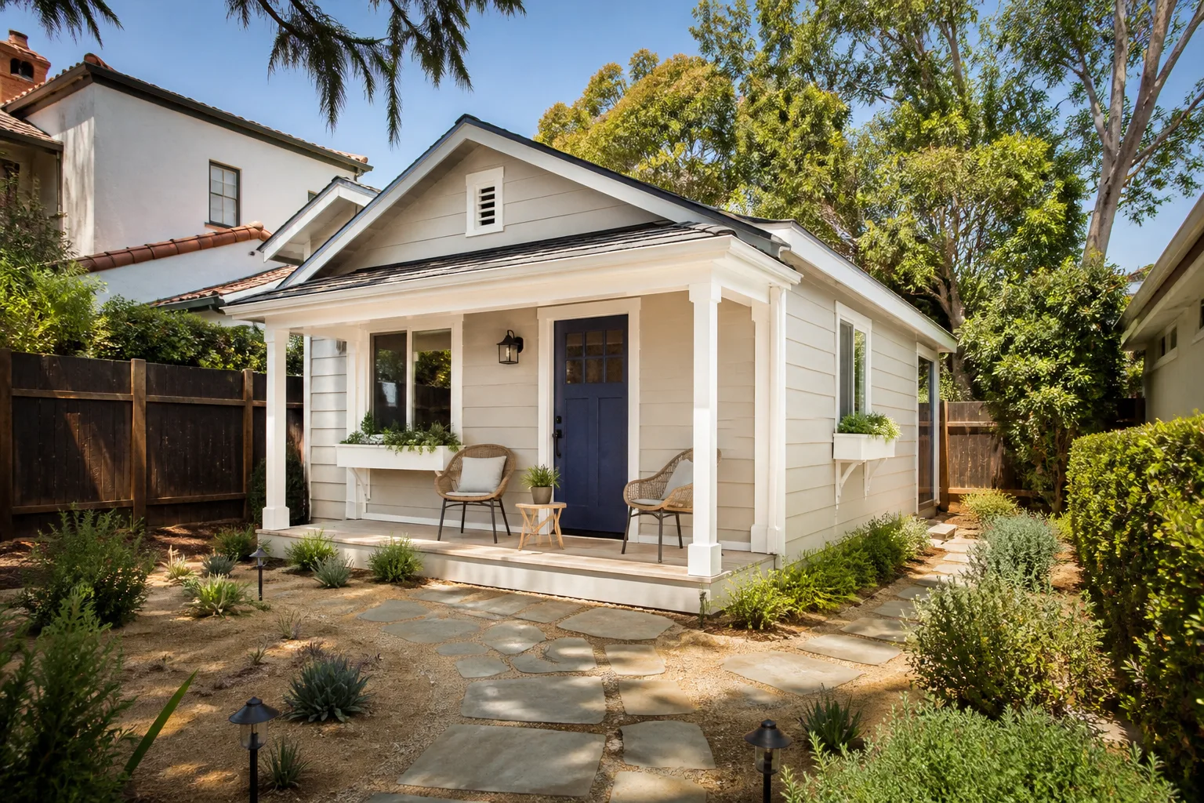
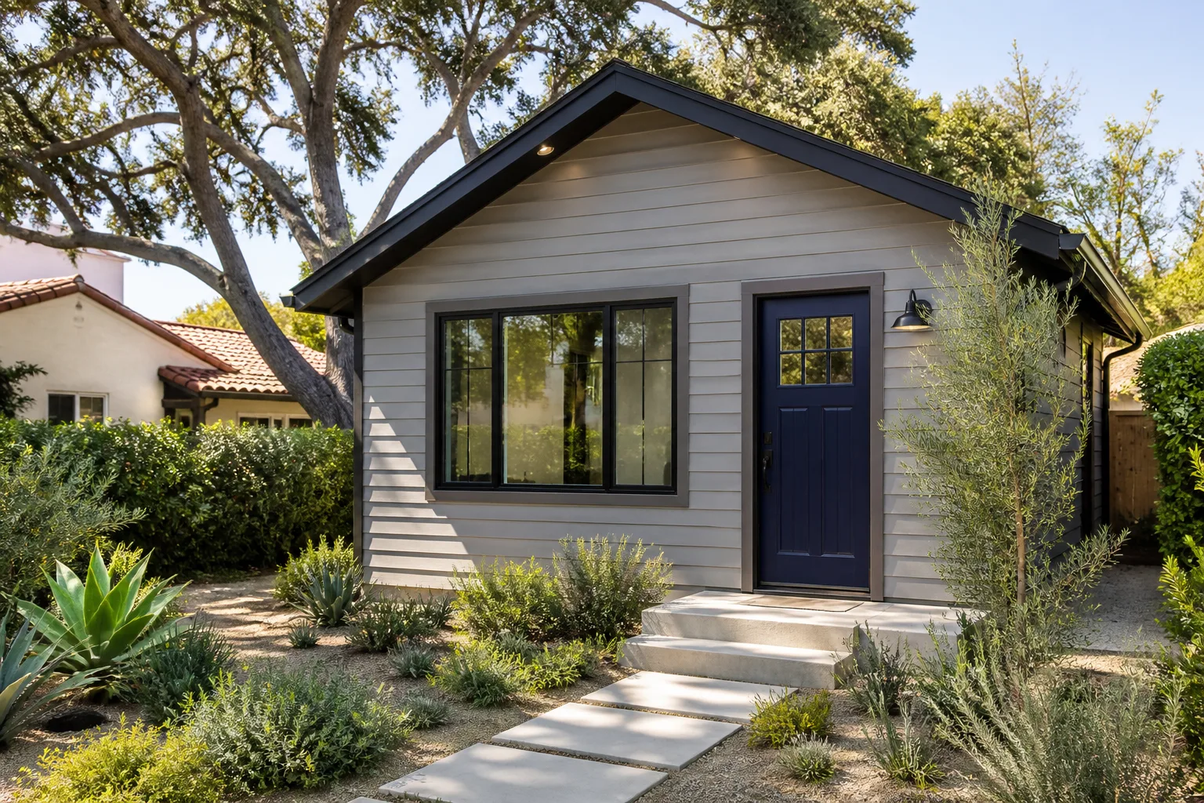
ADU Conversion in Enterprise usually starts with a garage, a portion of an existing house, or a standalone build in the rear yard, and the first obstacle is rarely money. It’s the block-wall-and-paver side yard, which looks like the obvious ADU spot until you measure it against the recorded HOA wall-to-wall clearance and the Clark County setback line. Most first-pass plans fail on that measurement. ADU conversions in Enterprise run roughly $95,000 to $175,000 for conventional builds, and prefab platform units from Abodu, Cover, or Dvele typically land between $120,000 and $220,000 installed, depending on size and site prep.
Working With Prefab and Modular Platforms
We’re fluent with the major prefab and modular ADU platforms, including Abodu, Cover, Dvele, and Mighty Buildings, plus conventional builds using James Hardie siding. Matching the build method to your lot and budget matters more here than the brand name on the brochure. A prefab unit that won’t clear your side strip is money wasted.
Why the Side-Yard Measurement Decides Everything
Your paved RV-style side strip is the default ADU candidate on an Enterprise lot. It also sits closest to the property line and the HOA’s wall-to-wall clearance rule, which the county code does not overrule. We pull the recorded HOA design guidelines and plat map before design fees get spent, so a plan that can’t be approved never starts.
Common Problems We See in Enterprise Room Additions
- Trusting the side strip as buildable. Treating a paved RV-style side yard as the ADU spot without verifying HOA wall-to-wall clearance and county setback gets plans rejected after design fees are gone. We check both numbers first.
- Voiding the builder warranty. Altering structural or moisture-barrier assemblies on a 2000s-era home can void the original builder’s warranty without a written exemption. We sequence the work so your coverage survives.
- Builder-grade glazing that fails the sun. Single-pane windows and standard stucco crack early under Enterprise’s 100°F-plus summers and drive up cooling loads. Upgraded glazing and insulation pay back fast.
- Pouring concrete in the heat. Slab pours and stucco work scheduled at midday cure too fast and crack. We run that work early morning whenever the schedule allows.
What a Room Addition Costs in Enterprise, NV
Real ranges, not a shrug. A conventional room addition in Enterprise runs $180 to $320 per square foot depending on finishes, foundation conditions, and how much structural work your existing wall needs. Garage conversions typically run $70,000 to $130,000. Attached in-law suites land between $85,000 and $140,000. Detached ADUs and conversions run $95,000 to $220,000 depending on whether you build conventionally or via a prefab platform. High-end finish upgrades, zoned cooling, and shade-rated window packages push the number up; keeping original finishes holds it down. Every Enterprise project starts with a free written estimate and a fixed price before work begins, so the number you approve on day one is the number on the final invoice. Call (855) 953-5331 for yours.
We Also Serve Cities Near Enterprise
We work throughout the southwest valley and the surrounding communities, including Spring Valley, Paradise, Winchester, and Henderson. If you’re just outside Enterprise proper, we can still scope your project and price it the same way. Our Room Addition Contractor team covers the broader metro, and you can find city-specific details on our Enterprise page.
Serving Enterprise, NV – Our Local Coverage Area
We serve Enterprise and nearby communities. Use the map below to see the area we cover. If you’re nearby, we can almost certainly help.
FAQs About Room Additions in Enterprise
No, in nearly every Enterprise subdivision you can’t skip it. The county code does not overrule your HOA’s architectural rules, so any addition visible from the street or changing the footprint goes through design review. We pull your recorded guidelines before we design anything, which saves the rejection and the redesign.
Upgrade the window and insulation package first, then the HVAC zoning. In an Enterprise builder-grade tract home, carpet and hollow-core doors are the easy swap, but the real gains come from shade-rated glazing and a zoned mini-split that can carry the new square footage. Standard single-pane glazing fails fast under 100°F-plus summer sun. Call (855) 953-5331 and we’ll price the upgrade package alongside the addition.
Get a written exemption from the original builder before you touch structural or moisture-barrier assemblies. That’s the step most homeowners skip. We sequence demolition and framing so the original envelope stays as intact as the design allows, and we document everything in writing. Estimates are free, so call (855) 953-5331 to walk through your warranty terms.
Because the paved RV-style side strip looks buildable but usually isn’t once you measure it. The recorded HOA wall-to-wall clearance and the Clark County setback line both apply, and the county code doesn’t override the HOA. Most first-pass plans die on that measurement, not on budget. We check both numbers before design work starts. Call (855) 953-5331 for an exact quote.
Fall through early spring is easiest, but the bigger variable is time of day, not season. Slab pours and stucco work scheduled early morning avoid the heat-cured cracking that comes with midday summer pours in Enterprise. We build that into every schedule. Call (855) 953-5331 to lock in your window.
Ready to add space without the runaround? Call Fielding ADU Builders Henderson at (855) 953-5331 for a free written estimate on your Enterprise room addition, in-law suite, or ADU conversion. The price goes in writing before any work starts, and The Garrison Standard backs it for a full year.
Written by the team at Fielding ADU Builders Henderson.