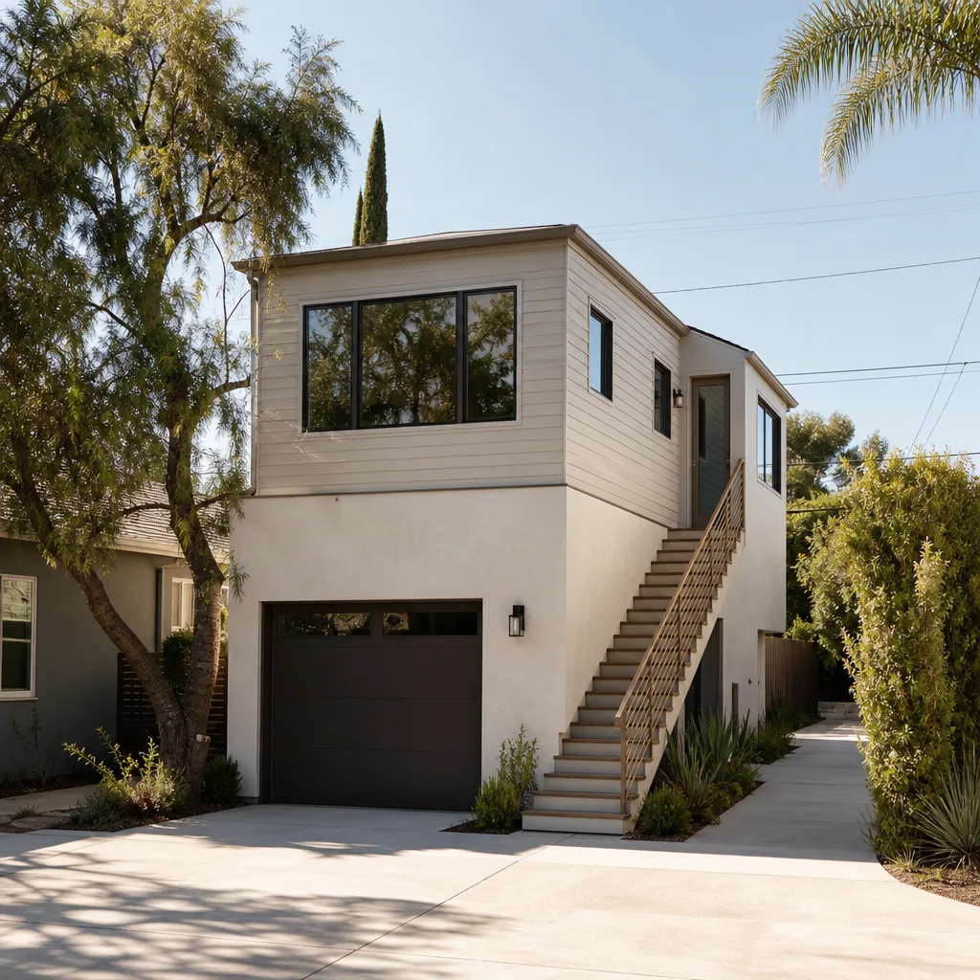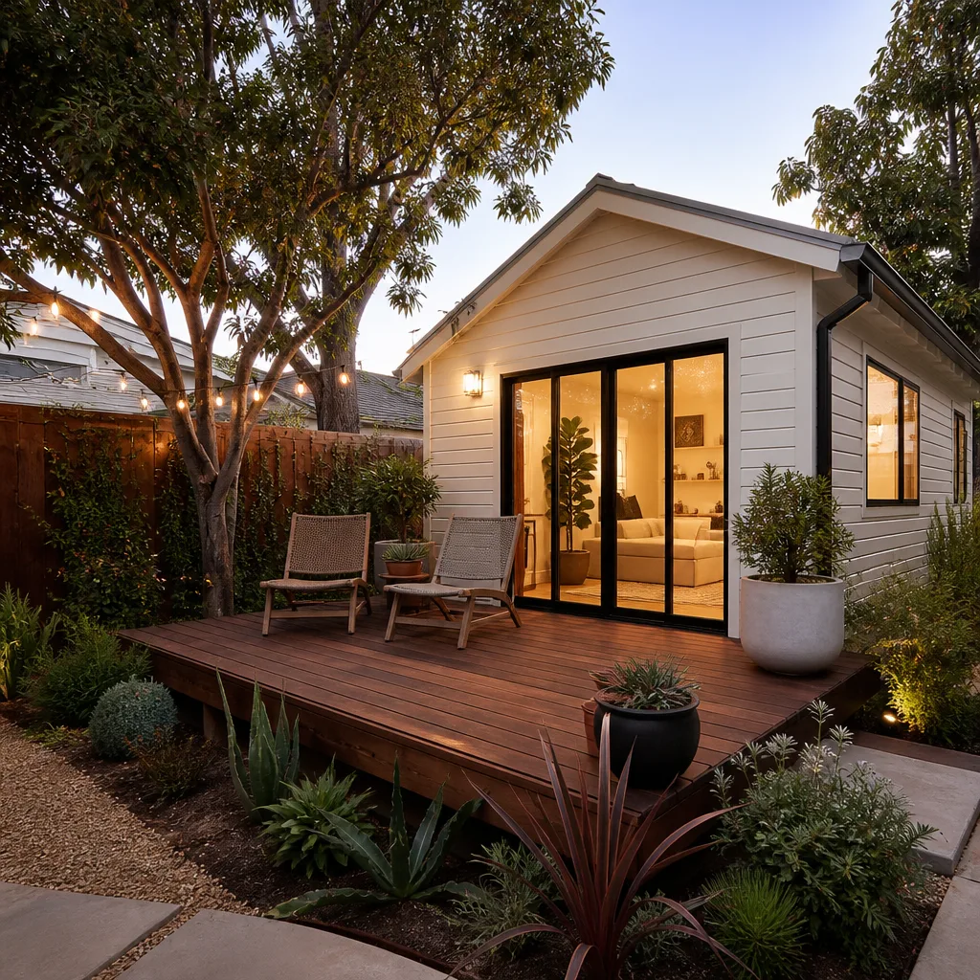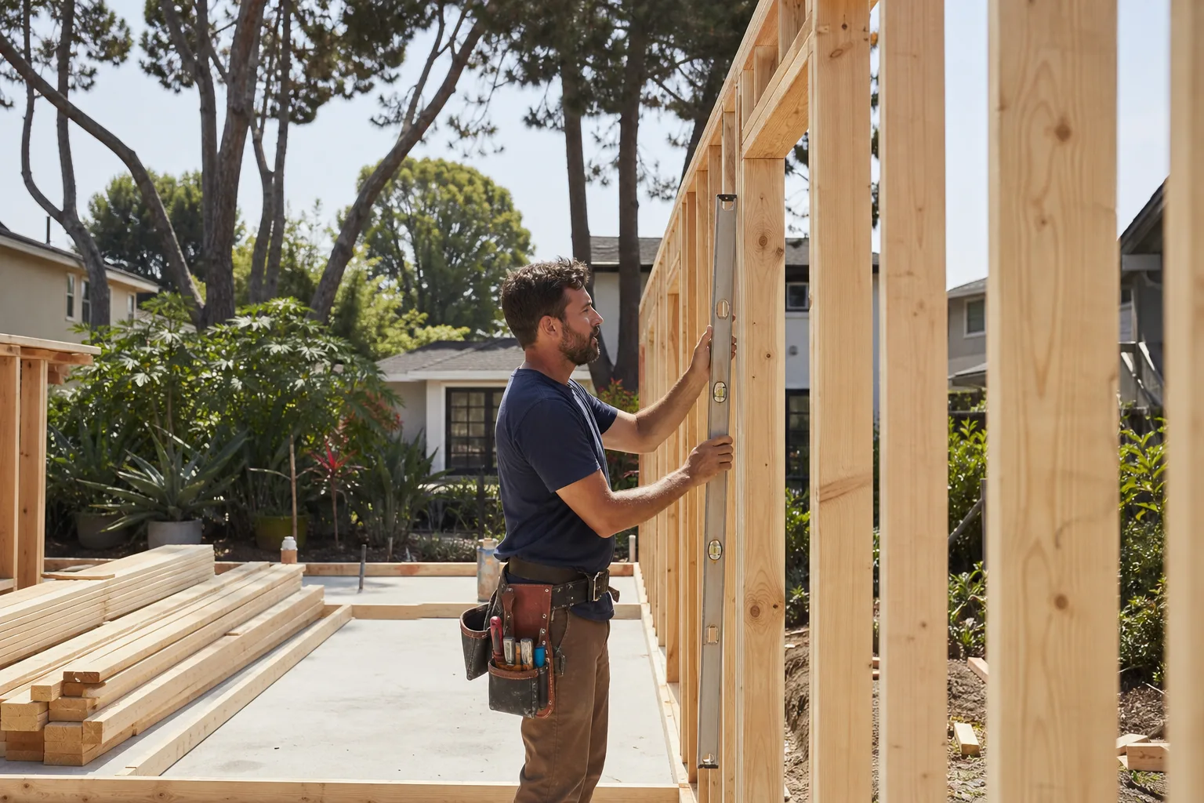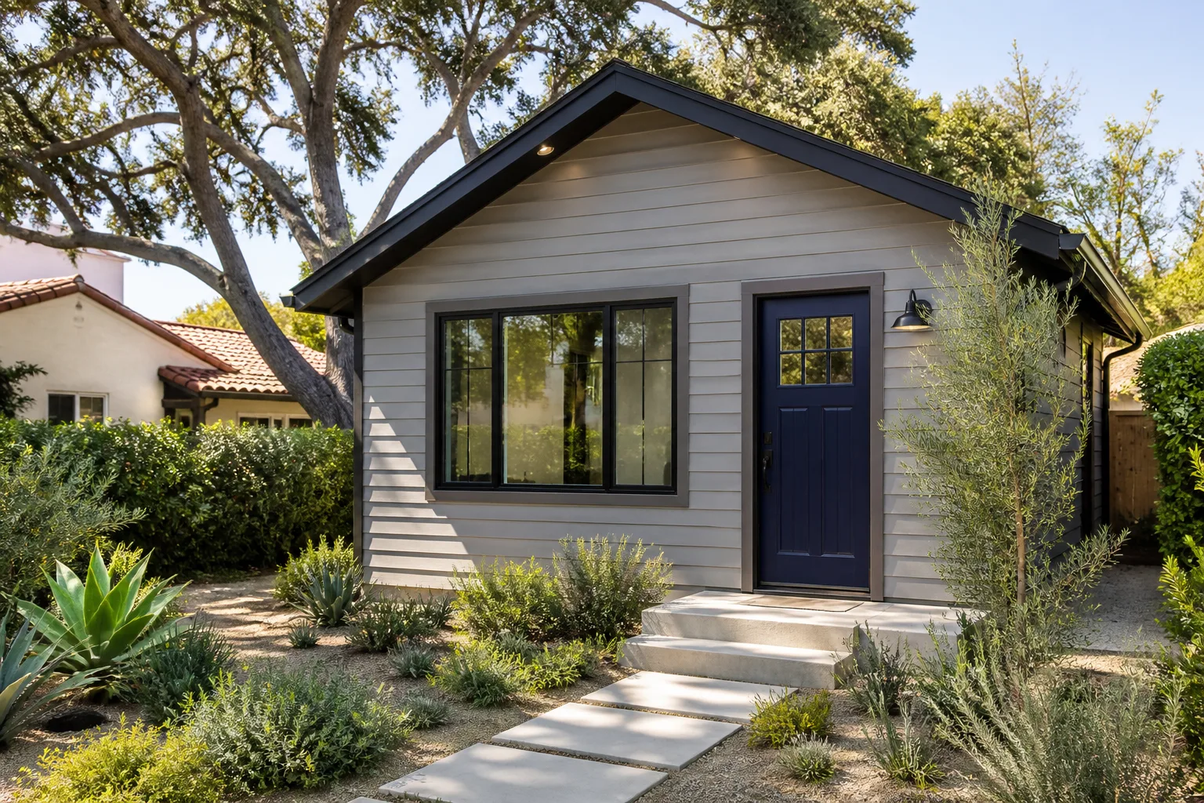
A free site visit, a check of what your lot allows and a written, line-item price.
Get your free estimateHow Much Does ADU Design & Permitting Cost in Henderson?
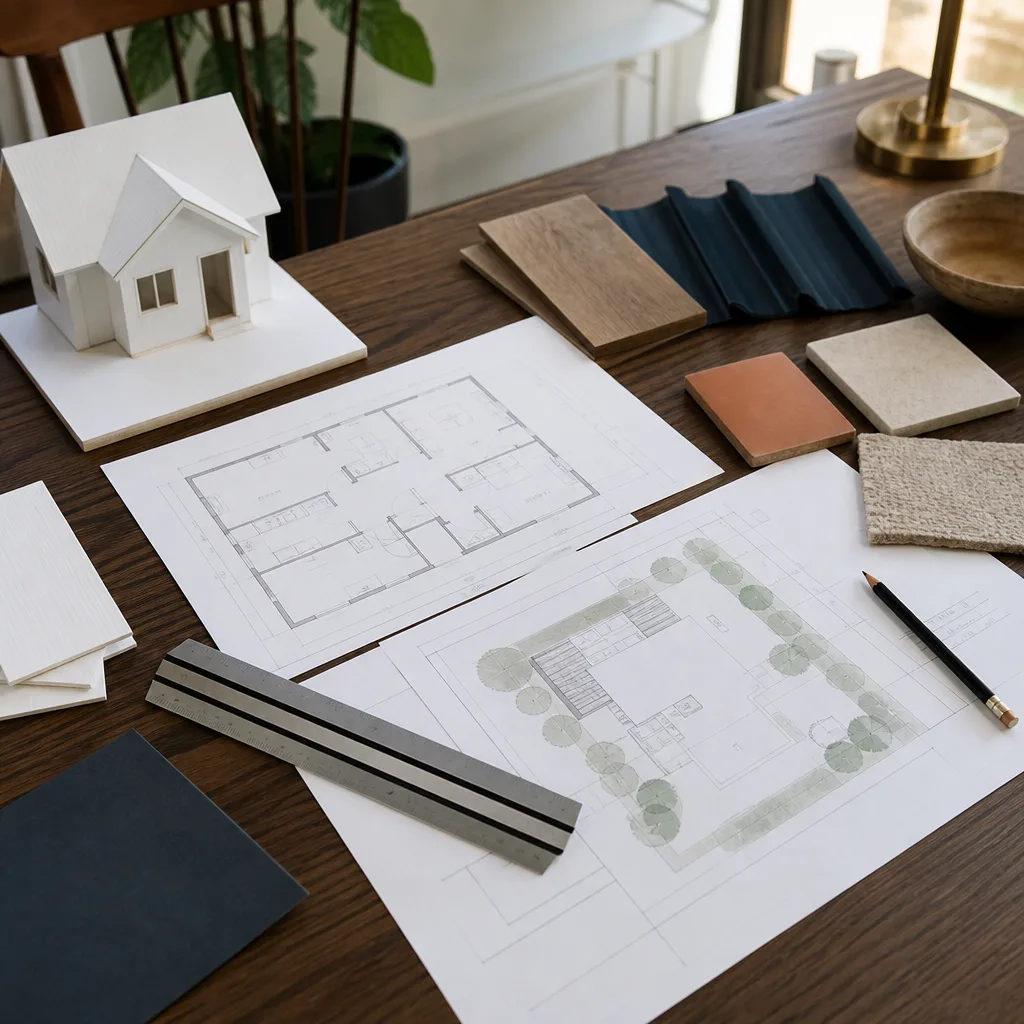
ADU design and permitting in Henderson typically runs $9,500 to $22,000 before a single permit fee is paid to the city, and that range covers architectural drawings, engineering, plan review submissions, and the permit fees themselves on a standard 600 to 900 square foot detached unit. Design alone (site plan, floor plans, elevations, structural calcs) usually lands between $6,000 and $14,000 depending on whether you’re converting a garage or building new. Permit fees assessed by the City of Henderson for a residential ADU generally fall in the $2,500 to $8,000 band, and the swing comes down to square footage, lot conditions, and whether you need a variance.
That’s the short answer. Here’s the longer one, because in Henderson the design and permitting line is where most ADU budgets quietly break. We’ve watched homeowners get a $7,000 design quote and a $19,000 final bill because nobody checked the setback rules or the HOA covenants before the draftsman started drawing.
Key Takeaways
- Design and permitting for a Henderson ADU usually costs $9,500 to $22,000 all-in.
- Architectural and engineering drawings: $6,000 to $14,000.
- City of Henderson permit fees: $2,500 to $8,000 for most residential ADUs.
- Site surveys and geotechnical reports: $900 to $3,200, and they’re often required before the city will accept a submittal.
- Prefab platforms like Abodu, Cover, Dvele, Mighty Buildings, Boxabl, and Plant Prefab often bundle design into the unit price, which can drop this line item significantly.
ADU Design & Permitting Cost Breakdown (2026)
Here’s what each piece runs in the Henderson market this year. These are real ranges we see on submittals and invoices, not national averages pulled from a cost database.
| Line Item | Typical Range (Henderson, 2026) |
|---|---|
| Site survey (ALTA or boundary) | $900 – $2,200 |
| Geotechnical / soil report | $800 – $1,800 |
| Architectural design (concept through permit set) | $4,500 – $9,500 |
| Structural engineering (calcs + stamped plans) | $1,800 – $4,500 |
| Civil / grading plan (when required) | $1,200 – $3,000 |
| City of Henderson plan review & building permit fees | $2,500 – $8,000 |
| Setback variance application (if needed) | $600 – $2,500 plus consultant time |
| HOA architectural review submission | $0 – $1,500 |
| Energy compliance (Title 24 / Nevada energy code docs) | $400 – $1,200 |
| Revisions after plan check comments | $500 – $2,500 |
Add those up on a typical 750 square foot detached ADU and you’re looking at $13,000 to $20,000 in design and permitting. A garage conversion in Green Valley or a smaller attached unit can come in under $10,000, mostly because there’s no new slab, no grading plan, and sometimes no new foundation work to engineer. A larger two-story ADU near the foothills in Anthem or MacDonald Ranch pushes toward the top of every line because of slope, wind exposure, and structural complexity.
What drives the price up or down comes down to four things: how much the city asks for in plan check comments, whether your lot needs grading or drainage work, whether you’re inside an HOA that requires its own architectural submission on top of the city’s, and whether you go stick-built or prefab. Prefab platforms frequently fold design and engineering into the purchase price, which is one reason we work with Abodu, Cover, Dvele, Mighty Buildings, Boxabl, and Plant Prefab – and with conventional builds using James Hardie siding when a custom footprint makes more sense for the lot.
What Affects ADU Design & Permitting Pricing in Henderson
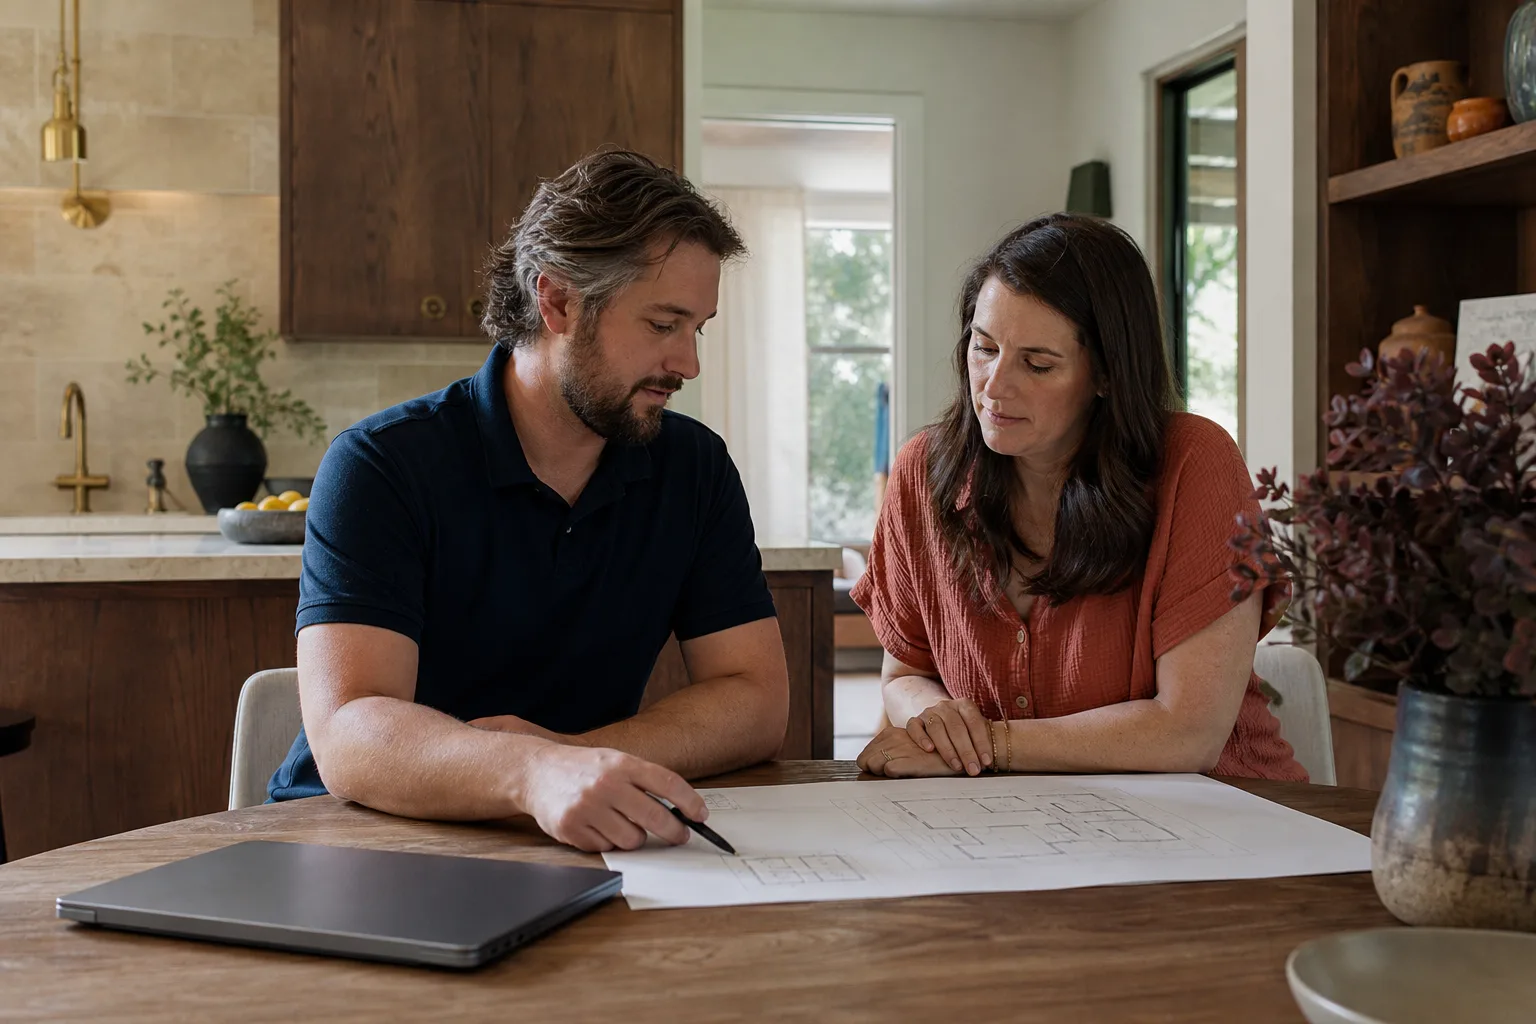
Every line on that table moves for a reason. These are the six factors that change the number most often in Henderson.
- Lot size and setback conditions. Henderson residential zoning generally requires an ADU to sit behind the primary structure with rear and side setbacks measured in feet from the property line. Small lots in older neighborhoods like Lake Mead Estates or Pittman often can’t meet the standard rear setback, which means a setback variance – the city’s written permission to build closer to the property line than the standard rule allows – and that adds time, money, and a public hearing in some cases.
- HOA architectural review. A large share of Henderson is HOA-governed, and communities like Seven Hills, Green Valley Ranch, and Anthem require an architectural submission before the city sees your plans. That’s a separate set of drawings, sometimes a different color scheme, and a review timeline that runs parallel to the city’s. Skip it and you’ll redo the design set.
- Foundation and soil conditions. Henderson’s caliche – that hard, cemented soil layer under much of the valley – sometimes requires over-excavation and engineered footings. A geotech report tells the structural engineer what to design for, and it’s cheap insurance against a foundation redesign at plan check.
- Structure type: detached, attached, or conversion. A garage conversion in a 1990s tract home is the simplest path. A detached two-story ADU with its own utilities, roof, and lateral bracing is the most complex. The difference in design fees is real, and so is the plan review time.
- Utility connections and SEP (separate utility metering). If you want the ADU metered separately for power and water, that’s a design change on the civil and electrical drawings plus a longer city and utility review. Some Henderson lots support it easily, some don’t.
- Design revisions after plan check. The City of Henderson’s plan review process generates comments, and every round of corrections may carry a re-submittal fee plus design time to address them. A clean first submittal saves $1,500 to $2,500 in revisions. This is exactly why the pre-submittal checklist matters.
If you want the full picture of how the design phase flows into construction, our ADU Design & Permitting in Henderson page walks through the sequence from site visit to final inspection. That’s the page to read before you sign anything.
How to Save on ADU Design & Permitting in Henderson
There’s no way to make permitting free, but there are several ways to keep this line item in the lower half of the range.
- Confirm zoning and setbacks before you hire a designer. One phone call to Henderson’s planning counter, or a zoning check by your contractor, will tell you whether your lot supports an ADU by right or needs a variance. That single step saves the most money of anything on this list.
- Choose a prefab platform if the lot allows it. Abodu, Cover, Dvele, Mighty Buildings, Boxabl, and Plant Prefab all ship with design and engineering baked in, and several of them have already been approved in similar jurisdictions. On the right lot, that can cut design and engineering by half or more.
- Get an ALTA survey early. It costs $900 to $2,200, and it prevents the worst outcome in this process: designing a unit that doesn’t fit the actual lot because the assessor’s map was off by a few feet.
- Match your design to what the city already approves. A standard single-story footprint with a straightforward roof line will clear plan check faster than a custom design with cantilevers and clerestory windows. Faster review means fewer revision fees.
- Bundle structural with architectural. Hiring one firm to handle both the architectural set and the structural calcs is usually cheaper than two separate firms, and it eliminates the coordination delays that cause plan check comments.
Every estimate from Fielding ADU Builders is free, written, and handed to you before any work starts. If you want to know what your specific lot in Henderson will cost in design and permitting, call (855) 953-5331 and we’ll put the number in writing.
Should You Use a Prefab ADU or a Stick-Built Design?
This is the single biggest design decision you’ll make, and it changes the cost picture more than any other choice on the page. Prefab and modular platforms generally come in at a lower total design-and-permitting cost because the engineering, plan sets, and often the pre-approval work are already done. You’re paying for site-specific adaptations, not a ground-up design.
Conventional stick-built construction gives you a footprint that fits the lot exactly, and materials you choose yourself – James Hardie siding, custom roof pitches, matched exterior colors. The trade-off is more design hours, more engineering, and more back-and-forth at plan check. Neither is “better.” On a tight lot in an older Henderson neighborhood with a specific view corridor, stick-built often wins. On a clean lot with HOA approval already in hand, the prefab route is faster and cheaper.
We work with both, and we’ll tell you which one fits your lot and budget without a sales pitch. That’s The Garrison Code: show up in the window, price in writing, by the book, leave it clean, stand behind it for a year.
What’s Included in a Henderson ADU Design & Permitting Package?
A complete package for a Henderson submittal should include, at minimum:
- Boundary and ALTA survey
- Site plan showing the ADU footprint, setbacks, and utility routing
- Floor plans, elevations, and sections
- Structural calculations and stamped engineering
- Energy code compliance documentation
- Grading and drainage plan (where required)
- Utility and SEP coordination (if applicable)
- HOA architectural submission package
- Preparation and delivery of the city submittal, plus response to plan check comments
If any of those is missing from a bid you’re comparing, the price is not real. A low bid that leaves out the survey or the geotech report just means you’ll pay for them later, with less time to plan.
Why Henderson ADU Permits Take Longer Than Homeowners Expect
The City of Henderson runs a competent plan review, but it is thorough. A standard residential ADU submittal can spend 6 to 12 weeks moving from intake through first review, and if the reviewer sends it back for corrections, that clock resets. HOA architectural review, when it applies, adds another 3 to 8 weeks depending on the board’s meeting schedule. On a project that starts with a survey and ends with a stamped permit, the design-and-permitting phase alone often runs 4 to 6 months.
That’s a long time. And it’s where most cost overruns happen, because the schedule slips and the homeowner cuts corners to catch up. Our technicians have up to 20 years of experience navigating plan review in Southern Nevada, and the biggest single thing we do to protect a schedule is get the pre-submittal checklist right the first time. Our crews are background-checked and arrive in uniform, and every project is covered by the 365-Day Done Right Promise: a full written year of coverage, and if something fails within it, we come back and fix it at no charge.
Frequently Asked Questions About ADU Design & Permitting Cost in Henderson
How much does ADU design and permitting cost in Henderson?
ADU design and permitting in Henderson runs $9,500 to $22,000 for most residential projects in 2026, with the low end covering a garage conversion and the high end covering a detached two-story build with a variance. Call (855) 953-5331 for a free estimate on your specific lot.
Are City of Henderson ADU permit fees included in a contractor’s quote?
Usually not. Plan review and building permit fees generally run $2,500 to $8,000 and are paid directly to the city, though many contractors include them in a written estimate for clarity. Ask for the number in writing either way. A free written estimate from us spells out which fees are ours and which go to Henderson.
Do I need a setback variance for my Henderson ADU?
Sometimes. A setback variance costs $600 to $2,500 in application fees plus consultant time, and it’s required when your lot can’t meet the standard rear or side setback for an ADU. Small infill lots in Pittman, Lake Mead Estates, and older Henderson neighborhoods are the most common cases. A zoning check before design tells you whether you’ll need one.
Can I skip the geotechnical report and save $800 to $1,800?
Not usually, and it’s not worth trying. Henderson’s caliche layer varies lot to lot, and the structural engineer needs a soil report to design the foundation correctly. Skipping it typically means an expensive redesign at plan check, which costs more than the report ever would. Call (855) 953-5331 and we’ll tell you whether your lot needs one.
How long does the design and permitting phase take in Henderson?
Expect 4 to 6 months from survey to stamped permit on a typical ADU, with plan review itself at 6 to 12 weeks and HOA review adding 3 to 8 weeks when it applies. A clean first submittal can shave a month or more off that timeline. Every estimate we write gets a realistic schedule in writing alongside the price.
Get Your ADU Design & Permitting Estimate in Writing
If you’re considering an ADU in Henderson, the first conversation should be free and the first number should be in writing. Fielding ADU Builders gives you a written price before any work starts – not a range, not a “starting at” – and every project carries The Garrison Standard’s full year of written guarantee. If the work fails within that year, we come back and make it right at no charge.
Call (855) 953-5331 for a free estimate. A live person answers every call, every hour – no voicemail, no callback queue. We’ll walk your lot, check the zoning, and put the design and permitting costs in front of you, in writing, before you sign a thing. That’s what Fielding ADU Builders Henderson does, and it’s the only way we work.
Pricing reflects the Henderson market as of 2026. Fielding ADU Builders Henderson offers free estimates – call (855) 953-5331.
Written by the team at Fielding ADU Builders Henderson.
What Our Customers Say
"Foundation and slab poured on schedule. Crew kept the yard orderly."
- Marian J."Honest feedback on what the lot could fit. Told me up front what would fit on the lot and what the setbacks would allow."
- Rita C."Solid job. Cabinet delivery was a week behind but they worked around it."
- Ben G.