
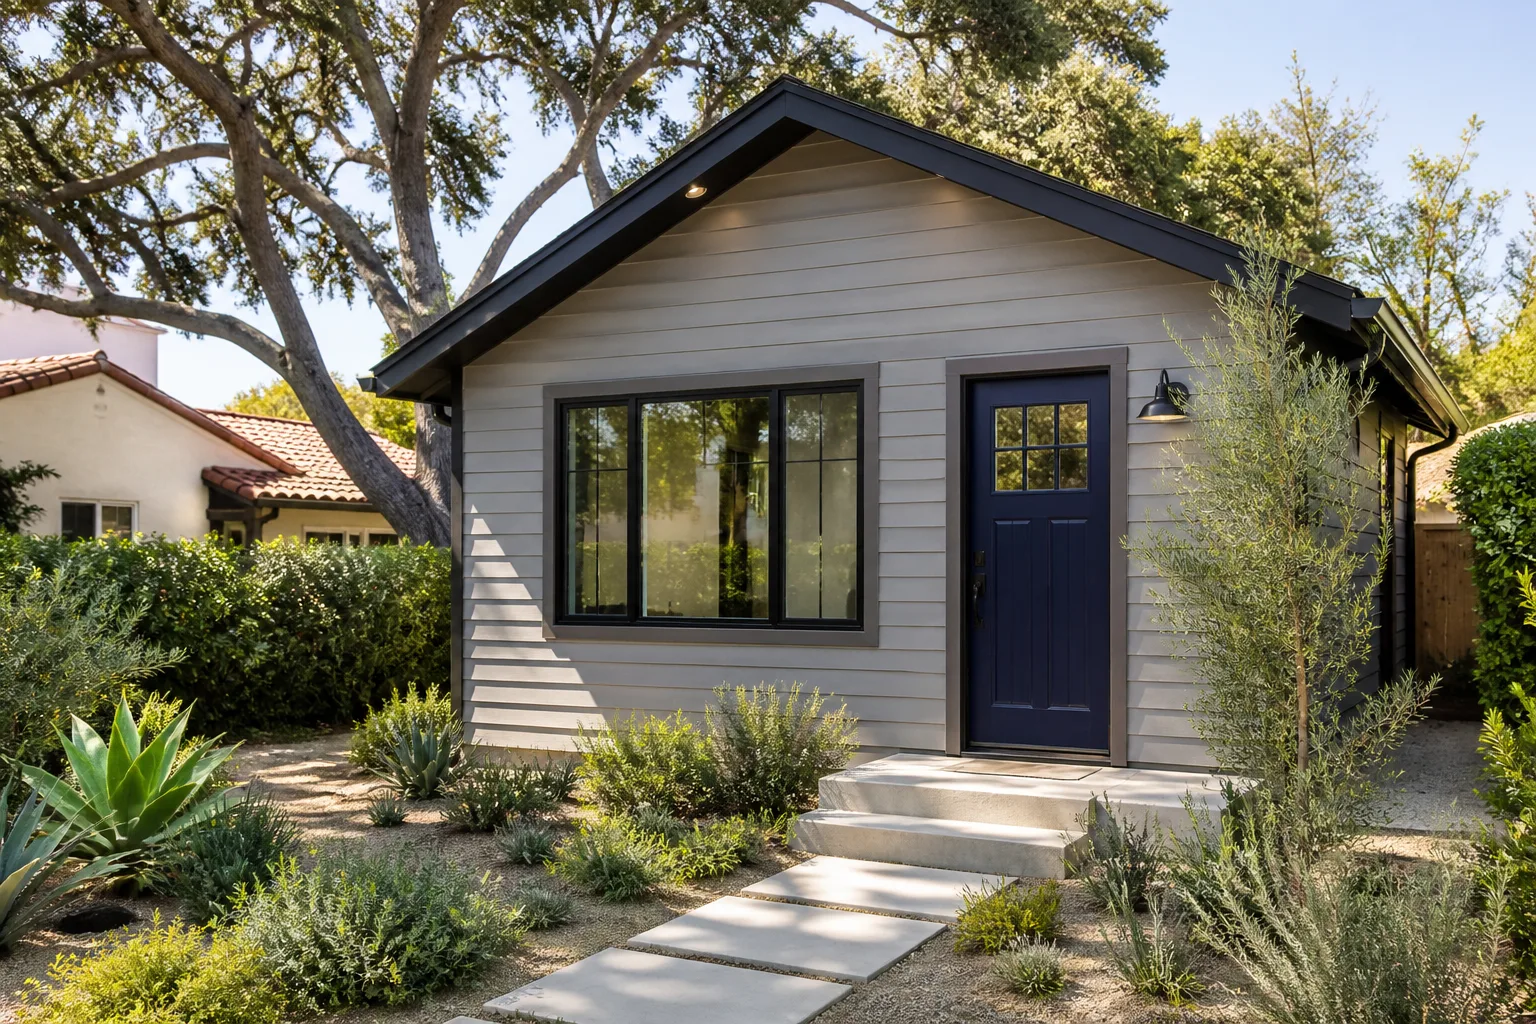
ADU Before & After in Henderson, NV
Photos of a finished ADU tell you more than any brochure. You can see the roofline meeting the block wall, the way a garage conversion reads as part of the house instead of a bolted-on box, the trim that still lines up after a Henderson summer. This gallery shows the before-and-after of real project types we build in Henderson, with captions by service so you know exactly what you’re looking at.
Recent Transformations
Garage Conversion: Single-Car Garage to a Studio Casita
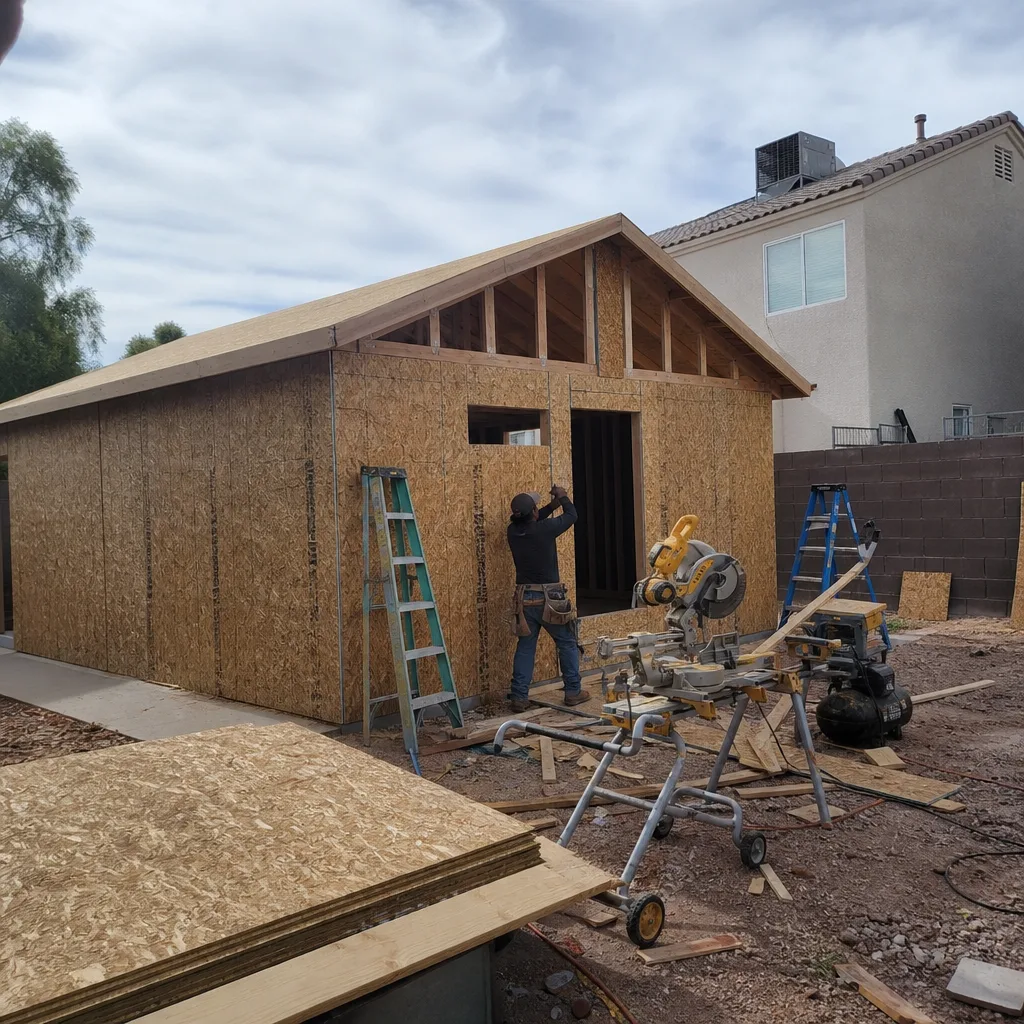
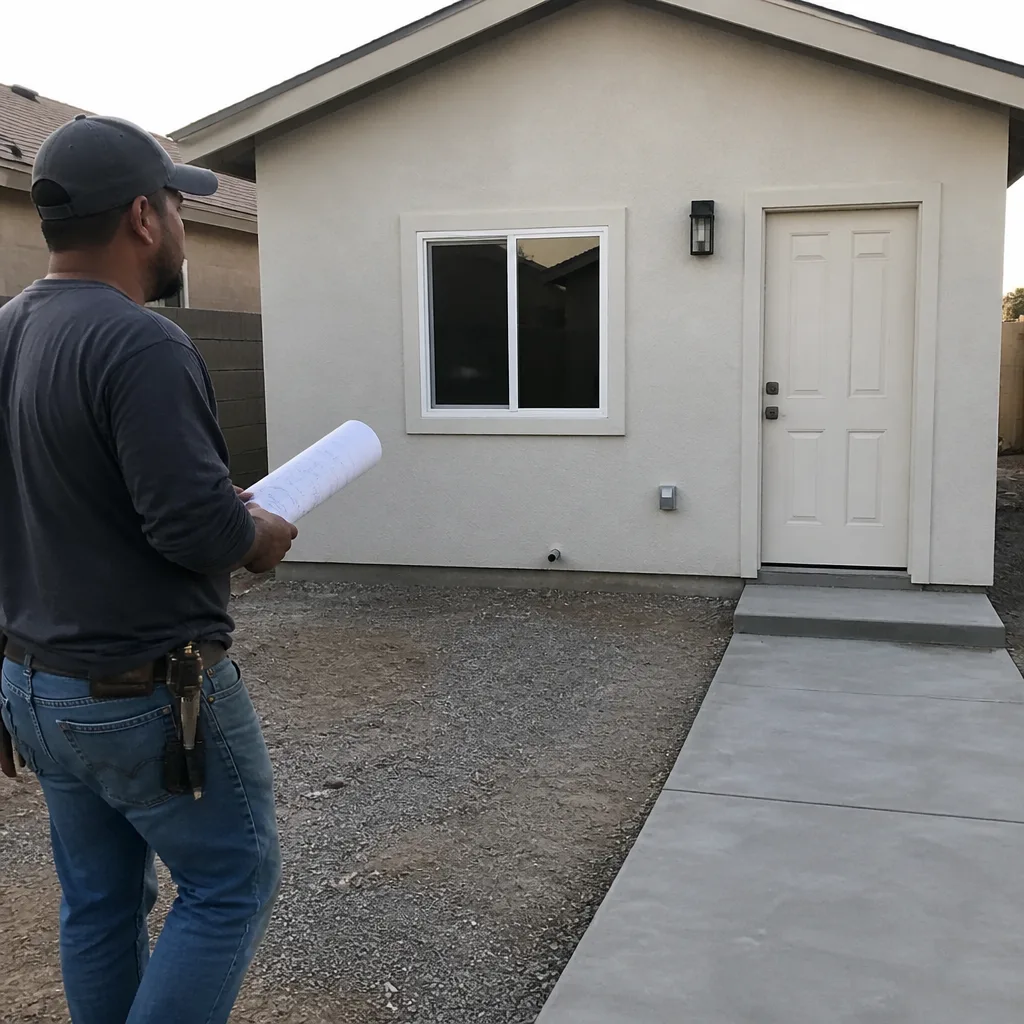
The problem: a two-car garage in a 1980s Henderson neighborhood was doing nothing but holding holiday boxes, and the homeowner wanted a rentable studio for a family member. The concrete slab sat below the house floor, the overhead door opening had to be framed and sheathed, and the single-car side needed an egress-compliant window before the city would sign off. What we did: poured a self-leveling underlayment over the slab, framed and insulated the former door opening with 2×6 walls, ran a dedicated electrical subpanel, and added a full bathroom roughed into the slab. The result: a permitted studio casita that shares the main house’s roofline and now reads as original square footage – and garage conversions in Henderson typically run $65,000 to $120,000 before permit fees, well below a ground-up build.
Detached ADU: Empty Side Yard to a One-Bedroom Backyard Home
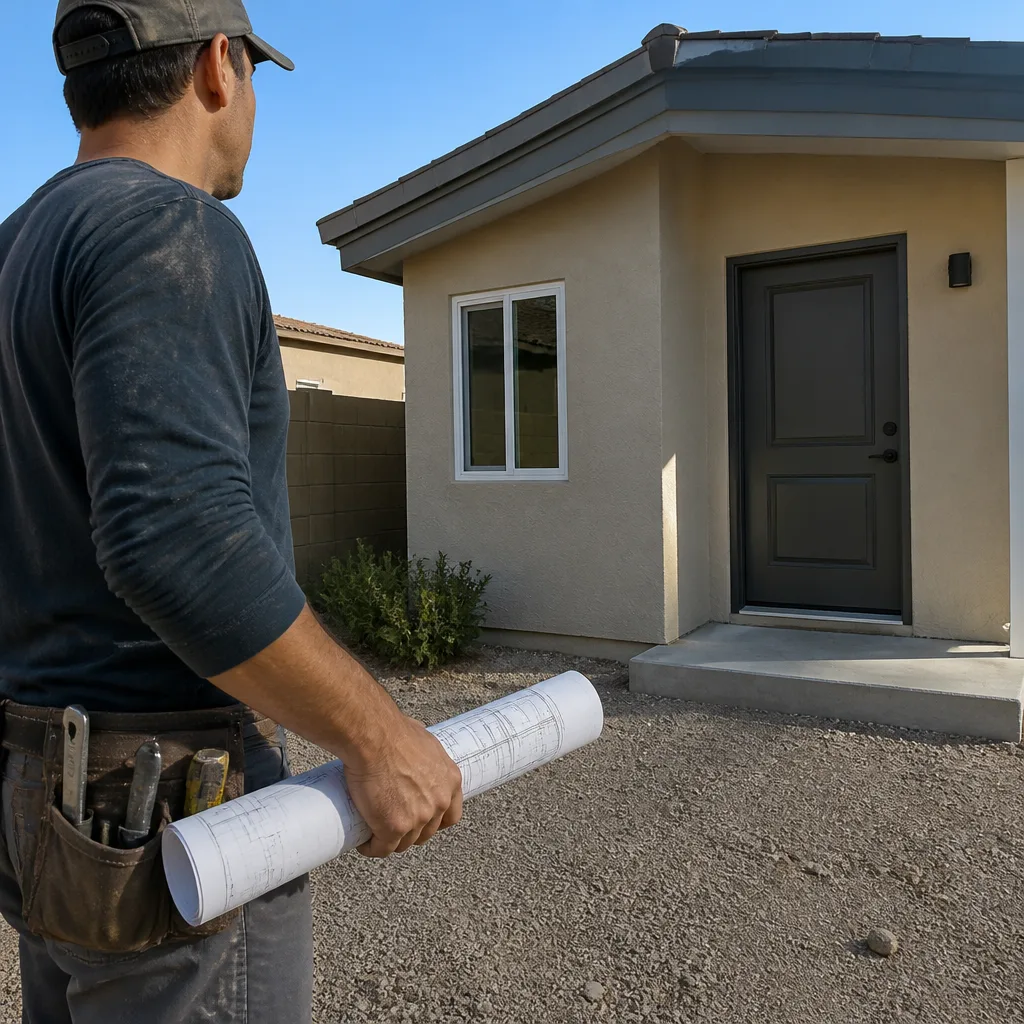
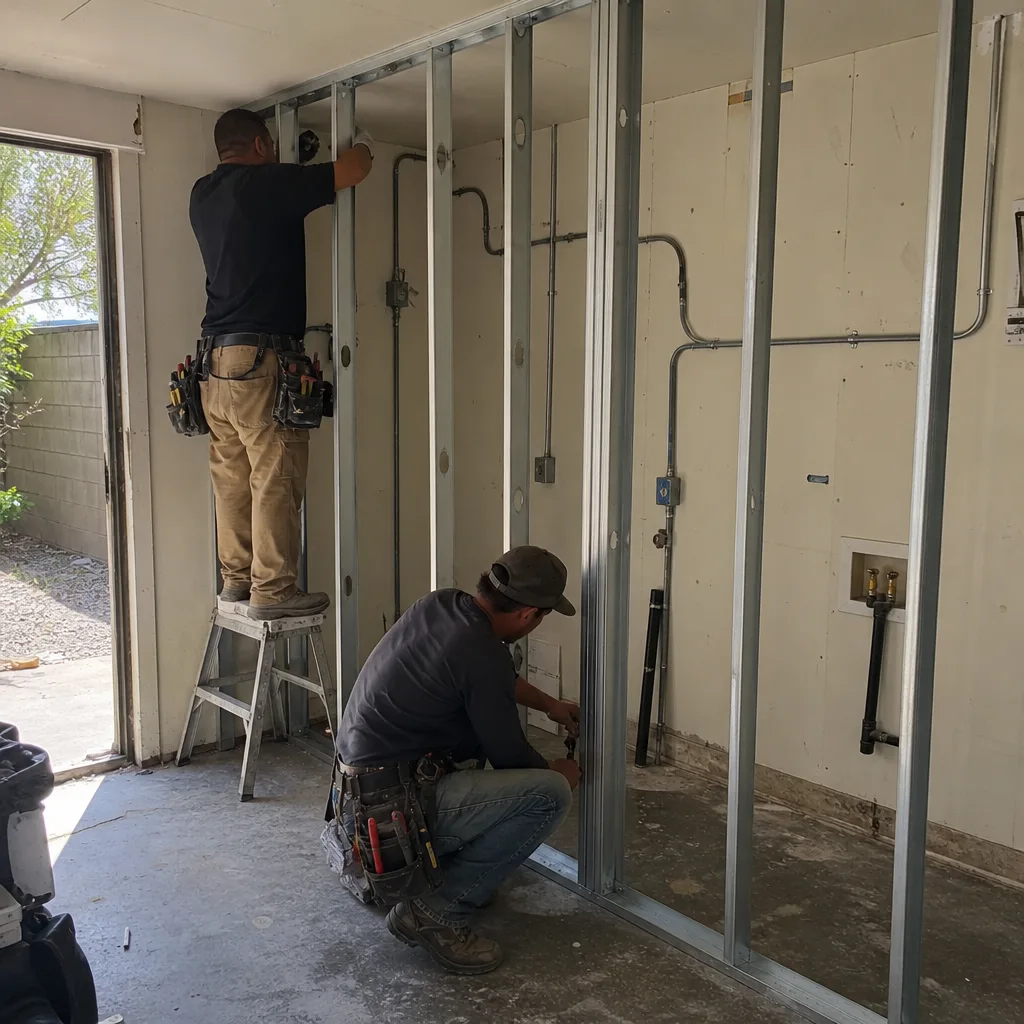
The problem: a wide side yard behind the block wall was dead space, but the lot sat close to the property line and the homeowner assumed a detached unit would never fit. We pulled a setback variance – the city’s written permission to build closer to the property line than the standard rule allows – and confirmed the lot met Henderson’s ADU size and height limits for a detached structure. What we did: built a 620-square-foot one-bedroom on a stem-wall foundation, sided it in James Hardie plank to match the main house, and ran a separate electrical meter so the unit could be rented independently. The result: a backyard home that fits the lot without crowding the pool, fully permitted and inspected. Detached one-bedroom ADUs in Henderson usually land between $180,000 and $320,000 depending on site work and utility runs.
Prefab ADU Install: Boxabl and Cover Units on Tight Lots
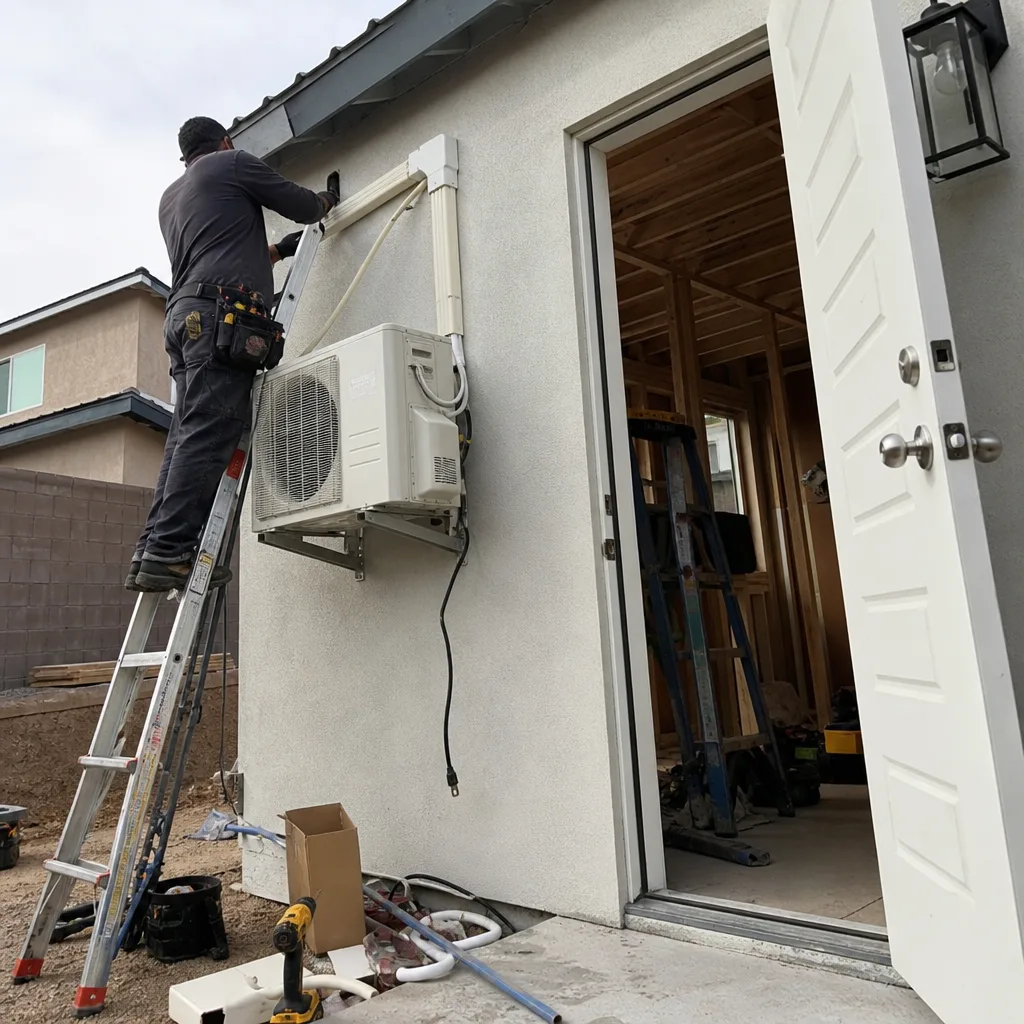
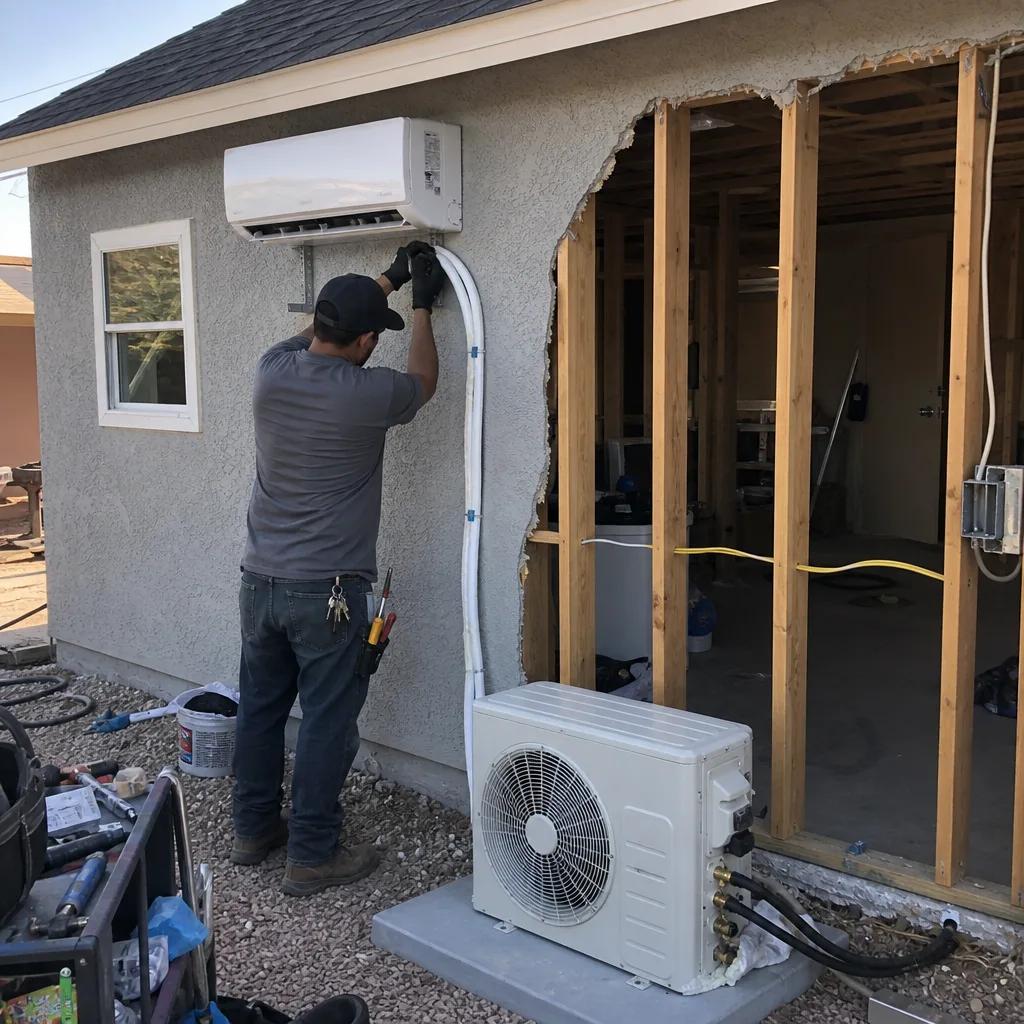
The problem: not every Henderson lot has room for a crane or a truck-and-trailer delivery, and a homeowner who had already picked out a Boxabl or Cover unit wasn’t sure the thing could physically get to the backyard. We work with the major platforms – Abodu, Cover, Dvele, Mighty Buildings, Boxabl, and Plant Prefab – often enough to know which units fit tight side yards and which need a different delivery plan. What we did: prepared and leveled the foundation pad, coordinated delivery and set with the manufacturer, and finished the utility tie-ins, skirting, and steps. The result: a factory-built ADU set, connected, and inspected, often faster than a stick-built unit on the same lot. Prefab ADU installs in Henderson typically run $130,000 to $250,000 including delivery, foundation, and hookups.
Room Addition: Primary Suite Bump-Out in Green Valley
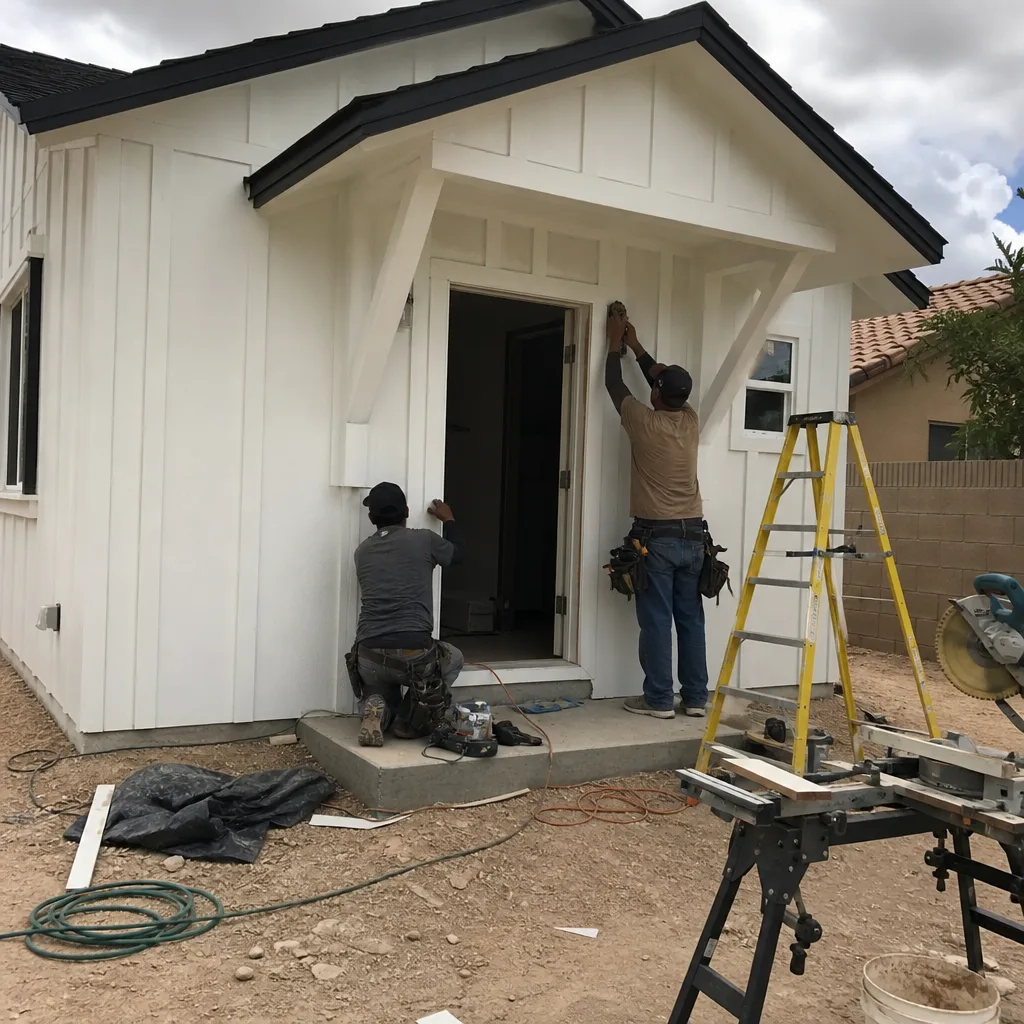
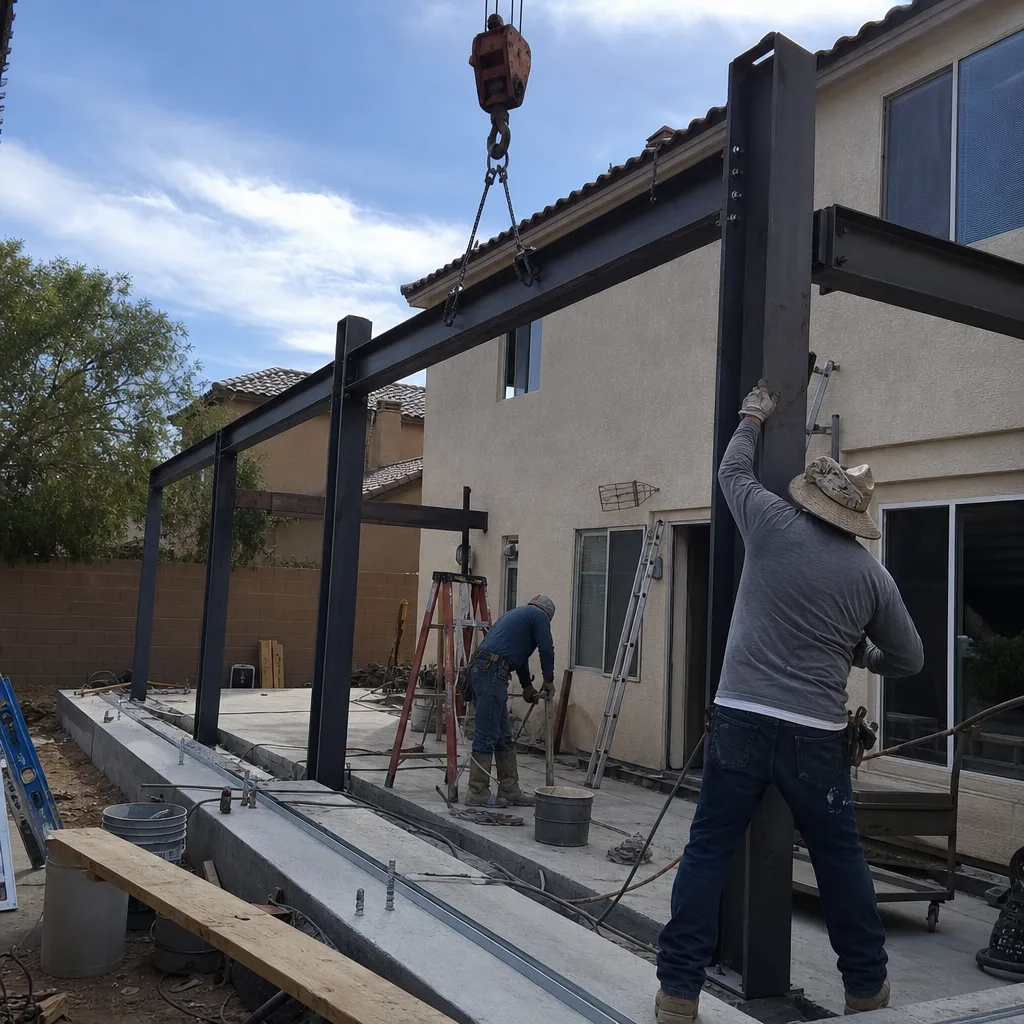
The problem: a Green Valley primary bedroom couldn’t hold a king bed and a dresser at the same time, but the owners didn’t want to move. What we did: framed a 400-square-foot bump-out off the rear wall, tied the new roof into the existing truss system, and added a vaulted ceiling, walk-in closet, and en-suite bathroom with a curbless shower. The result: a suite that looks like it was always part of the house, with the roofline and stucco matching the original. Room additions in Henderson typically run $150 to $250 per square foot, so this project landed in the $60,000 to $100,000 range before finishes and permit fees.
ADU Above a Detached Garage: Two-Story Build in Inspirada
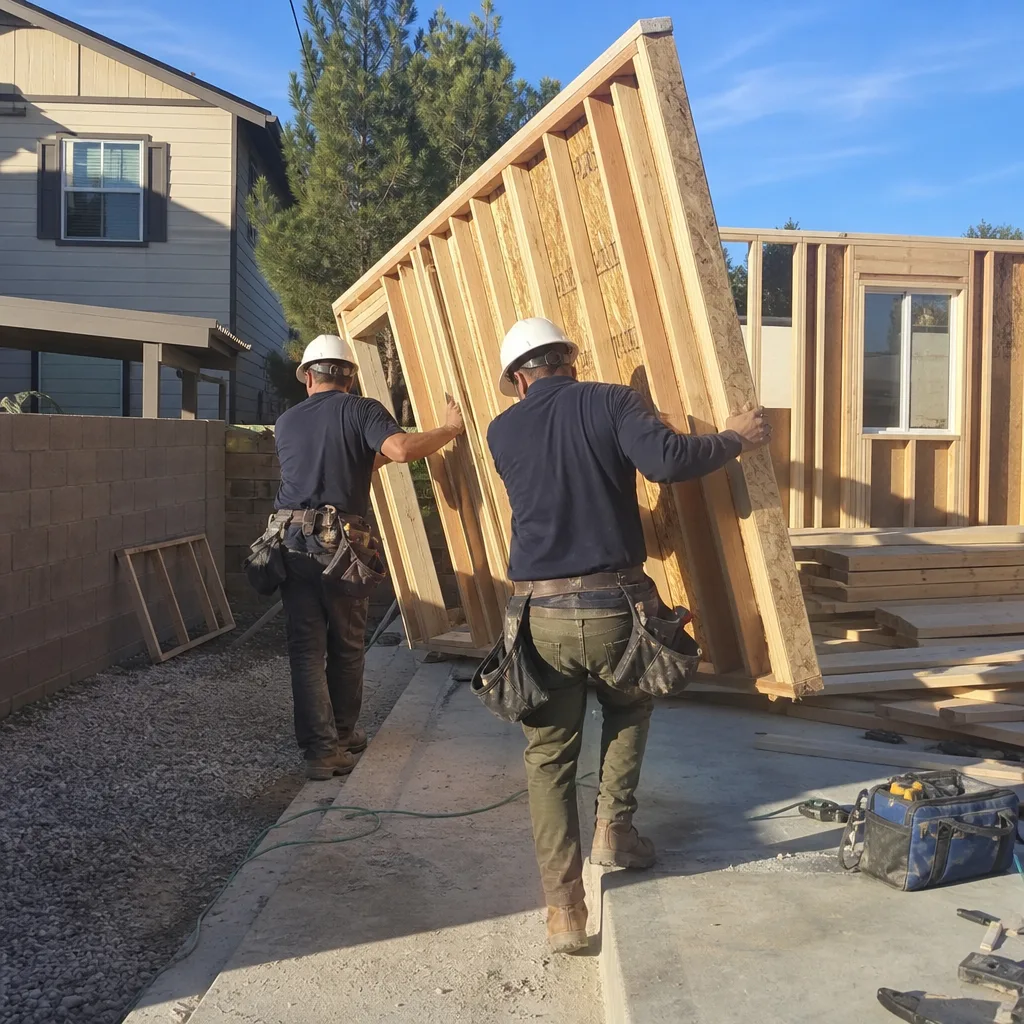
The problem: an Inspirada lot was too small for a ground-level detached ADU, but the homeowner still wanted separate rentable space. Building up rather than out was the only way to stay inside the lot’s coverage limits. What we did: reinforced the existing garage to carry a second story, added an exterior stair, framed a 500-square-foot one-bedroom above the garage, and ran a covered balcony off the living room to shade the west-facing wall from the afternoon sun. The result: a separate unit with its own entrance, no loss of yard space, and a build that passed every inspection. Garage-top ADUs in Henderson usually run $140,000 to $220,000, since they skip a separate foundation but add structural and stair work.
Junior ADU: Interior Conversion in a Calico Ridge Home
The problem: a Calico Ridge homeowner wanted to house an aging parent but couldn’t afford a detached unit and didn’t want a garage conversion. What we did: converted an unused formal dining room and adjoining bath into a junior ADU – a smaller unit inside the existing footprint – adding a kitchenette, a private exterior entrance, and sound insulation between the unit and the rest of the house. The result: a separate living space for a family member with its own door and kitchen, at interior-conversion cost rather than new-construction cost. Junior ADU conversions in Henderson typically run $45,000 to $85,000 depending on plumbing and electrical work.
Want Results Like These?
Every project above started with a written price before any work began and finished under The Garrison Standard – 365 days of workmanship coverage, with a free return visit if something fails. Background-checked crews on every site, and a live person answers when you call. Call (855) 953-5331 to schedule your free estimate in Henderson and talk through what your lot can actually hold.
Written by the team at Fielding ADU Builders Henderson.


