
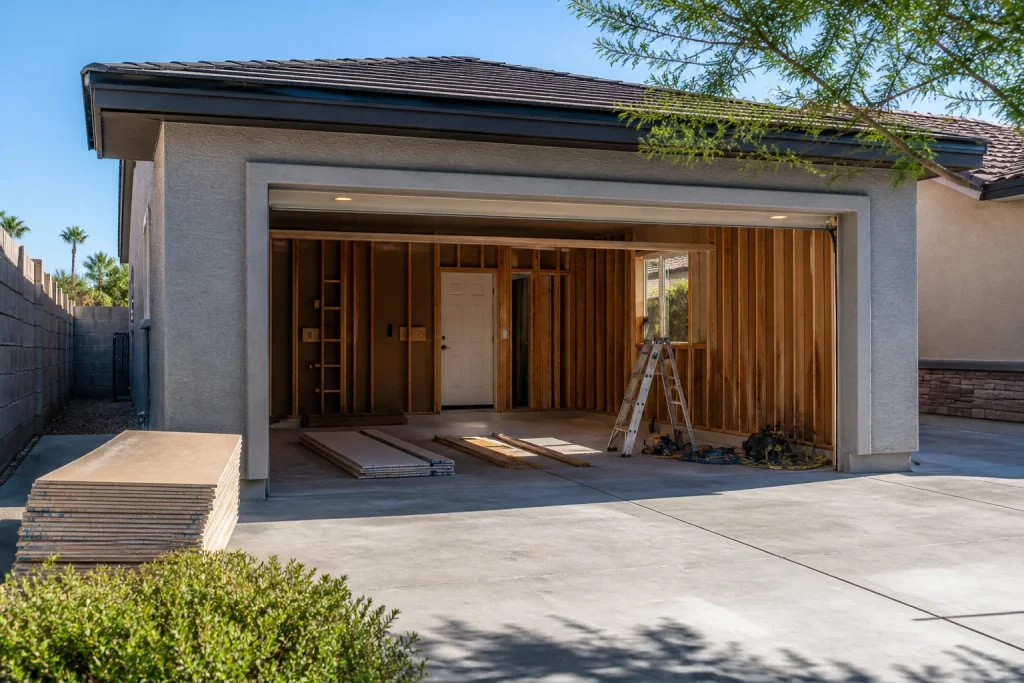
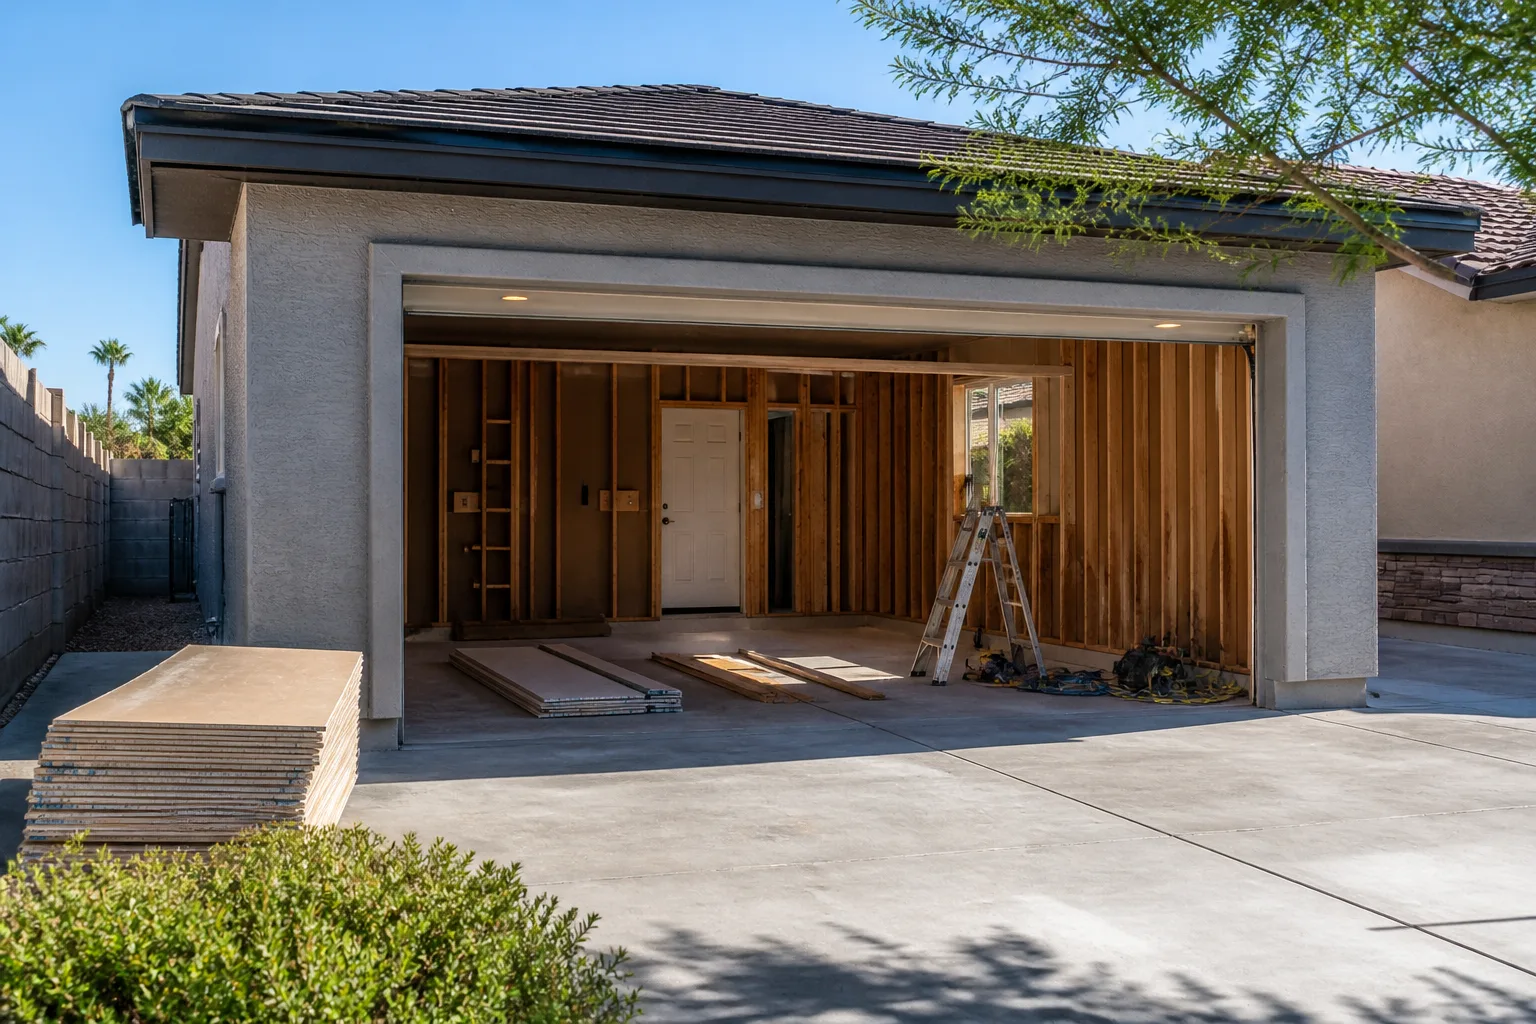
5 Mistakes to Avoid With Garage Conversion Contractor
A garage conversion that fails final inspection in Henderson doesn’t just get red-tagged. It can void your property insurance and cloud the title when you go to sell. The five mistakes below are the ones we see most often, and every one of them gets caught before the drywall goes up. If you’d rather not sort through city code on your own, call us at (855) 953-5331 and we’ll walk you through what your specific garage actually needs.
Mistake #1: Trusting the Existing Slab Without Checking Vapor Barrier Requirements
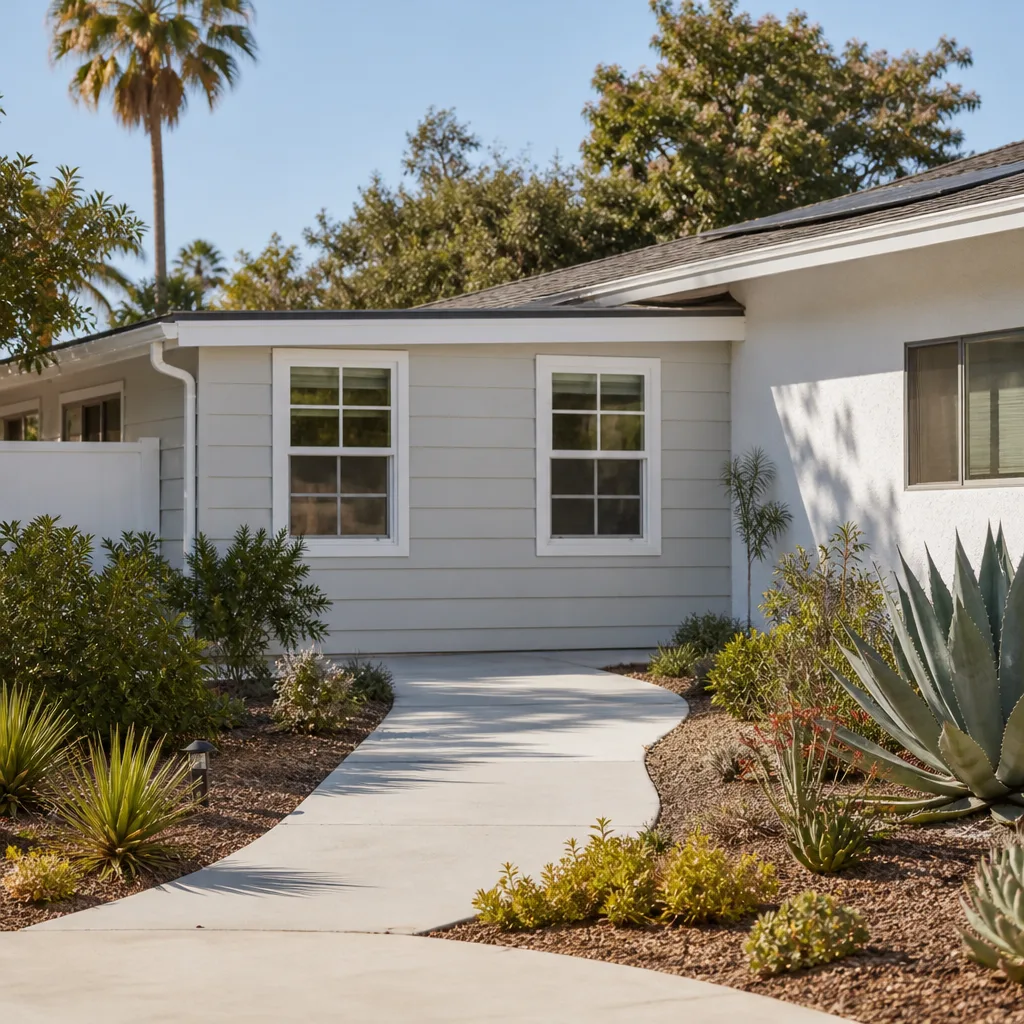
That concrete floor looks solid, so why touch it? Because Henderson inspectors enforce vapor barrier standards for habitable space, and a garage slab was never poured to those specs. Garages are built to shed water and hold cars, not to keep moisture from wicking up into living space. When you convert, the slab has to meet the same standard as any other room in the house.
What usually happens: the homeowner skips the moisture test, the flooring goes down, and six months later there’s cupping, mold, or a failed inspection that forces the floor back up. In Henderson’s climate the problem can run the other direction too. Our desert swings from monsoon humidity to single-digit summer readings, and a slab with no barrier and no proper underlayment will telegraph every one of those shifts through your new floor.
What a contractor who knows Henderson should do before quoting:
- Test the slab for moisture emission, not just eyeball it.
- Confirm whether a vapor barrier and underlayment are required for the floor assembly you’re using.
- Check the slab for cracks, settling, and thickness at the edges where new framing will anchor.
- Price the floor prep as a line item, so you know what it costs before work starts.
If a quote comes in without floor prep on it, ask why. The answer is usually that they’re planning to skip it.
Mistake #2: Guessing at the HVAC Load Instead of Running the Calculation
A Henderson garage can hit 130°F in July. It is not the same as extending a duct run into a spare bedroom. The conversion needs its own load calculation (Manual J, if you want the trade term) to size the system correctly for the new square footage, the wall assembly, and the sun exposure on that side of the house.
We’ve watched homeowners pay twice here. First for a mini-split that couldn’t keep up in August, then again for the right system after the first summer. Undersized equipment runs constantly, never quite reaches setpoint, and shortens its own life. Oversized equipment cools too fast, cycles hard, and leaves the room clammy. Neither is a bargain.
What the load calculation should account for in a Henderson conversion:
- Insulation R-value in the walls and ceiling. Code minimums for our climate zone are higher than what most garages were built with.
- Window size, orientation, and glazing. A west-facing window can dominate the cooling load.
- Whether the garage shares walls with conditioned space, and how those walls are sealed.
- The garage door opening once it’s framed in and insulated. That face of the building was never designed to hold heat out.
Ask for the calculation in writing. A contractor who can’t produce it is guessing, and you’ll be the one living with the guess.
Mistake #3: Hiring a Handyman Instead of a Licensed Contractor

This is the mistake that costs the most, and it’s the easiest to avoid. A handyman can’t pull the permits for a garage conversion in Henderson. That means the work happens without inspection, the conversion is unpermitted, and you own every consequence of that.
What “unpermitted conversion” actually does to a homeowner:
- Insurance exposure. Many carriers will deny or limit a claim tied to unpermitted work. Some will non-renew the policy once they find out.
- Resale trouble. Buyers’ lenders flag unpermitted square footage. You may have to disclose it, tear it out, or credit the buyer for the cost of legalizing it.
- Title clouds. A conversion that was never permitted can surface during a title search and stall a closing.
- No inspection record. If something fails later, you have no paper trail showing the work was done to code.
The permit pathway exists for your protection. When you hire a licensed Garage Conversion Contractor in Henderson, the permit gets pulled, the inspections happen, and the signed-off record travels with the house. That’s worth more at resale than any finish upgrade.
Mistake #4: Skipping the Egress Window Calculation
Turn a garage into a bedroom and you’ve created a sleeping area, which triggers Nevada’s egress requirements. The window has to meet minimum net clear opening dimensions: a set height off the floor, a set minimum width and height, and enough total clear area for a person to get out. The number that trips people up is net clear opening, not the window’s rough opening.
Here’s the part that catches Henderson homeowners: garage walls rarely accommodate an egress window without structural changes. The stem wall along the slab, the framing pattern, the header over the opening. Each one can mean cutting concrete or reframing, and neither is cheap.
Before you commit to a bedroom layout, get the egress window location and sizing priced on the quote:
- Which wall can hold the window, and what structural work it requires.
- Whether a window well or grading change is needed on the exterior side.
- How the opening affects the insulation and air sealing of that wall.
- Confirmation, in writing, that the planned window meets egress clear-opening dimensions.
We pulled one apart over in Green Valley last year where the homeowner’s first bid had a bedroom window specified at a rough-opening size. It would have failed at the first inspection. Catching it before framing saved that job about three weeks and the cost of a concrete cut.
Mistake #5: No Written Lien Waiver Process

You paid the contractor in full. The job is done. Then a supplier or a subcontractor files a mechanics lien against your house because the contractor didn’t pay them. In Nevada, that lien can attach to your property even though you’ve already paid once.
A written lien waiver process closes that door. Every payment should be paired with a signed conditional waiver, and the final payment with a signed unconditional waiver from every supplier and sub who touched the job. If a contractor can’t or won’t provide them, that’s your signal about how the books are run.
Alongside the lien waivers, insist on:
- 1
A written price before any work starts, with no change orders unless you approve them in writing.
- 2
A written guarantee spelling out what’s covered, how long it runs, and how failures get corrected.
- 3
A permit pulled in your name or the contractor’s, with inspection records you can see.
Every project we build under Fielding ADU Builders Henderson home is priced in writing before the first nail is driven. If the work fails within the year, we come back and make it right at no charge. That’s The Garrison Standard: price in writing, by the book, stand behind it for a year.
When to Call a Pro
If you’re reading this and any of the five mistakes above are already in motion on your job, stop and get a second opinion before the next payment goes out. The cost of a review now is nothing compared to the cost of re-work after a failed inspection. We handle room additions in Henderson and ADU builds alongside conversions, and every one of them gets a free second visit inside the first year if something fails. Our technicians bring up to 20 years of experience, and every crew member is background-checked and arrives in uniform, so you know exactly who’s on your property. We also work with the major prefab and modular platforms, including Abodu, Plant Prefab, and Mighty Buildings, when a backyard ADU makes more sense than a garage conversion.
The Bottom Line
The five mistakes that sink a Henderson garage conversion are all avoidable, but none of them are obvious if you’ve never done this before. Check the slab for vapor barrier compliance. Run the HVAC load calculation. Hire a licensed contractor who pulls the permit. Size the egress window correctly. Get lien waivers in writing. Get all five right and the conversion closes clean, insures correctly, and appraises as the living space it is.
If you’re in Henderson and want help, Fielding ADU Builders Henderson offers free estimates. Call (855) 953-5331 and we’ll tell you straight what your garage needs. A live person answers, any hour of the day or night.
Frequently Asked Questions
Most garage conversions in Henderson run between $30,000 and $65,000 before permit fees, depending on the size, mechanical needs, and floor assembly. Bedroom conversions with egress window work and slab changes land at the higher end. Call (855) 953-5331 for an exact quote, estimates are free.
Yes. Converting a garage to habitable space requires permits and inspection in Henderson. A contractor who offers to skip the permit pathway is offering to hand you an unpermitted conversion that can void your insurance and create title trouble at resale. We pull permits on every job and pass the inspections before we finish.
It shouldn’t. A written price before any work starts means the number you approve is the number on the final invoice. Change orders should only happen for work you’ve agreed to in writing. If a contractor’s quote is verbal or a rough range, ask for it in writing before you commit. Call (855) 953-5331 for a written estimate.
Most garage conversions in Henderson take six to twelve weeks from permit approval to final inspection, depending on structural work, the HVAC scope, and the inspection schedule. The egress window and slab work usually drive the timeline. A realistic schedule should be spelled out in your written quote before work starts.
Written by the team at Fielding ADU Builders Henderson.
Need ADU Help?
Call Fielding ADU Builders Henderson - licensed & insured, here with fast after-hours help in Henderson.
(855) 953-5331