
Cover Room Addition Contractor in Henderson: A Homeowner’s Guide
Nevada’s contractor licensing board logged over 1,200 formal complaints in a single recent year, and roughly a third of them traced back to written-contract violations. Not cracked foundations. Not leaky roofs. Paperwork. The house didn’t fail first – the agreement did. If you’re hiring a room addition contractor in Henderson NV, the contract you sign is the build. Get the paper right and the walls follow. Get it wrong and you’re the next file in that stack.
This guide walks through exactly what a binding room-addition contract must contain before a single footer is poured in Henderson – the permit package Clark County expects, the five line items that belong in writing, and the staging traps that quietly drain a homeowner’s budget. If you’d rather have a pro walk you through it, call (855) 953-5331.
Key Takeaways
- A residential addition permit in Clark County requires stamped plans, setback verification, and inspections at multiple stages – a contractor who skips the package is exposing you, not saving you.
- Five line items belong in writing: fixed price, payment schedule, permit numbers, inspection sign-off dates, and the lien-waiver process.
- Setback rules and HOA covenants in Henderson communities like Green Valley and MacDonald Ranch routinely kill addition plans mid-project when they weren’t checked upfront.
- A one-year written workmanship guarantee is the clearest signal separating accountable contractors from one-job-and-gone operators.
- Deposit size and staged payments tell you more about a contractor than any sales pitch. Walk away from anything over 10-15% down.
What must a Clark County room-addition permit package include?
A residential addition permit in Clark County requires a stamped architectural drawing set, a site plan showing the addition’s footprint against your property lines and existing structures, structural calculations signed by a Nevada-licensed engineer, energy compliance documentation, and setback verification. Each trade – framing, electrical, plumbing, mechanical – gets its own sub-permit that rides on the master. The city then inspects at foundation, framing, rough-in, insulation, and final stages.
Here’s what most homeowners don’t realize: when a contractor suggests “we can pull that later” or “let’s start and file the permit while we’re framing,” they’re not saving you weeks. They’re handing the liability to you. If the work fails inspection – or worse, if the addition was built outside the approved footprint – the homeowner is the one who owns the violation on record. Not the contractor who skipped the paperwork.
In Henderson, the Community Development department reviews these packages for compliance with both the Nevada Residential Code and local zoning overlay rules. We’ve seen additions in Green Valley get flagged because the builder forgot that certain tracts sit inside a special design corridor with stricter height and materials language. That flag doesn’t come until after excavation. The fix usually means tearing out work already paid for.
Ask any contractor you interview two direct questions: will you show me the permit application before you file it, and will you provide the permit number in writing on the contract? If the answer is vague, that’s your answer.
The five line items a room-addition contract must name in writing
A handshake is not a scope of work. Before any footer gets poured in Henderson, your contract should name these five things explicitly – not buried in an appendix, not summarized in a brochure. On the page, in plain language.
- Fixed price. The exact dollar figure, not a range. A contract that says “approximately $85,000” gives the contractor a legal door to open later. A fixed number closes it. The Garrison Standard writes the price down before a single nail goes in, and the number you approve on day one is the number on your final invoice.
- Payment schedule. Milestone-based payments tied to actual verified progress, not calendar dates. More on the percentages below.
- Permit numbers. The actual Clark County permit numbers for the master permit and each sub-permit, printed on the contract before work begins. Not promised. Printed.
- Inspection sign-off dates. Not vague “we’ll schedule” language. The planned dates for foundation, framing, rough-in, and final inspections, so you know when the city is coming and what should be done by then.
- Lien-waiver process. A written promise that the contractor will provide conditional lien waivers from every subcontractor and supplier as payments are made, plus a final unconditional waiver at close-out. Without it, an unpaid framer can legally place a lien on your Henderson home – even if you already paid the general contractor in full.
None of these items are exotic. Every reputable builder who works by the book, working to The Garrison Code – show up in the window, price in writing, by the book, leave it clean, stand behind it for a year – puts them on paper. If a contractor can’t show you all five before signing, don’t sign.
How do setbacks and HOA rules kill Henderson additions mid-project?
Setbacks are the distance between your addition and your property line. In many Henderson tracts, the standard rear setback is in the range of 5 to 10 feet – but the exact number depends on your zoning district, your lot size, and whether you’re in a planned community overlay. A setback variance (the city’s written permission to build closer to the property line than the standard rule allows) takes time, costs money, and isn’t guaranteed.
The failures we see are almost always the same shape: contractor sketches the addition, homeowner loves it, drawings get finished, permit gets filed – and then the city comes back saying the east wall is 14 inches inside the required line. Now you’re choosing between paying for a variance hearing, shrinking the addition, or scraping the whole plan. That’s after thousands of dollars in design fees.
HOA covenants add a second layer that most GCs skip entirely. Communities like Green Valley and MacDonald Ranch have architectural review committees with their own process – a separate application, separate timeline, sometimes separate material specifications. We’ve watched a well-designed addition in MacDonald Ranch get held up for six weeks because the HOA wanted James Hardie siding in a specific profile that matched the original build, and the contractor had already ordered a different lap style. The siding was fine. The paperwork wasn’t.
The right sequence is: check zoning and setbacks first, then pull the HOA architectural guidelines, then design. Anyone who reorders that flow is setting you up for a redo. For a deeper look at how additions feed into larger ADU plans, our guide to ADU Builders in Henderson covers the overlap.
What deposit and staged payments are reasonable?
A reasonable deposit on a Henderson room addition sits between 10% and 15% of the contracted price, and it should tie to actual mobilization – ordering materials, scheduling the permit walk, setting the site. Anything above 20% down before a shovel moves is a red flag. Anything above 30% is a walk-away.
Here’s a rough shape for a typical staged schedule on a $90,000 addition:
- Deposit at signing: 10-15% ($9,000-$13,500)
- Foundation complete and inspected: 15-20%
- Framing, rough-in, and framing inspection passed: 20-25%
- Insulation, drywall, and finish carpentry: 20-25%
- Final inspection passed and punch list closed: 15-20%
- Retainage held 30 days after close-out: 5-10%
The retainage matters more than people think. Holding 5-10% back for 30 days after final inspection gives you leverage to resolve punch-list items and collect the final lien waivers. Contractors who demand 100% of the money before the final walk-through are telling you exactly how they expect the last two weeks to go.
We’ve seen one too many contracts where “progress payments” amount to a flat 50% at week three and 50% at week six – regardless of what’s actually been built. If the schedule isn’t tied to verified milestones and inspection sign-offs, it isn’t a schedule. It’s a cash-flow plan for the builder.
Why a one-year written workmanship guarantee matters more than any other clause
Room additions reveal their defects slowly. The drywall crack over the new header that shows up in month four. The flashing detail that starts leaking during Henderson’s first real summer monsoon in month seven. The door that stops latching because the framing settled in a way it shouldn’t have. None of these show up at the final walk-through. They show up after the last check clears.
A written one-year workmanship guarantee is the cleanest signal in the entire contract, because it costs the contractor something real. It’s a promise to come back – unpaid – inside a defined window if the work fails. Ask to see the guarantee language in advance. A serious contractor puts it in writing, names what it covers, names how long it runs, and names exactly how the return visit works.
At Fielding ADU Builders, every addition is backed by the 365-Day Done Right Promise – if the work fails within the year, we come back and make it right at no charge. The parent organization behind us, Garrison Partners, has been building to The Garrison Standard since 2006, and the written guarantee is spelled out on every project, every time. Compare that to the contractor who “stands behind his work” verbally and disappears after close-out. One of those promises costs money. The other costs nothing.
When you’re comparing bids on a Henderson addition, weight the guarantee clause as heavily as the price. Two bids $4,000 apart where one has a one-year written guarantee and the other doesn’t isn’t a $4,000 decision – it’s a $40,000 decision.
When to call a pro (and when a room addition really needs one)
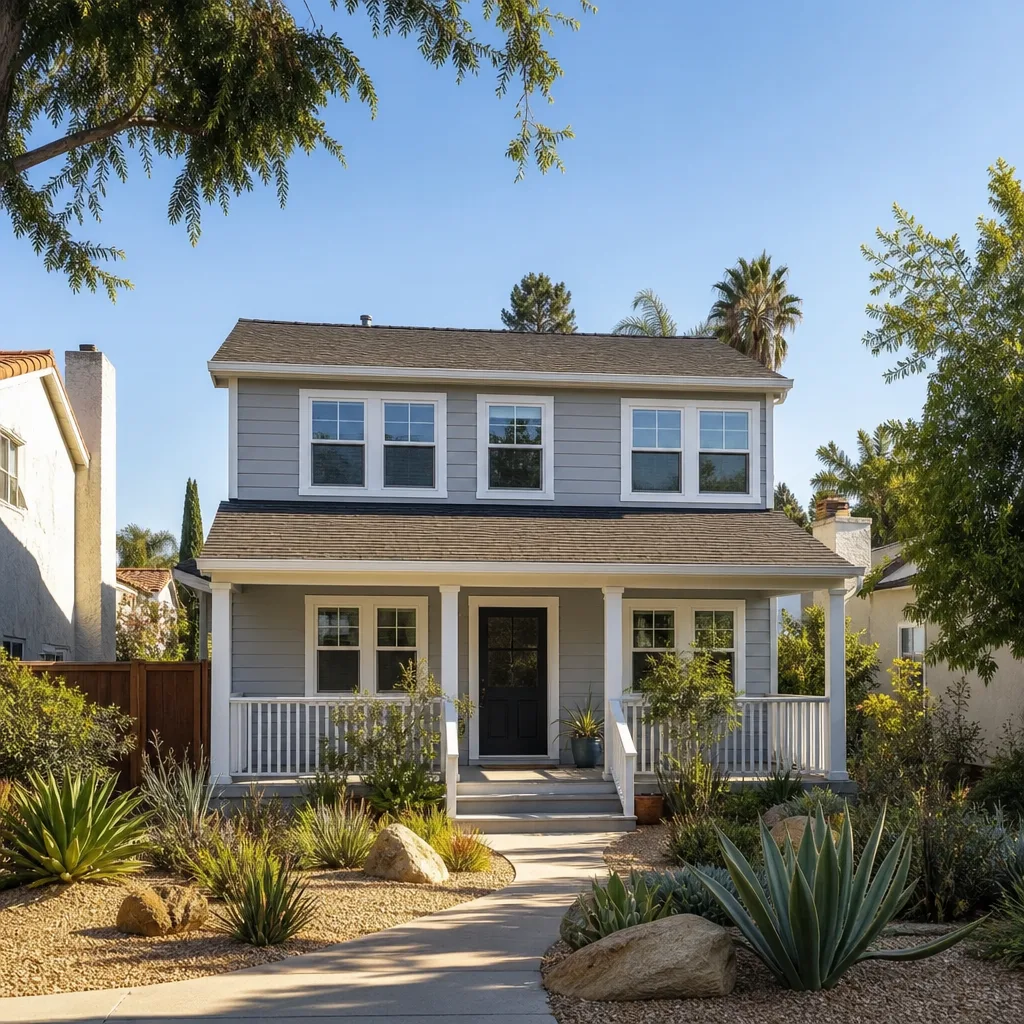
Small finish work – patching drywall, painting, swapping a light fixture – is a reasonable homeowner project. Structural additions are not. Anything that touches framing, foundation, electrical service, plumbing rough-in, or the building envelope needs a licensed contractor, a stamped plan set, and an inspection schedule. That’s not a legal technicality. It’s the only way the work is verifiable.
And if you’ve already started down the room-addition path with a contractor who wants to skip the permit package, stop and get a second opinion before you sign anything. A free estimate from a contractor who works permits by the book – with the price in writing before work begins and a background-checked, uniformed crew on site – costs you nothing and can save you the whole build.
If your plan is actually closer to a garage conversion than a full addition, our Garage Conversion Contractor in Henderson page covers the differences in permit scope and cost. For prefab ADU options built around platforms like Cover, Dvele, Boxabl, or Mighty Buildings, start with our Room Addition Contractor in Henderson page and we’ll help you match the build method to the lot and the budget.
The Bottom Line
Henderson room-addition projects don’t fail at construction. They fail at the contract table. Get the Clark County permit package right, put the five named items in writing, understand your setbacks and HOA covenants before design begins, keep your deposit under 15%, and require a one-year written workmanship guarantee on the finished work. That’s the paper that separates a build from a lawsuit.
If you’re in Henderson and need help, Fielding ADU Builders offers free estimates – written, line-item, and in your hand before any work starts. Call (855) 953-5331. A live person picks up, day or night.
Frequently Asked Questions
How much does a room addition cost in Henderson, NV?
A typical room addition in Henderson runs somewhere in the range of $180 to $350 per square foot for finished space, which puts a 300-square-foot addition in the neighborhood of $55,000 to $105,000 before Clark County permit fees and any site-specific engineering. Garage conversions and simple bump-outs land at the lower end; full additions with new plumbing and HVAC extensions land at the upper end. Call (855) 953-5331 for an exact quote – estimates are free and written.
Do I need a permit for a room addition in Henderson?
Yes. Every room addition in Henderson requires a Clark County residential addition permit with stamped plans, a site plan, structural calculations, and inspections at each stage. A contractor who suggests skipping or delaying the permit is putting the violation on your property record, not theirs. Require the permit number in writing on the contract before any work starts.
Will the price change once work starts?
On a properly written contract, no. The Garrison Standard requires the price in writing before a single nail is driven, and the number you approve on day one is the number on the final invoice. Change orders should only come from scope changes you’ve approved in writing – never from “we found something” calls mid-build. If a contractor won’t commit to a fixed price on paper, don’t sign.
What’s a reasonable deposit for a room addition in Henderson?
10% to 15% at signing is standard. Anything above 20% before mobilization should make you pause, and anything above 30% is a walk-away. Tie every payment after the deposit to a verified milestone and passed inspection, and hold 5-10% retainage for 30 days after final inspection to cover punch-list items and lien waivers.
Written by the team at Fielding ADU Builders Henderson.
Need ADU Help?
Call Fielding ADU Builders Henderson - licensed & insured, here with fast after-hours help in Henderson.
(855) 953-5331