
Plant Prefab Room Addition Contractor in Henderson: A Homeowner’s Guide
A Plant Prefab module still needs a site-built foundation, a Henderson building permit, and every inspection a stick-built addition gets. The factory saves framing time. It does not save permit time, and it does not save foundation time. Homeowners who sign a prefab contract expecting a building to appear in three weeks are usually the ones calling us six months later to sort out the mess. Here’s what actually changes when the walls are built indoors, and what doesn’t.
If you’d rather talk it through than read it, call (855) 953-5331. A live person answers, day or night.
Key takeaways
- The factory builds walls, floors, and roof panels. Henderson still requires a foundation pour, utility trenching, and a full inspection sequence.
- Prefab shortens the on-site construction window, not the permit review window. Plan for both.
- Cost savings show up in labor and weather delays. They don’t show up in foundation, utility connections, or finish work.
- Ask any contractor whether they’ve pulled a prefab permit in Henderson specifically. Not Las Vegas. Not North Las Vegas. Henderson.
What does Plant Prefab actually build in the factory, and what happens on your lot?
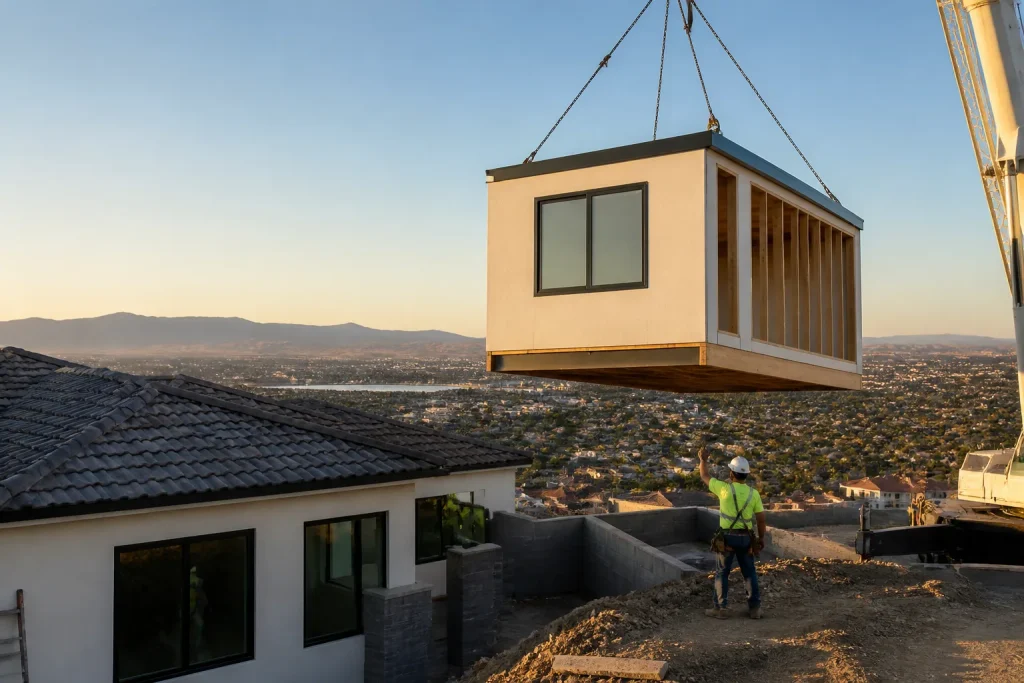
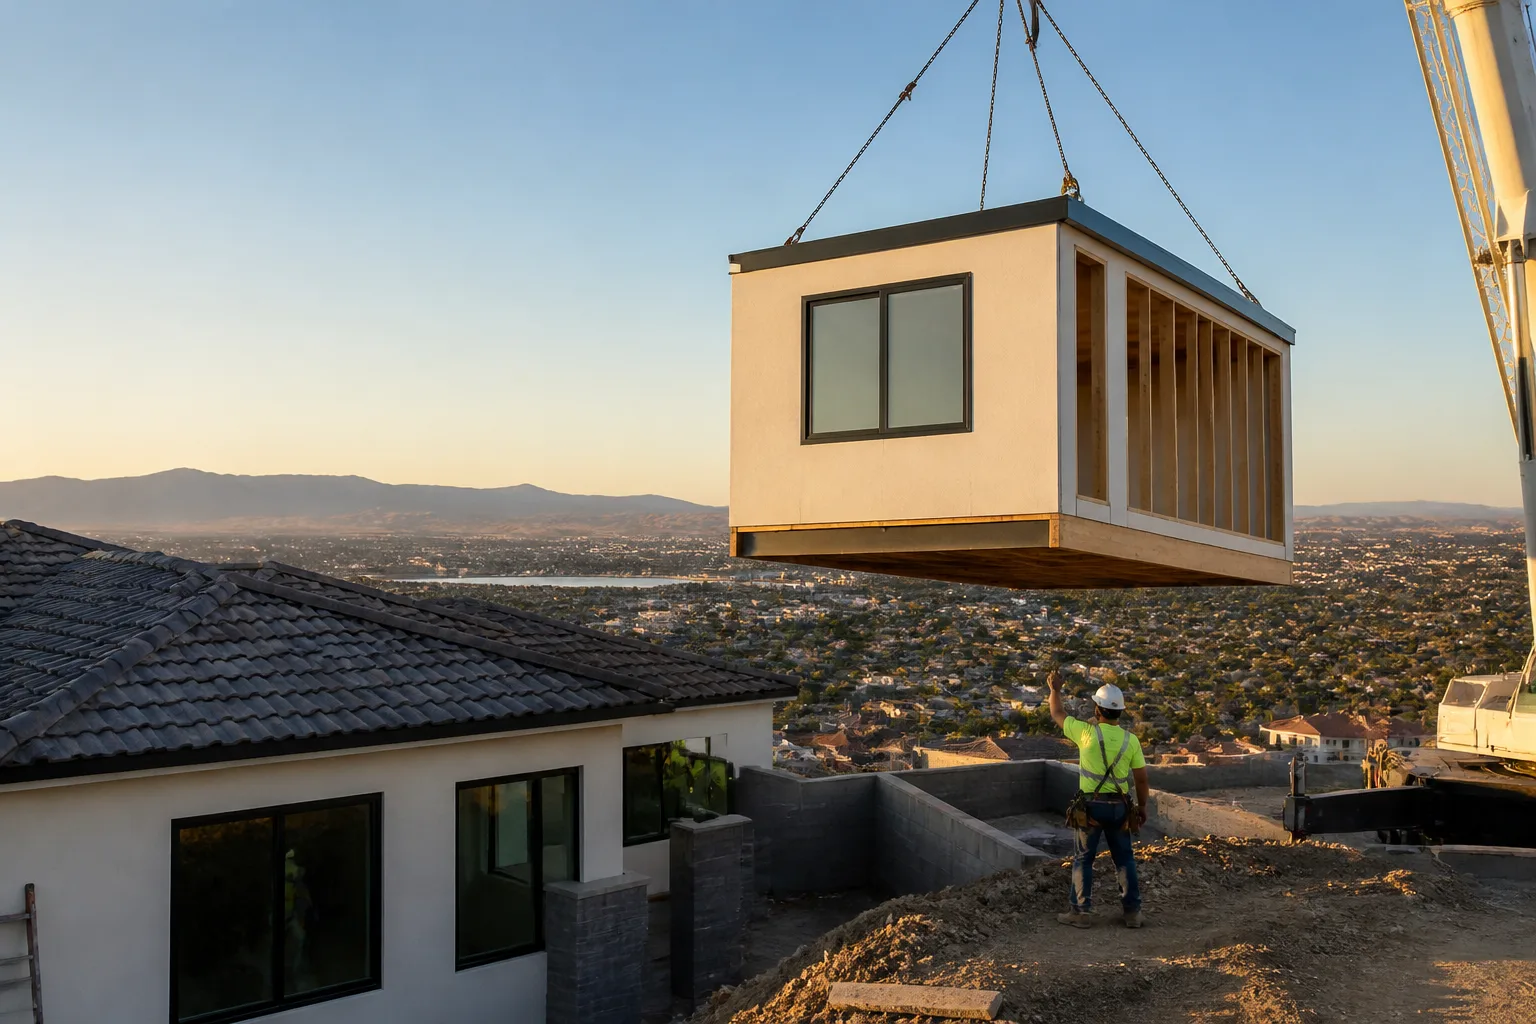
Plant Prefab manufactures wall panels, floor cassettes, roof components, and in some configurations full volumetric modules in a controlled facility. That’s the factory half. The other half – the half that determines whether your project goes smoothly – happens on your Henderson property, and it’s the part prefab marketing tends to skip over.
Here’s the honest split:
- Factory: framing, sheathing, insulation, window and door installation into panels, rough electrical and plumbing chases in some panel types, and interior finishes on volumetric units.
- On your lot in Henderson: site survey, grading, excavation, foundation pour and curing, utility trenching and connection, crane or delivery logistics, panel or module setting, roof tie-in, exterior siding, final electrical and plumbing connections, interior finish work that couldn’t travel, and every inspection along the way.
In our experience, homeowners hear “factory-built” and picture a truck backing up and a house appearing. What actually happens is a foundation crew, an electrician, a plumber, a crane operator, and a finish carpenter all coordinating on your lot in Henderson – same trades as a conventional build, just sequenced differently. The factory compresses one phase. It doesn’t remove five others.
This matters because the foundation is not optional and not small. Henderson’s soils vary block to block, and a prefab addition puts different point loads on a foundation than a stick-built one. The manufacturer provides engineering, but a local engineer and a local foundation crew still have to make it work on your specific lot.
How long does a prefab room addition really take in Henderson compared with a site-built one?
A prefab addition in Henderson typically runs four to seven months from contract to final inspection. A comparable site-built addition runs six to nine months. The savings are real but narrower than the brochures suggest, and almost all of the gap comes from the framing and weather-exposure phases.
Break it down honestly:
- Design and engineering: 4 – 8 weeks. Identical for prefab and site-built. The manufacturer needs your site plan, and Henderson’s building department needs stamped drawings either way.
- Permit review: 4 – 10 weeks. Henderson’s plan check timeline doesn’t speed up because the walls were built indoors. Prefab submittals sometimes move faster because the manufacturer’s documentation is standardized, but sometimes they move slower because reviewers aren’t familiar with the specific system. This is the biggest variable, and no contractor can promise you a date.
- Foundation and site work: 3 – 6 weeks. Excavation, forms, pour, cure, and utility rough-in. Identical for both methods. Curing alone eats time you can’t compress.
- Factory build: 6 – 12 weeks, running in parallel with the site work. This is where prefab wins. Your panels or modules are being built while your foundation cures. In a site-built project, framing waits for the foundation. In a prefab project, it doesn’t.
- Delivery and set: 1 – 2 weeks. Crane scheduling, delivery permits if the load is oversized, and weather. Henderson wind is a real factor here – a crane day gets scratched and you’re looking at a two-week slip.
- Finish work and inspections: 4 – 8 weeks. Mechanical, electrical, plumbing connections, siding, drywall patching, trim, paint, and the final inspection sequence. This phase is nearly identical to site-built, and it’s where inexperienced prefab contractors routinely blow their schedule.
The math: prefab saves you roughly six to ten weeks of on-site framing and weather risk. It does not save you a single day of permit review or foundation curing. If a contractor tells you a prefab addition in Henderson will be done in eight weeks total, they either haven’t done one here or they’re not counting the parts that don’t fit their pitch.
Does prefab actually save money on a Henderson room addition?
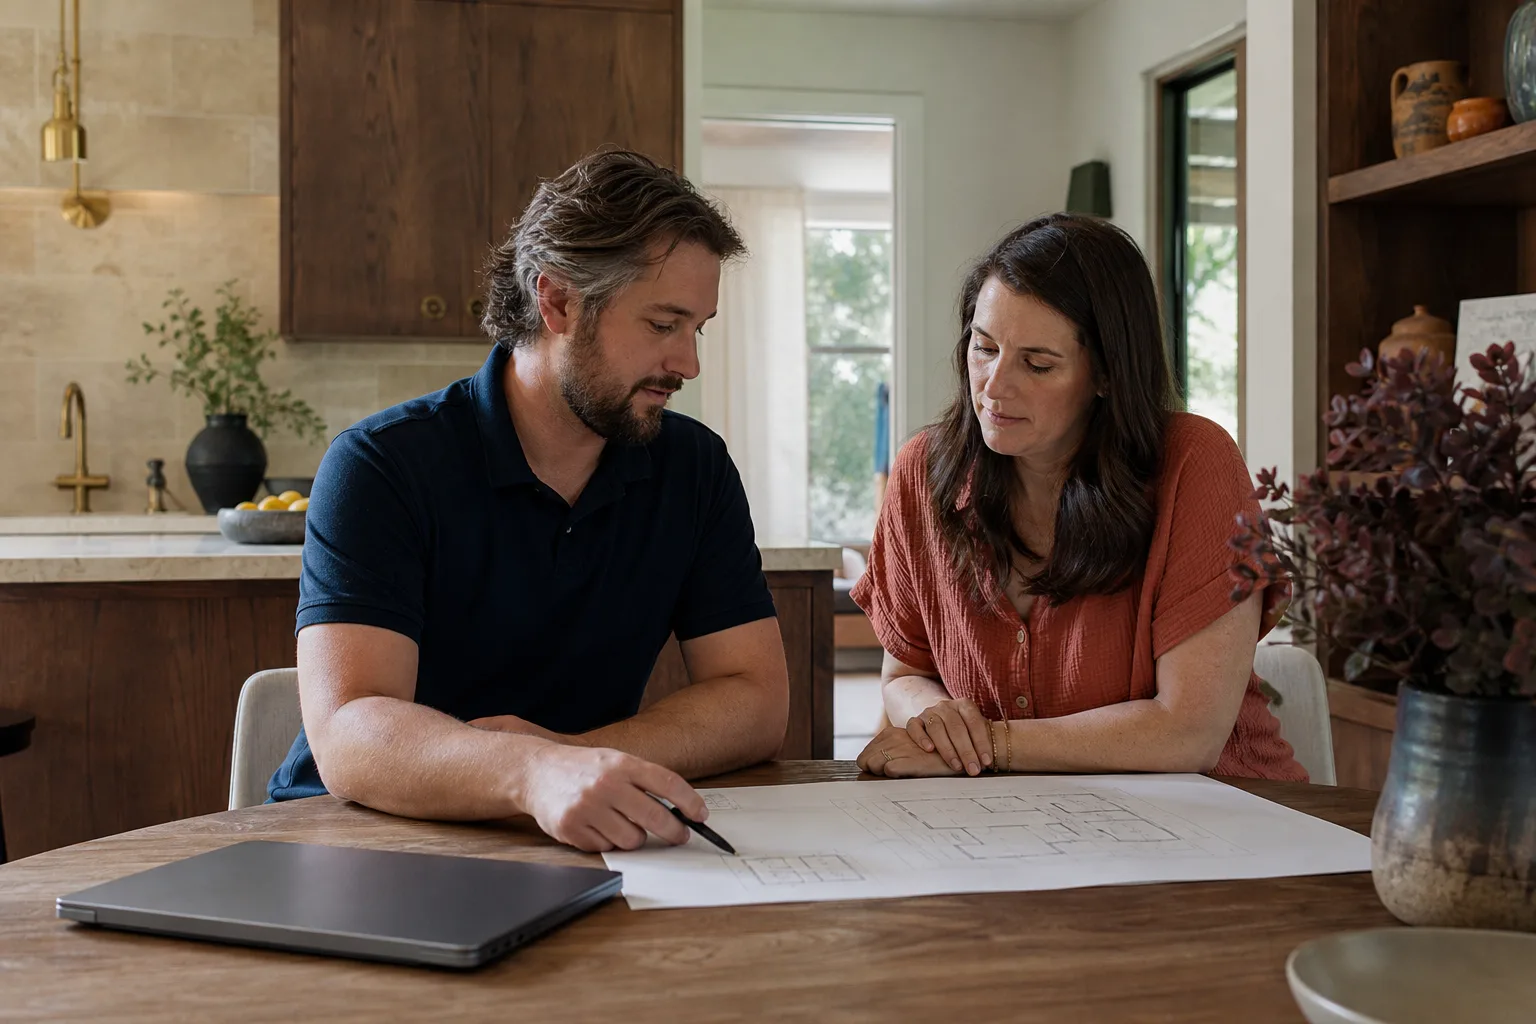
Sometimes, and less than you’d hope. On a 400-square-foot addition in Henderson, prefab and site-built costs land closer together than the marketing implies. Prefab typically runs $280 – $425 per square foot depending on finish level and module type. Site-built typically runs $250 – $400 per square foot. Notice the overlap – and notice that prefab is not automatically cheaper.
Where prefab genuinely saves:
- Labor efficiency. Factory framing is faster and more consistent than field framing. Fewer on-site hours, fewer weather days.
- Weather delays. Henderson summers hit 110°F and monsoon season dumps rain fast. A factory doesn’t care. A framing crew does.
- Waste. Factory cutting is tighter. Less dumpster, less lumber thrown away.
- Schedule certainty. Less exposure to the tradeshow that is coordinating five subcontractors on an open lot.
Where prefab doesn’t save, and sometimes costs more:
- Foundation. Identical or higher. Prefab systems often need specific anchor and engineering detail, and engineered foundations in Henderson aren’t cheap.
- Utility connections. Identical. Trenching, hookups, panel work, and inspections cost the same whether your walls came from a factory or a lumber yard.
- Finish work. Often higher. Seams between panels, module-to-foundation transitions, and interior blending with the existing house take skilled labor.
- Delivery and crane. A line item that doesn’t exist on a site-built job. Can run several thousand dollars depending on access and load size.
- Change orders. Once panels are in production, changes are expensive or impossible. Site-built gives you more room to adjust mid-flight.
We’ve seen homeowners in Green Valley and Anthem get genuine savings on prefab because their lots had clean access and simple foundations. We’ve also seen prefab cost more than site-built on tricky lots where the crane couldn’t get close and the foundation needed extra engineering. The lot decides more than the method does.
How does Henderson’s building department handle prefab and modular structures?
Henderson treats prefab and modular additions as standard construction for permitting purposes. The method of manufacture doesn’t exempt you from a building permit, plan review, or inspections. What changes is the documentation package you submit.
The manufacturer typically has to provide:
- Stamped structural engineering for the panel or module system, sealed by an engineer licensed in Nevada.
- State or third-party certification where applicable – modular units built to Nevada’s modular building program carry an insignia that reviewers look for.
- Installation instructions and connection details – how the panels attach to the foundation, how they tie together, how the roof integrates.
- Product evaluation reports or ICC-ES reports for proprietary systems, if the reviewer requests them.
- Energy compliance documentation meeting Nevada code requirements for the assembly.
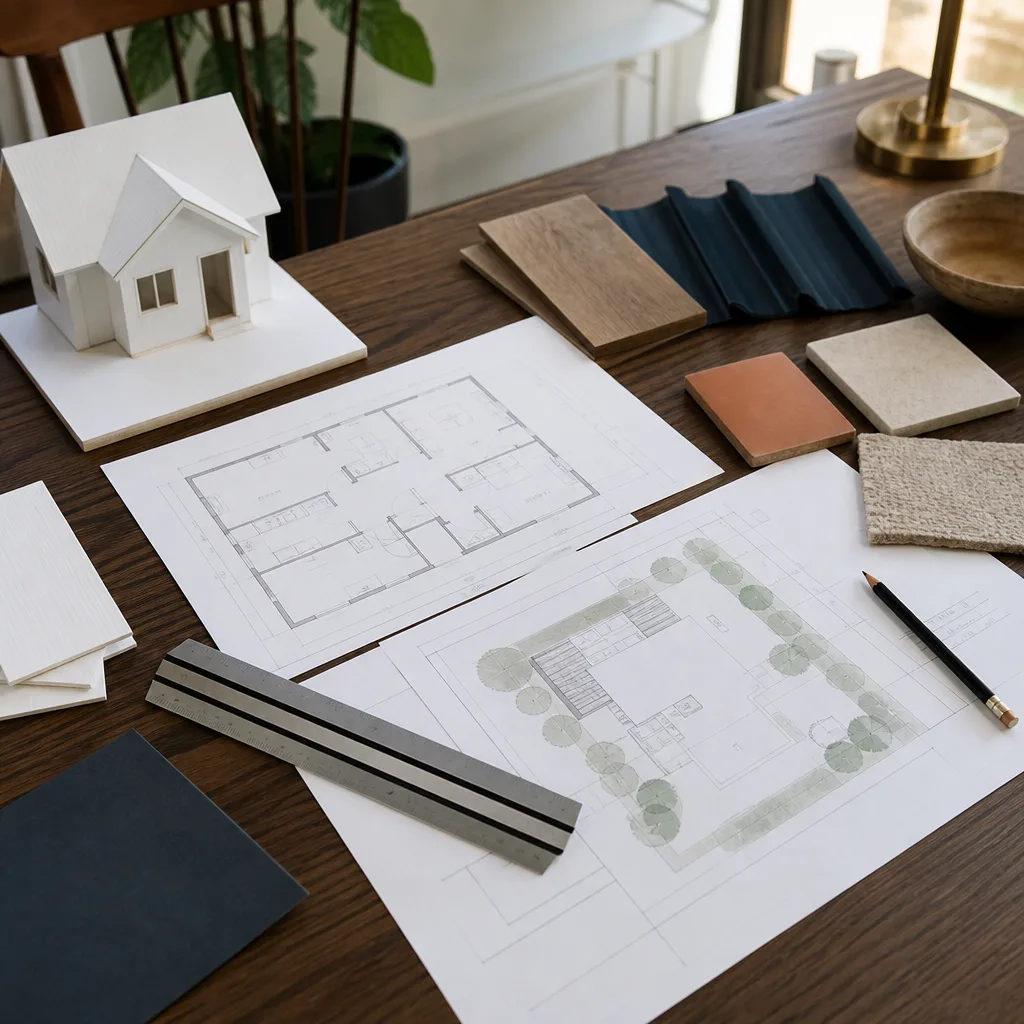
What the manufacturer typically does not provide, and what a local contractor has to handle: the site plan, the foundation design for your specific lot, the utility connection drawings, the inspection coordination, and the final sign-off. The permit is pulled in the contractor’s name on your Henderson property, and the contractor signs off that the assembly meets code. That’s the piece homeowners miss. If a contractor can’t produce a stamped foundation plan and a set of utility drawings for your specific Henderson lot, they aren’t ready to pull your permit.
One more thing worth knowing: Henderson reviewers can be particular about how the panelized system addresses lateral bracing for your specific wind exposure and how the connection details meet local seismic and wind requirements. A manufacturer’s generic details sometimes need a local engineer’s letter to close the gap. Budget for that possibility.
If your plan is a garage conversion rather than a ground-up addition, the permitting path is different and often simpler – see our Garage Conversion Contractor in Henderson page for how that works.
What should you ask a contractor offering prefab in Henderson?
Prefab room additions in Henderson have a small contractor pool, and not everyone claiming prefab experience has actually pulled a prefab permit here. Ask these questions directly, and don’t accept a vague yes.
- “Can you name a prefab addition you’ve permitted in Henderson?” Not Las Vegas. Not Boulder City. Henderson. The city’s plan review quirks are different, and experience here saves you weeks.
- “Who’s providing the foundation engineering?” If the answer is “the manufacturer,” ask for the local engineer’s name and license. If they can’t name one, walk.
- “What does the delivery and crane plan look like on my lot?” Ask them to walk the access with you. A crew that hasn’t checked utility lines, tree clearance, and driveway width is a crew that’s never done this in your neighborhood.
- “What’s my total delivered cost including foundation, utilities, finishes, and crane?” If the quote is per square foot of factory-built product only, you don’t have a real number. You have a marketing figure.
- “What’s the schedule assumption for permit review?” Anyone promising a review timeline in Henderson is guessing. Ask for their planning assumption, not a promise.
- “Who finishes the interior?” Ask for the finish crew’s experience blending a factory-built panel system into an existing home. It’s a different skill than framing.
- “What’s the warranty structure?” Manufacturer warranty on the panels, and contractor warranty on the installation. Get both in writing and know where one ends and the other begins.
For broader context on addition types, our Room Addition Contractor in Henderson page covers the site-built side in more detail. And if your project is more accurately a backyard unit than a room addition, the ADU Builders in Henderson page is the better starting point.
When to call a pro (and when you might get away with less)
Prefab additions are not a DIY category. Foundation work, utility connections, crane operations, and permit inspections all require licensed trades and pull you straight into Nevada’s contractor regulations. There’s no version of this where a homeowner with a friend and a weekend does it safely or legally.
That said, there’s a real question of whether you need a prefab contractor, a site-built contractor, or a design-build shop that can do either. We work with prefab and modular platforms including Cover, Dvele, Mighty Buildings, and Boxabl, plus conventional builds with James Hardie siding and Tuff Shed-style structures – because the right method depends on your lot, budget, and timeline, not on which vendor has a sales push going.
If your project is really just adding a room to the existing structure with standard framing, the prefab premium may not pay off. A Fielding ADU Builders Henderson home conversation is a decent place to sort out which method actually fits. Our technicians have up to 20 years of experience across both methods, and we’ll tell you when prefab isn’t the right call.
The Bottom Line
Prefab room additions in Henderson are a legitimate option, and on the right lot they save real time and real money. On the wrong lot, with a contractor who hasn’t done one here, they cost more and take longer than site-built. The method is a tool, not a shortcut around Henderson’s permitting, foundation, or utility realities.
Before you sign, get the total delivered number in writing – foundation, utilities, crane, finishes, everything – and ask the contractor to name a prefab addition they’ve permitted in Henderson within the last two years. If they can’t, you’re their proof of concept, not their customer.
Fielding ADU Builders Henderson writes the price in writing before any work starts under The Garrison Standard, including the prefab line items, and backs every project with a written one-year guarantee. If something fails inside that year, we come back and correct it at no charge. Every crew member is background-checked and uniformed. If you’re in Henderson and need help, Fielding ADU Builders Henderson offers free estimates – call (855) 953-5331. Someone picks up, whether it’s noon or midnight.
Frequently Asked Questions
Yes. Henderson requires a building permit and full inspection sequence for prefab and modular additions, same as site-built. The manufacturer’s documentation supports the permit application, but the permit itself is pulled on your property by a licensed contractor, and inspections are scheduled with the city. There is no prefab exemption.
Not automatically. Prefab typically runs $280 – $425 per square foot in Henderson versus $250 – $400 per square foot site-built, and the two overlap depending on finishes. Prefab savings come from labor efficiency and weather avoidance. Prefab doesn’t save on foundation, utility connections, or finish work, and it adds delivery and crane costs. Call (855) 953-5331 for an exact quote on your lot – estimates are free.
Plan on four to seven months. The factory build phase is fast and runs in parallel with foundation work, which is prefab’s real advantage. Permit review, foundation curing, and finish work don’t compress much, and Henderson’s plan check timeline is the single biggest schedule variable. Anyone promising you a shorter total timeline is either skipping a step or guessing.
It shouldn’t, and on our projects it doesn’t. We hand you a written price before any work begins, and the number you approve on day one is the number on the final invoice. Prefab projects have one built-in risk – changes after panels go into production – so it’s worth locking finishes early. If a contractor quotes you a per-square-foot factory price without foundation, utilities, crane, and finishes itemized, that’s not a real number yet.
Written by the team at Fielding ADU Builders Henderson.
Need ADU Help?
Call Fielding ADU Builders Henderson - licensed & insured, here with fast after-hours help in Henderson.
(855) 953-5331