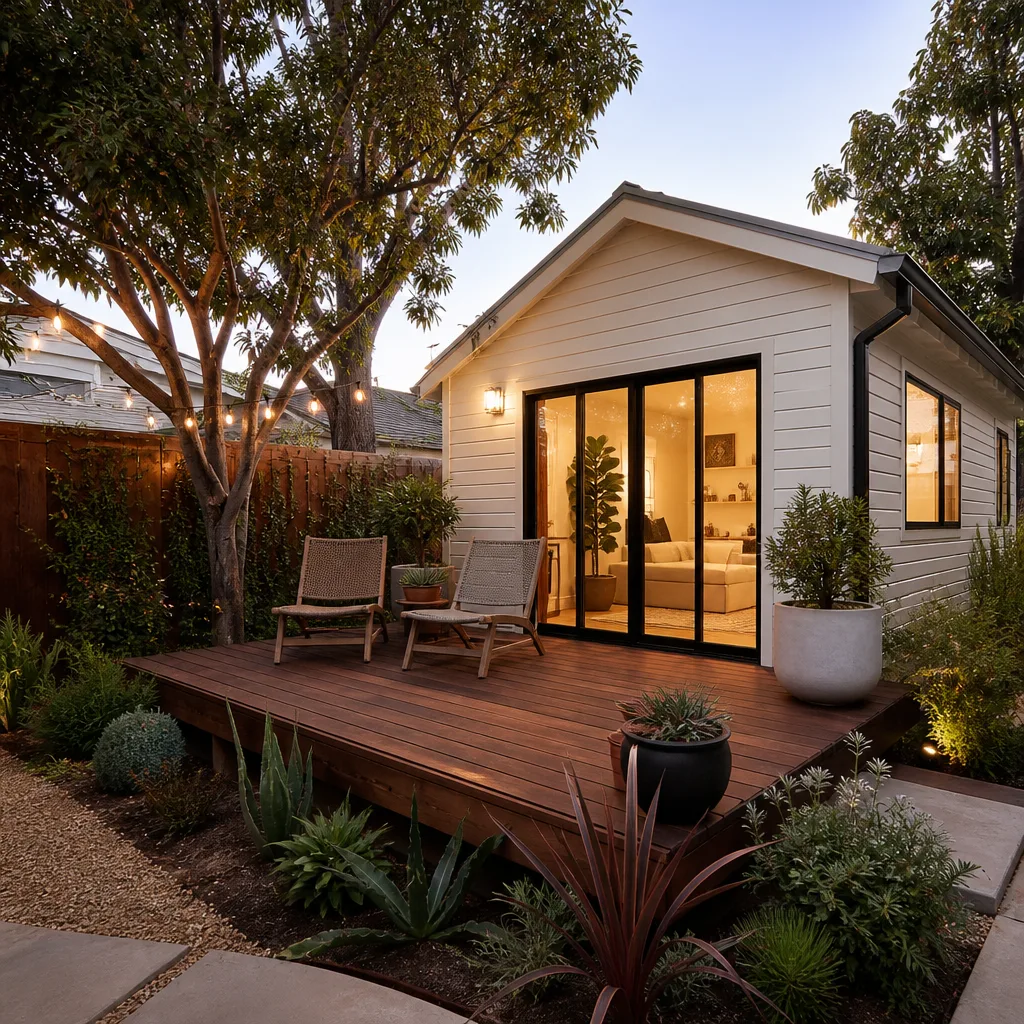

Abodu ADU Design & Permitting: The Henderson Owner’s Guide
Abodu ADU design and permitting work in Henderson typically runs $8,500 – $18,000 for the design and permit package on a standard backyard unit, with site-specific engineering, HOA review, and city submittals layered on top. That range covers architectural drawings, structural calcs, and the Henderson permit cycle – not the build itself. Most owners don’t go looking for this service until something stalls: a permit that came back with corrections, a site plan that doesn’t match the lot, or a neighbor’s ADU that sailed through while theirs sits in plan review.
We’re an independent service provider and not affiliated with Abodu. What we do is take an Abodu unit from “delivered” to “permitted and placed” in Henderson, and fix the design-and-permitting gaps that show up after the fact.
Which Abodu Models This Applies To
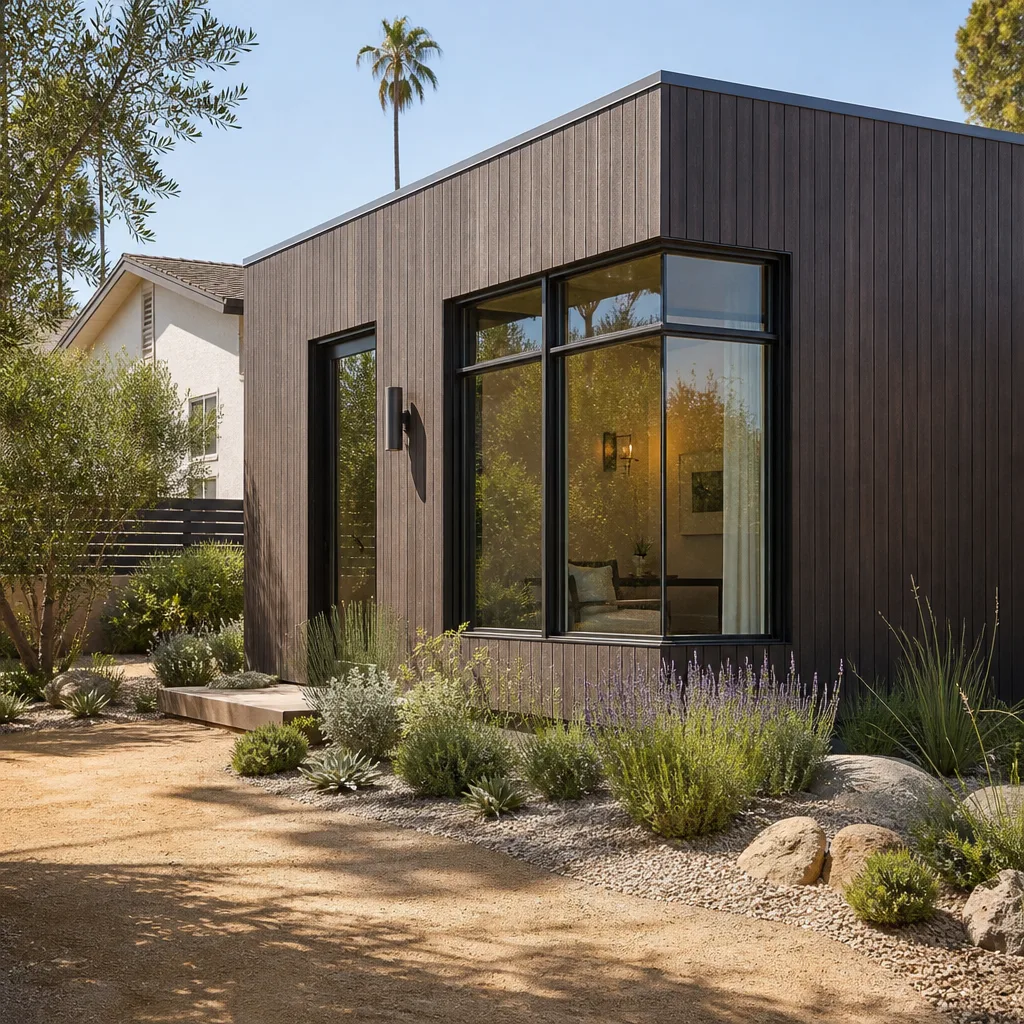
Abodu’s lineup – the One, the Two, and the Junior – ships as a manufactured unit, but the design and permitting package is what the jurisdiction approves, not the model name on the order sheet. Two Abodu One builds on adjacent Henderson lots can require completely different submittals if one lot sits in a flood zone and the other doesn’t. The model tells you square footage and configuration. It doesn’t tell you the setback, the utility run, or the grading plan, and those are what Henderson’s plan review actually examines.
How to identify what your project needs:
- Check your Abodu order documents for the model designation and the stamped engineering packet that came with the unit. That packet is your starting point for structural review, but it may not match Henderson’s seismic and wind requirements without a local engineer’s stamp.
- Measure your actual setbacks and utility locations on the lot before anyone draws a site plan. The difference between a compliant plan and a correction notice is usually a few feet of rear setback or an unmarked sewer lateral.
- Pull the plat map for your parcel to confirm easements. Henderson properties near the foothills and older sections of Green Valley frequently carry utility easements that weren’t obvious from the yard.
The OEM-versus-aftermarket question doesn’t apply to permitting the way it does to a hardware part. There’s no “aftermarket permit.” What matters is whether the design professional stamping your drawings is licensed in Nevada and familiar with Henderson’s ADU ordinance – which we handle through local engineering partners on every job.
Signs Your Abodu ADU Design & Permitting Is Failing
- Your submittal came back with corrections. Usually a setback, height, or lot-coverage violation that the original plan didn’t account for. Henderson’s ADU rules on lot coverage and rear-yard placement trip up a lot of first submittals.
- Plan review has been sitting for weeks with no movement. Sometimes it’s the city’s queue. More often it’s an incomplete packet – missing structural calcs, an unresolved drainage plan, or a grading sheet that doesn’t match the site.
- Your HOA rejected the design after the city approved it. Henderson has a large share of deed-restricted communities, and HOA architectural review runs on its own timeline with its own rules. Skipping it early costs months.
- The utility plan doesn’t match what’s actually in the ground. Power, water, and sewer tie-ins for a backyard unit need to be verified against as-built records, not assumed from the plat. Mismatches here stall permits and force redesign.
- Your engineer won’t stamp the Abodu packet as-is. Manufactured units ship with engineering documentation built for a generic site. A Nevada-licensed engineer has to review it against your specific soil, slope, and wind exposure before Henderson will accept it.
Replacement Cost & What’s Included
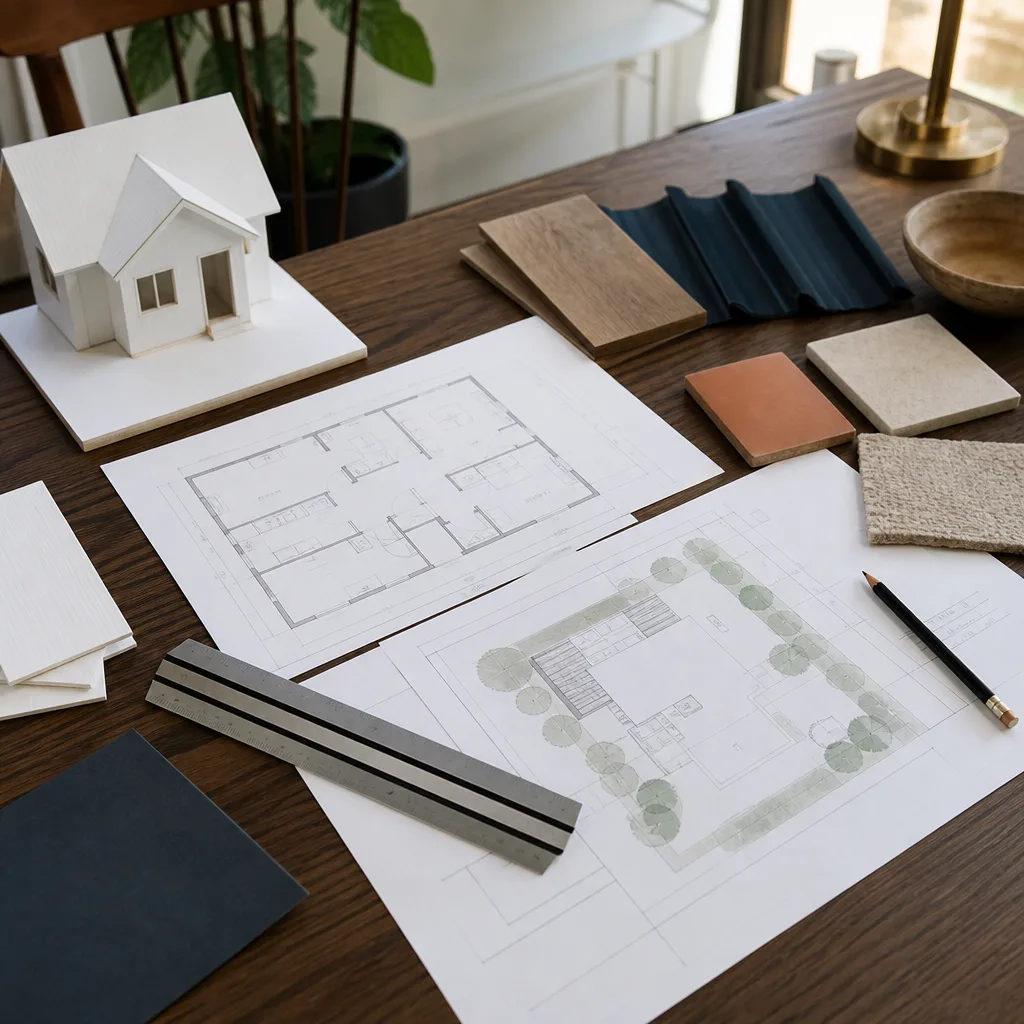
Here’s what design and permitting work actually costs in Henderson, as line items:
| Item | Typical Range |
|---|---|
| Site survey and plat verification | $600 – $1,200 |
| Architectural and site plan drawings | $2,500 – $5,500 |
| Structural engineering review and stamp (Nevada-licensed) | $1,800 – $3,500 |
| Grading and drainage plan | $800 – $1,800 |
| Utility verification and tie-in plan | $500 – $1,200 |
| Henderson permit fees (paid to the city) | $1,200 – $3,000 |
| HOA architectural review support | $400 – $900 |
| Submittal, corrections, and inspection coordination | $700 – $1,900 |
What drives the number up: hillside lots with grade issues, easements that force a redesign, flood-zone parcels, and HOA communities with strict design guidelines. What keeps it down: a clean flat lot with verified utilities and an engineer who can work from the Abodu packet with minimal revision.
You get the price in writing before any work starts – drawings, engineering, and submittal coordination all quoted up front. No change orders mid-review. The Garrison Standard backs the workmanship on everything we touch for a full year; if a drawing we produced causes a correction that’s our fault, we fix it at no charge.
DIY or Call Us?
What you can safely do yourself: pull your plat map, read your HOA’s architectural guidelines, measure your setbacks, and check whether your lot sits in a flood zone. That homework saves time and money and we’d rather you have it done before we talk.
Where it goes wrong: producing drawings that pass Henderson plan review, getting a Nevada-licensed engineer to stamp a manufactured unit’s packet for your specific site, and coordinating corrections without losing weeks. Homeowners who try to self-submit usually end up paying for a full redesign after the first correction notice lands. The permit cycle isn’t where you want to learn by doing – a failed submittal costs more than the design work would have.
Call (855) 953-5331 for a free estimate. A live person answers around the clock, and we’ll tell you honestly what your project needs before you commit to anything.
FAQs
Plan review alone typically runs four to eight weeks in Henderson, and the full design-through-permit cycle lands between three and five months for a straightforward lot. Hillside properties, HOA communities, and parcels with easement complications push it longer. Call (855) 953-5331 with your address and we can give you a realistic timeline for your specific lot, free.
Usually not without a local engineer’s review and stamp. Abodu’s documentation is built to a generic standard, and Henderson plan review wants structural calcs matched to your actual soil, slope, and wind exposure. We coordinate that review as part of the package, and the price is in writing before we start.
Skipping HOA architectural review until after the city approves the design. Henderson has a lot of deed-restricted communities, and HOA rules can be stricter than the city’s on setbacks, height, and materials. Getting both approvals moving in parallel saves weeks. Call (855) 953-5331 and we’ll map both tracks for your property.
Yes – submittal, plan review coordination, and correction handling are all part of what we quote. If a drawing we produced triggers a correction, we correct it at no charge under The Garrison Standard. If the correction stems from a site condition nobody knew about, we’ll quote the fix in writing before touching it.
Most Henderson projects land between $8,500 and $18,000 for the full design and permit package, excluding construction. Flat, verified lots sit at the low end; hillside parcels, flood zones, and strict HOAs push toward the top. Call (855) 953-5331 for an exact quote – estimates are free and the number goes in writing before any work starts.
Yes. We handle design and permitting for Cover, Dvele, Mighty Buildings, Boxabl, and Plant Prefab units alongside Abodu, plus conventional builds using James Hardie siding. The permitting path is similar across platforms, but each manufacturer’s engineering documentation differs, and we know where each one tends to trip up Henderson plan review.
Fielding ADU Builders Henderson is an independently owned and operated member of the Garrison Partners family, building to The Garrison Standard since 2006. Every job gets a written price before work starts, a background-checked and uniformed crew, and a full year of written guarantee. If something fails inside that year, we come back and make it right at no charge. Our technicians have up to 20 years of experience.
Call (855) 953-5331 today for a free estimate on your Abodu design and permitting project in Henderson.
Written by the team at Fielding ADU Builders Henderson, serving Henderson and nearby areas.