
Abodu Room Addition Contractor in Henderson: What to Know First
Fielding ADU Builders Henderson is an independent Abodu room addition contractor working in Henderson, and most Abodu room-addition projects here run four to seven months from signed written price to final inspection, depending on lot conditions and how far the addition reaches beyond the existing structure. We put the price in writing before any work starts, so the number you approve on day one is the number on the final invoice. For Abodu owners in Henderson who want a straight answer about scope, permits and cost, call (855) 953-5331.
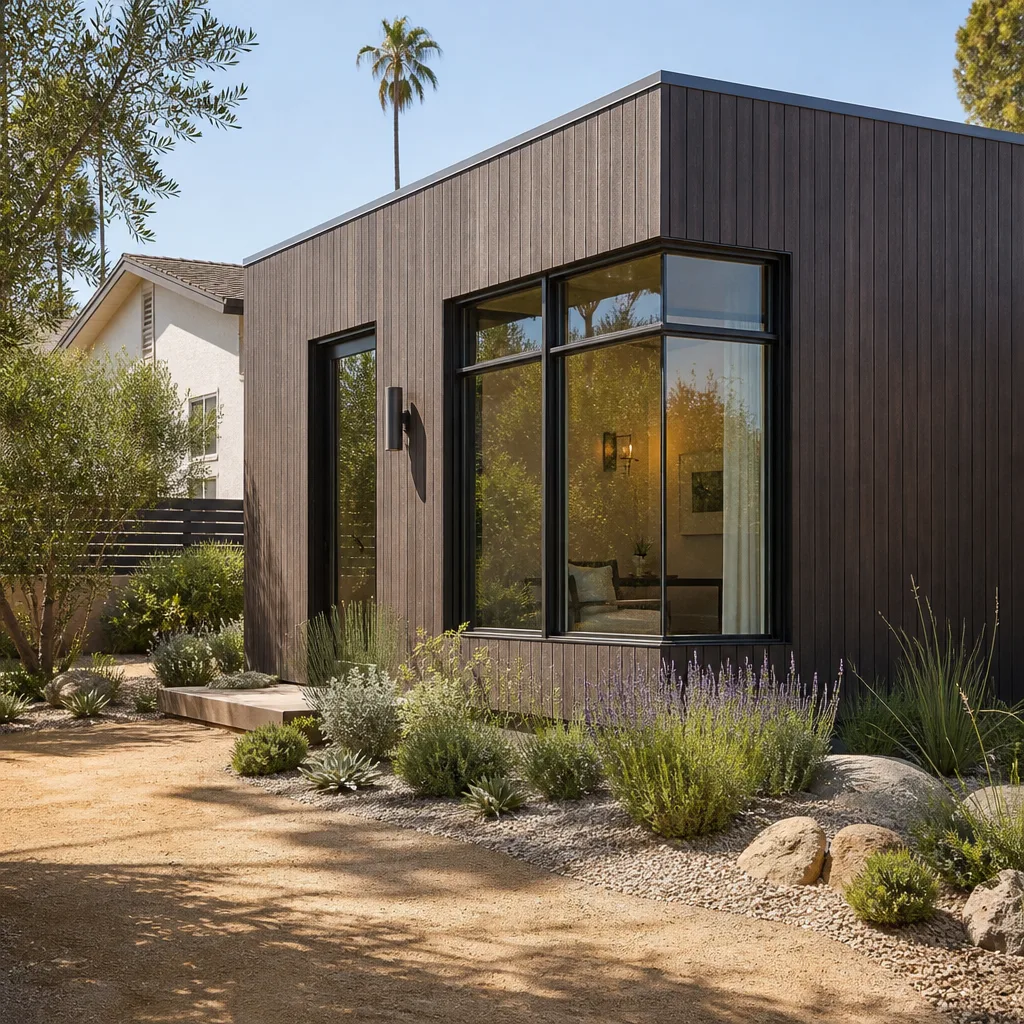
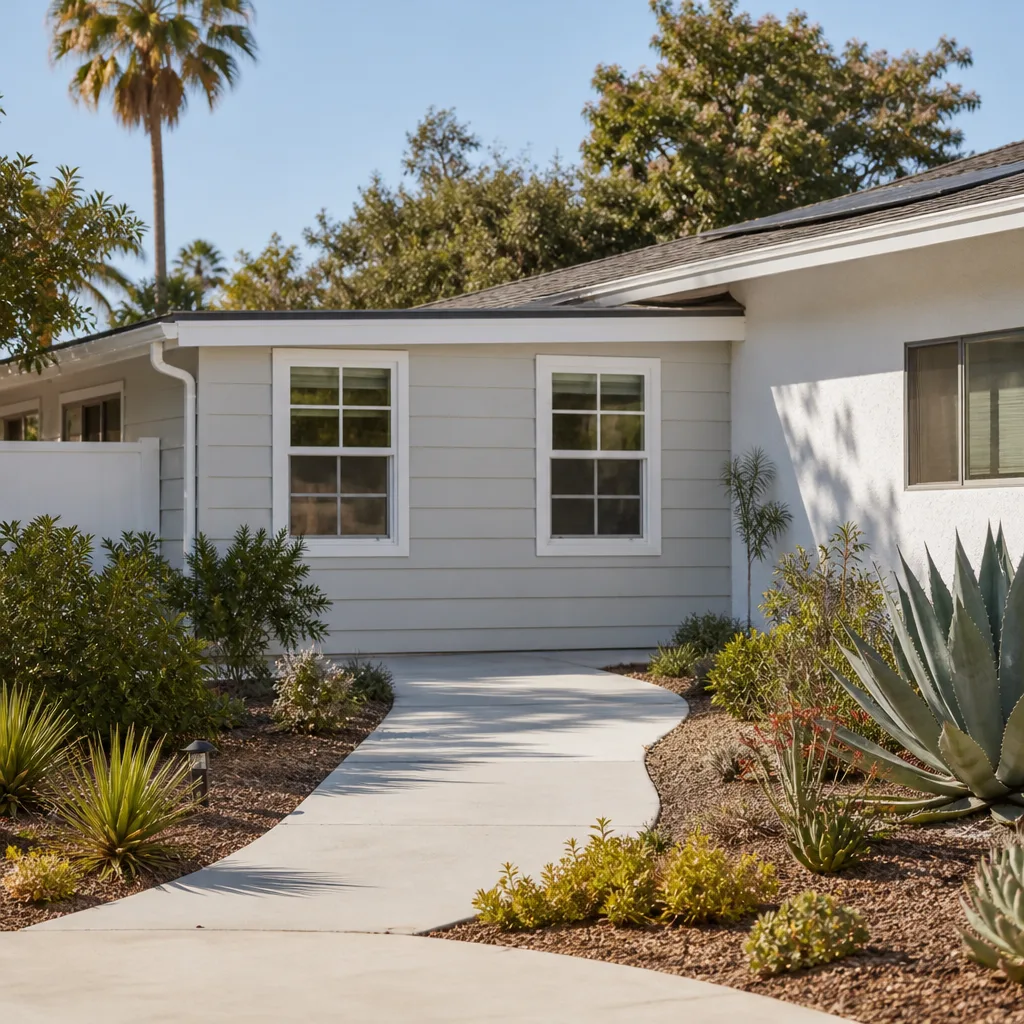
This page is for the homeowner who already has an Abodu unit on the property – a backyard studio, a detached one-bedroom, a two-bedroom model – and now needs to connect, expand or extend it with a room addition. Maybe the family grew. Maybe the unit was always step one and the addition is step two. Either way, the job is not a standard room addition, because building next to a prefab structure brings its own set of constraints.
Key takeaways:
- Abodu units in Henderson are factory-built and set on site, so any addition has to respect the set foundation, the module seams and the utility stubs built into the unit.
- Every addition we build here gets a written price before work starts and is covered by our 365-Day Done Right Promise.
- We work with Abodu and with Cover, Dvele and other prefab platforms, so we’re not guessing at how these structures are put together.
- Henderson’s heat and monsoon season drive real detailing decisions – roof connections, flashing and drainage need to be built for it.
How Abodu Products Fail – and How We Fix Them
An Abodu unit itself is a solid prefab building. What fails is the seam between the unit and whatever gets built around it, or the site work that was never designed for a second structure. Here are the five problems we see most often on Abodu room-addition jobs in Henderson, and how we handle each.
- Moisture at the module-to-addition roof junction. When an Abodu unit gets a new roof connection – a covered walkway, a breezeway, a direct room tie-in – the joint between the factory roof and the site-built roof is where water gets in. In Henderson, the failure usually shows up after the first monsoon, not during construction, because a summer storm pushes water sideways. The fix is a proper cricket and step flashing sized for the roof pitches on both sides, not a bead of sealant. We build that junction as a designed detail, not an afterthought.
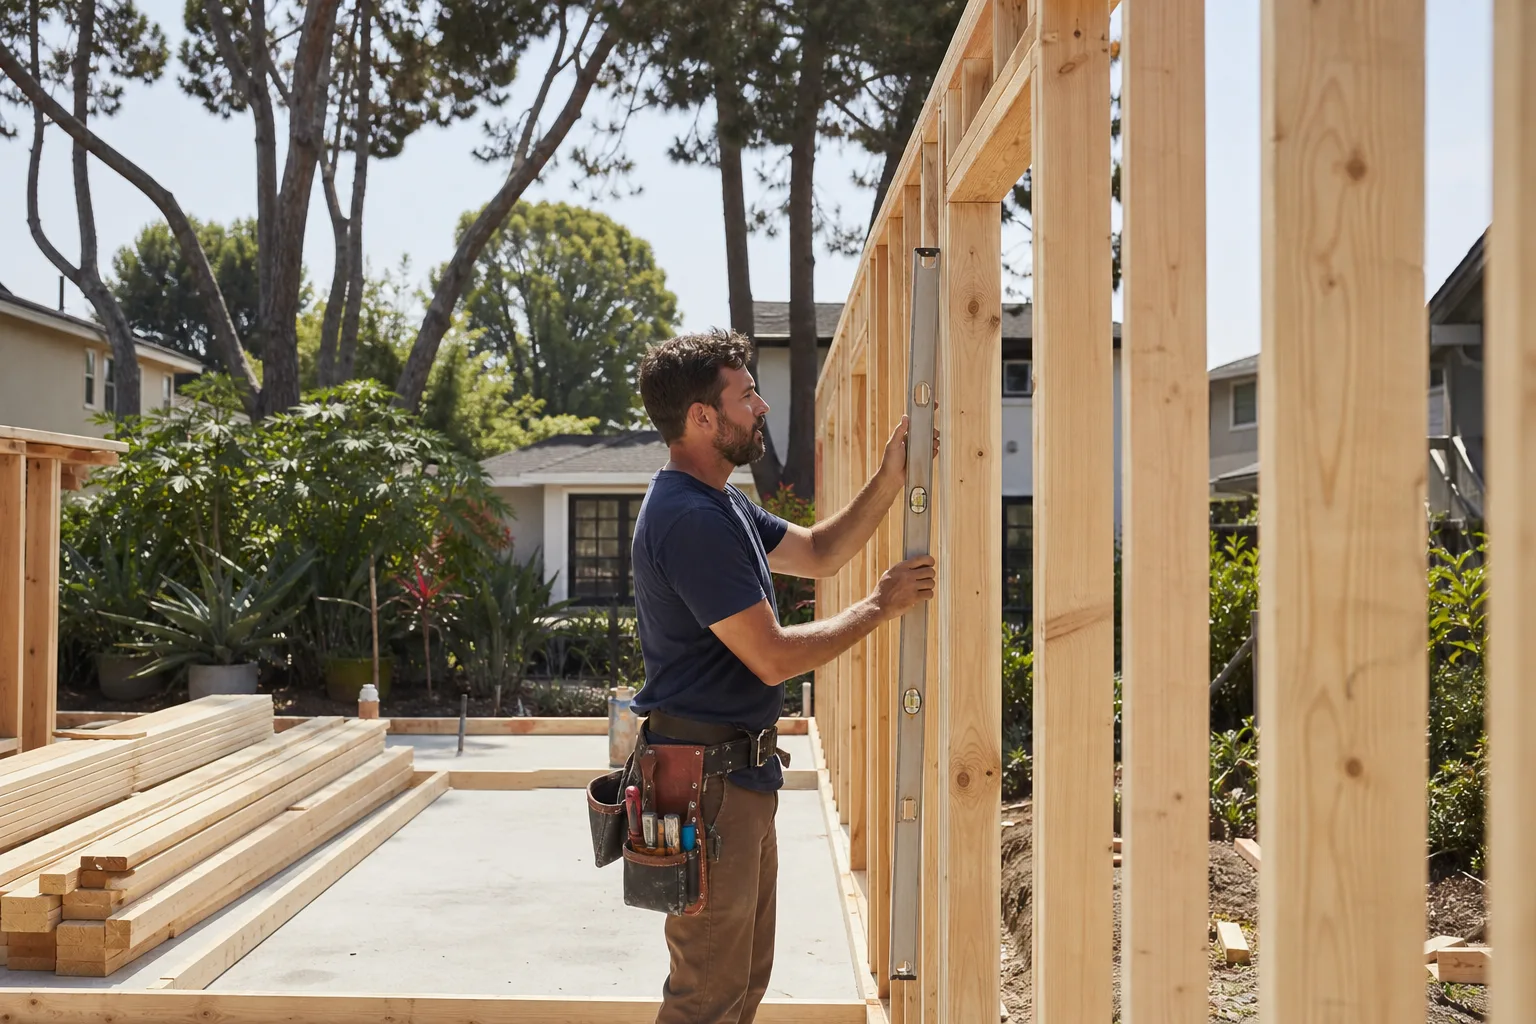
- Foundation and slab separation. Abodu units sit on their own foundation system. A new addition has to either share a footing or be structurally independent, and the wrong choice causes hairline cracks in the interior finish within a year or two. We check the unit’s set elevation first, then design the addition footing to match or to float clear with a controlled joint.
- Utility stub mismatches. The electrical, water and sewer stubs on an Abodu unit are built into the module at the factory. A room addition that needs to tie into those stubs has to match the unit’s panel capacity and drain sizing. We scope that before pricing, so the number you get includes the real work, not a surprise change order for a panel upgrade.
- Interior finish matching. Abodu units come with a finished interior. A site-built addition that butts up against that finish has to match floor transitions, ceiling heights and wall texture. Getting this wrong leaves a visible seam where the factory building ends and the site-built room begins. Our crews measure against the unit before anything is ordered.
- Permit and setback conflicts. Abodu units already used up some lot coverage. Adding a room can push a Henderson property past what the zoning allows, and that’s where a setback variance (the city’s written permission to build closer to the property line than the standard rule allows) becomes part of the job. We pull the permits and handle the variance process, and we price that work up front.
Our Abodu Room Addition Contractor Process
- 1
Site walk and unit survey. We start by measuring the Abodu unit as it actually sits, not as the drawings show it. Set elevation, module seams, roof pitch and utility stubs all get recorded, because every later decision depends on them.
- 2
Written price and scope. Before any work starts, you get a written line-item price covering foundation, framing, roof connection, utility tie-ins, finishes and permit fees. The Garrison Standard requires it, and so do we – no work begins until you’ve approved a number on paper.
- 3
Permits and variance. We pull the Henderson permits and, where lot coverage or setbacks demand it, run the variance application. Inspections are scheduled as the work progresses, so the permit board never sits blank.
- 4
Build with material decisions made up front. Siding and trim choices get settled before framing so the addition matches the unit. We work with James Hardie siding for durability in Henderson’s sun, and we match the unit’s existing finish wherever the addition touches it.
- 5
Roof and utility tie-in. This is the make-or-break step on any Abodu addition. Roof connections are flashed and cricketed, utilities are tied to the unit’s stubs and tested, and everything is inspected before close-up.
- 6
Walkthrough and 365-Day Done Right Promise. We walk the finished job with you, then back the workmanship in writing for a full year. If something fails, we come back and make it right at no charge.
What Abodu Room Addition Contractor Costs in Henderson
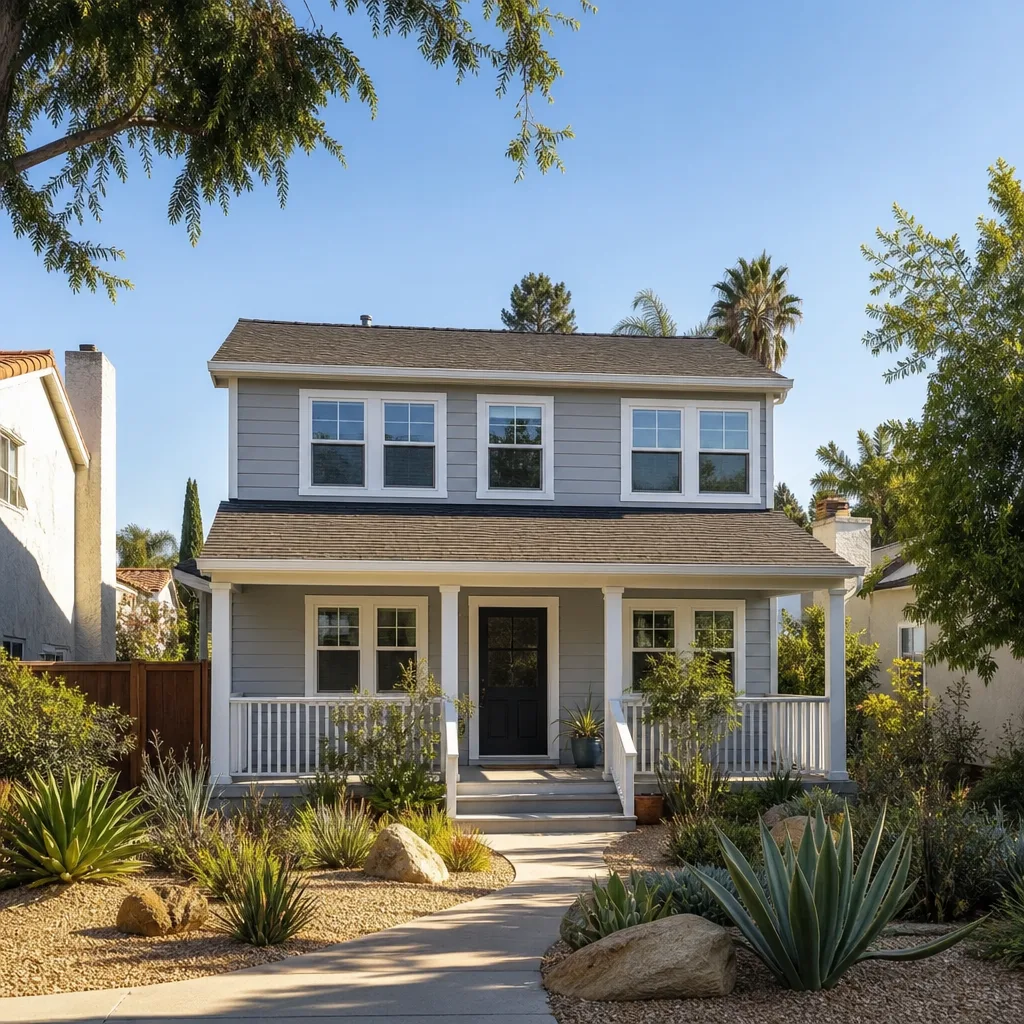
Room additions tied to an Abodu unit in Henderson typically run $180 to $320 per square foot for a finished, permitted addition, which puts a 300-square-foot room in the $54,000 to $96,000 range before site-specific costs. Connecting to an existing Abodu unit can add to that number because of the roof tie-in, utility rework and finish matching described above.
| Scenario | Typical range |
|---|---|
| Simple room addition (no roof tie-in, matched siding) | $180-$240 per sq ft |
| Addition with direct roof connection to the Abodu unit | $240-$320 per sq ft |
| Setback variance application and permit work | Quoted separately, priced up front |
| Utility tie-in and panel upgrade if needed | Quoted separately, priced up front |
What moves the price most: how far the addition reaches from the unit, whether the roof has to tie in directly, site slope and drainage, and any variance the lot needs. We give a written line-item price before any work starts – call (855) 953-5331 to schedule a free estimate.
Why Henderson Homeowners Call Fielding ADU Builders Henderson for Abodu Work
The Garrison Standard is what we hold ourselves to: show up in the window, price in writing, do the work by the book, leave it clean, and stand behind it for a year. Every addition comes with the 365-Day Done Right Promise in writing. Our technicians have up to 20 years of experience, they’re background-checked and uniformed, and a live person answers the phone around the clock – no voicemail, no callback queue.
We’re fluent in Abodu, and we also work with Cover and Dvele units, which matters when a Henderson property has more than one prefab structure or when a homeowner is weighing options. Fielding ADU Builders is an independently owned and operated member of the Garrison Partners family, and we’re an independent Abodu service provider – not affiliated with or authorized by Abodu. That’s the honest position. What we bring is a written price, a written guarantee, and crews who know how these units go together.
FAQs
It can, if the addition work touches the unit’s structure, roof or utilities without care. As an independent Abodu service provider, we plan the tie-ins so the unit’s own warranty exposure stays as protected as possible, and we put our written scope in your hands so you can compare it against Abodu’s warranty terms. Call (855) 953-5331 for a free estimate.
Most finished, permitted additions in Henderson land between $180 and $320 per square foot, with direct roof tie-ins to the Abodu unit at the higher end. Every price is written before work starts. Call (855) 953-5331 for an exact quote – estimates are free.
No. The number you approve on day one is the number on the final invoice. If site conditions turn up something the initial survey couldn’t see – unexpected soil, an undersized utility stub – we bring it to you in writing before any change, never after.
Yes. We pull the permits and, when the lot needs a setback variance, we run the application and get the city’s written approval before framing begins. Inspections are scheduled as work progresses.
Most projects run four to seven months from signed price to final inspection, depending on permit turnaround, variance requirements and how complex the roof and utility tie-ins are. We give you a written schedule with the price, and we show up in the window.
Written by the team at Fielding ADU Builders Henderson, serving Henderson and nearby areas.