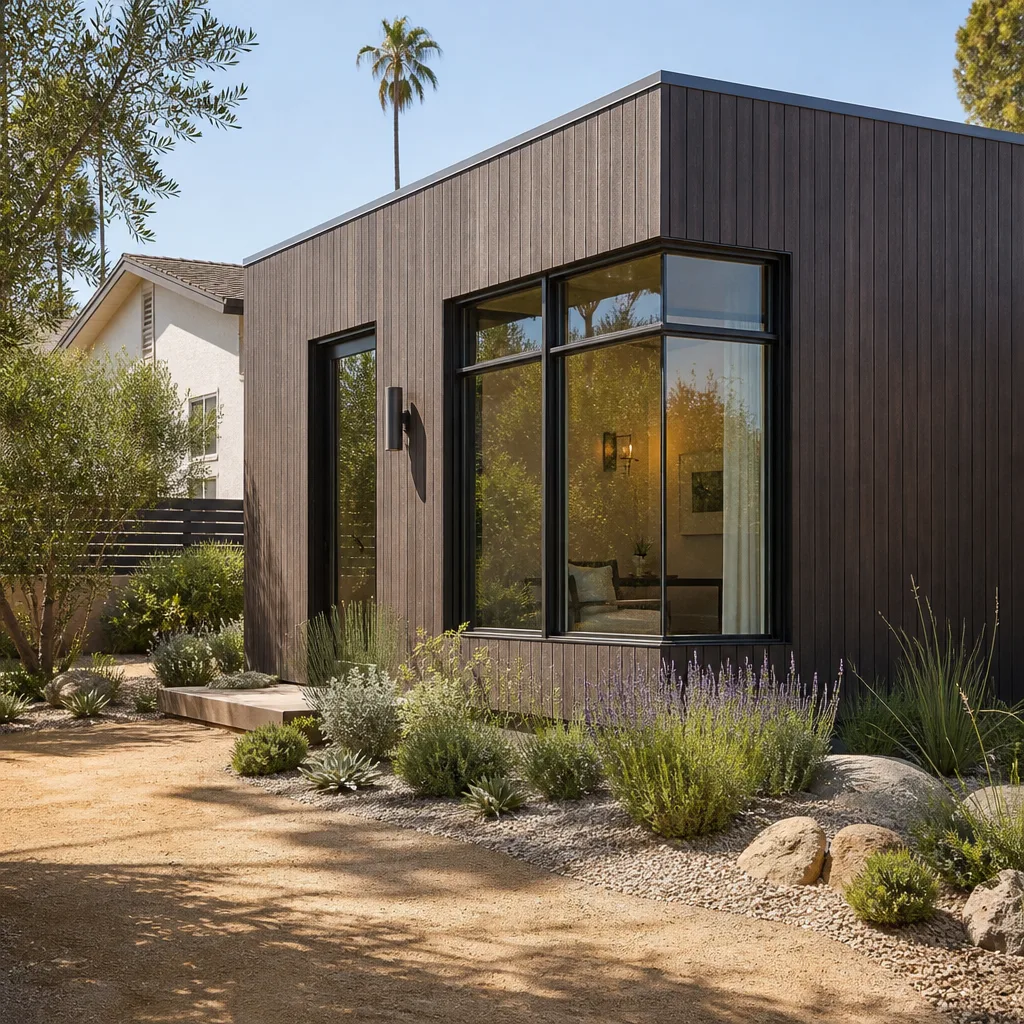

Cover ADU Design & Permitting: The Henderson Owner’s Guide
Design and permitting for a Cover ADU in Henderson typically runs $6,500-$14,000 for the drawings, structural calcs, and city approvals, and it’s the stage where most Cover projects stall or fail. We handle Cover-compatible design and permitting for Henderson properties, and because this is plan work rather than construction, timelines depend on the city review queue, not on us. The trouble shows up the same way almost every time: a homeowner with a Cover unit selected and a deposit down discovers the plans were never stamped, the setback doesn’t clear, or the submittal sat untouched while the schedule slipped. That’s when we get the call.
Which Cover Models This Applies To
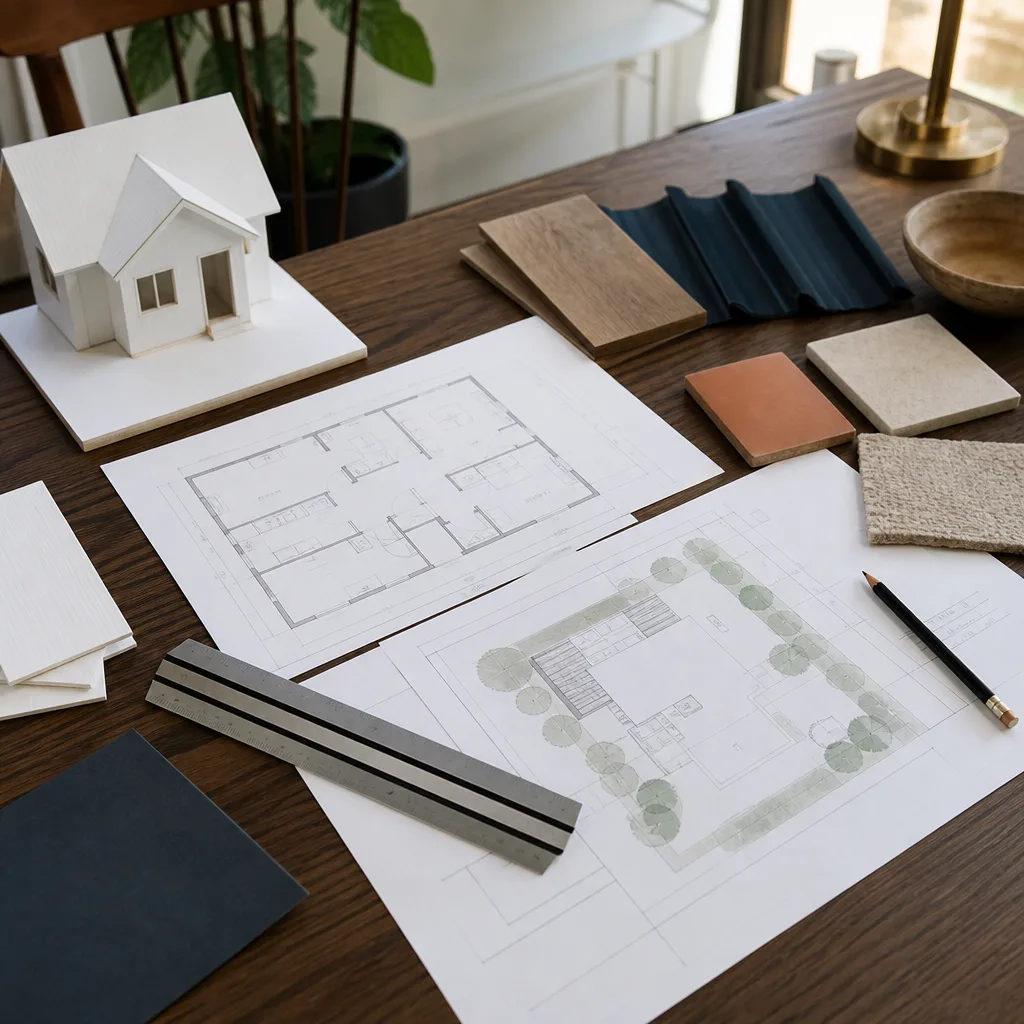
Cover’s product line has shifted over the years, and the design package your unit needs depends on which line you actually own. The one-bedroom and studio configurations built on the same structural platform share most of the engineering envelope, but the two-bedroom and larger models add point loads and shear requirements that change the foundation and anchoring details. Before we quote anything, we ask for the model name and the serial plate on the unit, plus the stamped engineering drawings Cover issued with your order. That plate and that drawing set are the two things that let us build a plan set the city will actually accept.
Where Cover’s own documentation is thin, we don’t guess. We commission the structural calcs from a Nevada-licensed engineer and match them to Cover’s platform specs, which is how a Henderson submittal stays defensible through plan check. There’s no truth to the idea that a Cover unit is “pre-approved” anywhere in Nevada. It isn’t. Every Cover installation in Henderson goes through the same local permitting process as a site-built structure.
To be clear: Fielding ADU Builders Henderson is an independent builder and design coordinator. We’re not affiliated with Cover, we don’t sell their units, and we don’t claim to carry their parts. What we do is take your Cover unit and get it designed, permitted, and approved for your specific lot.
Signs Your Cover ADU Design & Permitting Is Failing
Permitting problems rarely announce themselves. They surface as silence, revisions, or a unit sitting in a crate in the side yard. Here’s what to watch for:
- The city comes back with corrections you don’t understand. Plan check comments almost always trace to a missing structural calc or a foundation detail that doesn’t match Clark County soil conditions. If your designer can’t explain the correction in plain language, the plan set was incomplete to begin with.
- Your setback doesn’t clear the property line. Henderson lots vary a lot in width and depth, and a Cover footprint that fits one lot won’t fit the next. When the plan comes back flagged on setbacks, you need a setback variance (the city’s written permission to build closer to the line than the standard rule allows), and that’s a separate application with its own timeline.
- Months pass with no permit number. A stalled submittal usually means nobody submitted, or the package was rejected and left unaddressed. Either way, the clock you thought was running isn’t.
- HOA approval and city approval are out of sync. Henderson has a large share of HOA-governed neighborhoods, and many require architectural review before or alongside city submittal. Missing that step can invalidate work you’ve already paid for.
- The utility and grading details are missing. Cover units need a defined electrical connection, a foundation on graded ground, and drainage that handles Henderson’s monsoon-season runoff. Plans that skip these details get bounced at inspection, not at plan check, which is the more expensive time to find out.
Replacement Cost & What’s Included
Design and permitting for a Cover ADU in Henderson generally breaks down like this. These are real ranges, not teasers, so you can self-qualify before you call:
- Site survey and feasibility check: $800-$2,000, depending on lot complexity and whether a survey already exists.
- Architectural and structural plan set for a Cover platform: $4,000-$8,000, driven by unit size, roof and foundation details, and whether a licensed engineer must re-stamp Cover’s drawings for Nevada.
- City submittal, plan check, and permit fees (Henderson): $2,000-$4,500, set by the city, not by us.
- Setback variance, if your lot needs one: $1,500-$4,000 in additional design and application work, plus city fees and review time.
- HOA architectural submittal support: $500-$1,500 where required.
What drives the high end is lot constraint, not unit size: a sloped or narrow Henderson lot, an existing structure that complicates the foundation, or a setback issue that forces a variance. Every one of these numbers goes in writing before any work starts, and it’s the number on your final invoice. The Garrison Standard backs the work for 365 days; if something we designed or submitted fails within that year, we come back and make it right at no charge.
DIY or Call Us?
There’s real value in handling the easy front-end steps yourself. You can request your property’s setback requirements from the City of Henderson, confirm your HOA’s architectural review rules, pull your parcel map and utility locates, and gather Cover’s stamped engineering drawings and serial plate. Do all of that before you call anyone; it shortens the process.
Where DIY goes wrong is the plan set itself. Structural calcs, foundation and anchoring details, and the Nevada re-stamping requirement aren’t things a homeowner can produce with a form and good intentions. A submittal that looks complete but misses a structural calc gets rejected, and a rejection restarts the review clock. It also creates a paper trail the next designer has to work around. On permitted structural work, the honest advice is to let a licensed engineer and a builder who has been through Henderson plan check handle it.
If your Cover project is stalled on permitting, call (855) 953-5331. We’ll look at what you have and tell you plainly what’s missing.
FAQs
Plan review for a Cover ADU in Henderson usually takes 6-12 weeks once a complete package is submitted, and a setback variance can add another 4-8 weeks. The variable that matters most is completeness on day one: incomplete submittals get rejected and the clock starts over. Call (855) 953-5331 for a free estimate on the design and permitting scope.
Often yes, depending on where the submittal stopped. If the city issued corrections and nobody addressed them, or the package was never submitted, we can pick up the existing file, correct the deficiencies, and resubmit. Starting over is only necessary when the original plan set is fundamentally wrong for the lot, such as a Cover footprint that can’t clear setbacks without a variance. Call (855) 953-5331 and we’ll review what’s on file.
A complete Cover plan set for a Henderson lot takes roughly 4-8 weeks to produce, including survey, engineering, and drafting. That timeline assumes your Cover unit’s engineering drawings are in hand and the lot doesn’t require a variance. Call (855) 953-5331 for a written schedule with your estimate.
We coordinate it with licensed Nevada engineers and drafters, matched to your specific Cover model and serial plate. We don’t reuse one plan set across lots, because Henderson parcels differ in setback, slope, and drainage enough that a copied set gets rejected. Every project gets a written price before work starts. Call (855) 953-5331 for a free estimate.
Whether you’re starting fresh with a Cover unit or trying to salvage a permitting process that’s gone sideways, the next step is the same: get a written scope and a written price. Call Fielding ADU Builders Henderson at (855) 953-5331 for your free estimate. A live person answers, day or night, and you’ll know exactly what’s involved before you commit to anything.
Written by the team at Fielding ADU Builders Henderson, serving Henderson and nearby areas.