A free site visit, a check of what your lot allows and a written, line-item price.
Get your free estimateWhat It Costs to Convert a Garage to an ADU in Henderson, NV
Garage conversions in Henderson run $95 to $145 per square foot, which lands a standard two-car garage conversion at roughly $38,000 to $72,000 before permit fees and HOA review costs. That’s about 20 to 35% more than the same conversion in unincorporated Clark County, and the reason isn’t labor or lumber. It’s your HOA. Call Fielding ADU Builders Henderson at (855) 953-5331 for a written price before anything starts.
Henderson isn’t built like the rest of the valley. Green Valley, Anthem, Seven Hills, Cadence, and Inspirada are 1990s-to-2020s master-planned subdivisions, stucco-and-tile single-family homes on tight lots, nearly every one governed by recorded CC&Rs. Those CC&Rs were platted and recorded before Nevada’s ADU preemption laws (AB 73 and AB 133) told cities to allow them. So the city can approve your plan and the HOA can still kill it at architectural review over roof pitch or paint color. In Inspirada and Cadence, that review is strict enough that it changes what gets built, not just when.
That layer is the whole story of why a Henderson garage conversion costs more per square foot than a county garage conversion. This page breaks down where the premium actually goes, so you can see the number before you sign anything.
Key Takeaways
- Henderson garage conversions: $95 to $145 per square foot, driven by HOA design compliance, not construction complexity.
- Four line items drive the premium: HOA-compliant garage-door treatment, stucco exterior match, dedicated mini-split HVAC, and electrical sub-panel separation.
- Nevada Title 24 requires R-19 walls and R-38 ceilings for conditioned space in this desert climate zone.
- You need a replacement parking space on the lot, or a variance, or the project can be denied.
- Every conversion we build is covered by a written one-year guarantee.
Why a Henderson Garage Conversion Costs More Than a Clark County One
A county garage conversion in an older unincorporated neighborhood is mostly a building-code exercise. Pull the permit, meet Title 24, build. A Henderson conversion in a planned community is a building-code exercise plus a design-review exercise, and design review is where the money goes.
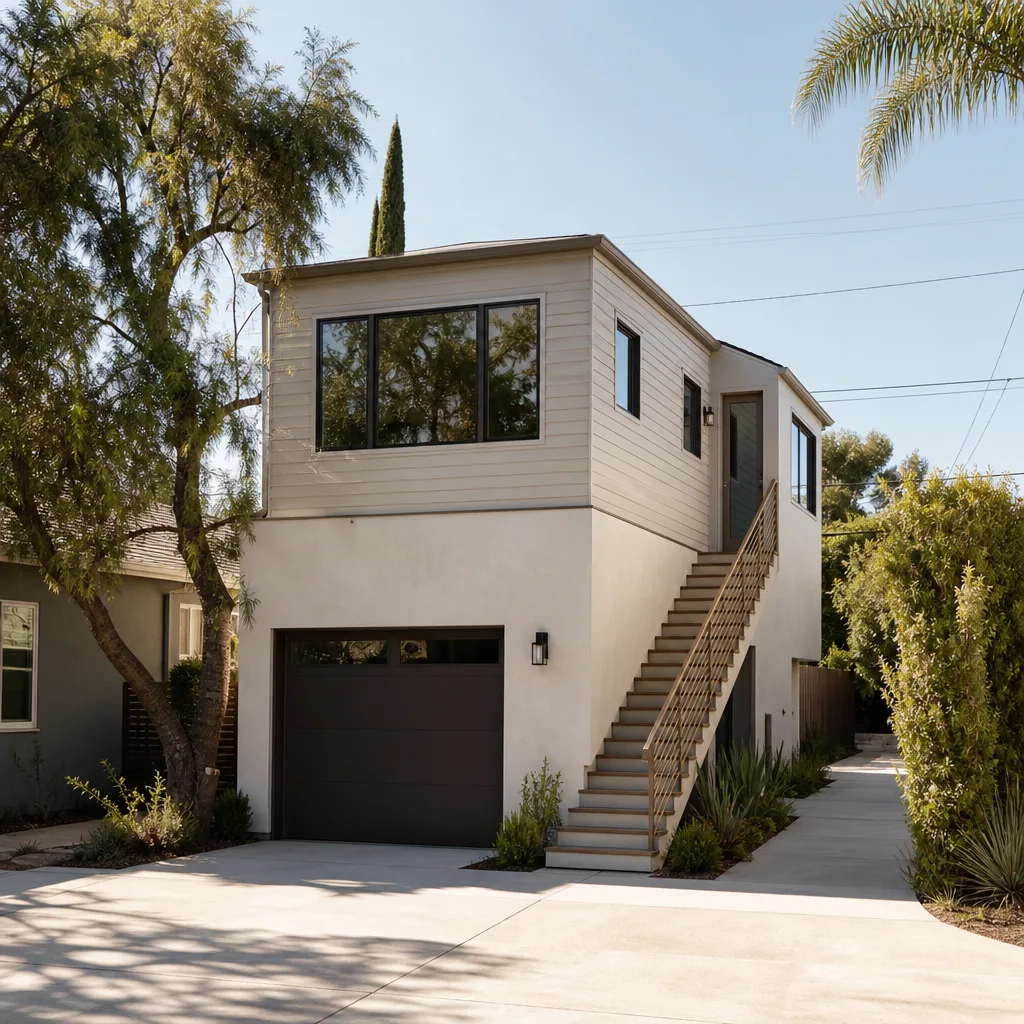
Here’s the comparison that matters when you’re comparing bids from a Henderson contractor and a county one. The county contractor may quote you $85 a square foot and mean it. Then the HOA architectural committee reviews the plans and requires the garage face to match the primary home’s stucco texture, a window treatment on the former garage opening, and a roofline that reads as part of the house from the street. That’s not square footage. That’s compliance, and it costs. Any bid that doesn’t account for it will move at the door.
What to look for in a Henderson ADU bid:
- A line for HOA architectural review, not a footnote saying “HOA fees extra.” If it’s not itemized, it’s not priced.
- Stucco and finish matching spelled out to your primary home, with the material named.
- HVAC sized for a conditioned garage, not a window unit bolted to a wall. A garage conversion in Henderson is conditioned space and has to hold temperature in August.
- A parking replacement plan drawn on the site plan before the permit is filed.
- A written price that doesn’t change between approval and final invoice.
Where the Money Actually Goes: Line-Item Costs for a Henderson Conversion
These are the Henderson-specific components a generic conversion guide leaves out. If you’re weighing a garage conversion ADU in Henderson, this is the table to bring to every bid you collect.
| Item | Typical Cost |
|---|---|
| Full conversion, base construction (framing, drywall, flooring, finishes, labor) | $38,000 - $72,000 |
| HOA-compliant garage-door treatment (matches primary home facade) | $4,000 - $9,000 |
| Stucco exterior match to primary home | $3,500 - $7,000 |
| Dedicated mini-split HVAC for desert-heat compliance | $8,000 - $14,000 |
| Electrical sub-panel separation | $2,500 - $4,500 |
| Title 24 insulation upgrade (R-19 walls, R-38 ceiling) | $2,000 - $4,500 |
| HOA architectural review and design documentation | $1,500 - $4,000 |
| City of Henderson permits and inspections | $1,200 - $3,000 |
Add those up and you see the premium plainly. A $38,000-to-$72,000 conversion base becomes $60,000 to $118,000 once the HOA layer, the HVAC, and the Title 24 work are priced honestly. That’s the real number. If a bid comes in dramatically under, ask which rows on this table it left out.
Why the mini-split isn’t optional in Henderson
Henderson routinely hits 105 to 115°F in July and August, and a converted garage with a single wall unit won’t hold temperature. It’s the first thing that fails and the first thing you’ll notice. A dedicated mini-split sized for the space, with a zone that reaches the far wall, is what makes the ADU usable through the summer. In desert-climate conversions, we specify it up front rather than retrofitting it after the first hot month.
The Parking Problem (and Why It Kills More Conversions Than Any Other Issue)
Henderson zoning and most HOA CC&Rs require that a converted garage be offset by a replacement parking space on the lot. If your driveway can’t accommodate that space, the project needs a variance or it may be denied outright, and the variance process is slower and costlier than most homeowners expect.
We’ve seen plans that cleared city review without issue die at HOA because the replacement space pushed the lot-coverage number past the recorded limit. Green Valley lots in particular were platted with lot-coverage and rear-yard setback limits written before Nevada’s ADU preemption, and those recorded limits don’t politely step aside just because the state passed a law. The practical move: check your CC&Rs for lot coverage and parking requirements before you spend a dollar on design. In a master-planned Henderson subdivision, the replacement parking question is the first one to answer, not the last.
What About Prefab ADUs Instead?
If the garage conversion math doesn’t work for your lot, a detached unit sometimes does, and the modular platforms have gotten serious about the desert market. We work with Abodu, Cover, and Mighty Buildings on prefab and modular builds, and we can match the build method to your budget and your lot rather than pushing one approach. A prefab unit sidesteps the parking-replacement question entirely because you’re not taking a parking space away. It also sits outside the primary home footprint, which can help with lot-coverage limits. Whether it’s cheaper than a conversion depends on your lot and your HOA. It often isn’t. But it’s worth pricing both before you commit, and we’ll do that in writing.
How the Written Guarantee Works on a Conversion
The Garrison Standard is how we operate: show up in the window, price in writing, by the book, leave it clean, stand behind it for a year. On a garage conversion, the guarantee is where the rubber meets the road. The 365-Day Done Right Promise covers the work for a full year in writing. If the mini-split can’t hold 78°F during the first August, we come back and make it right at no charge. If the stucco match cracks or the sub-panel trips, same answer. That’s a free second visit inside the year, in writing, on every project.
Our technicians have up to 20 years of experience, every crew member is background-checked and arrives in uniform, and a live person answers the phone around the clock. You’ll know exactly who’s on your site. Priced upfront, no surprises at the door. If you want the honest number on a Henderson conversion, (855) 953-5331 gets you a free estimate.
FAQs
Expect $95 to $145 per square foot, or roughly $60,000 to $118,000 all-in for a typical two-car garage once HOA compliance, HVAC, and Title 24 upgrades are included. That’s higher than a Clark County conversion because Henderson’s master-planned HOAs add a design-review layer. Call (855) 953-5331 for an exact quote on your lot; estimates are free.
Yes, in nearly every master-planned Henderson subdivision. Green Valley, Anthem, Cadence, and Inspirada all have recorded CC&Rs and architectural review committees, and their approval is separate from the city’s. A plan the City of Henderson approves can still be rejected at HOA review over finish, roof pitch, or lot coverage. We plan for both reviews from day one.
Possibly, but it requires a variance, and a variance is slower and costlier than a standard permit. Some Henderson lots, particularly older Green Valley parcels, can’t accommodate the replacement space within recorded lot-coverage limits. Check your CC&Rs before designing anything. If the space won’t fit, a detached ADU may be the better path.
Usually repair, if the structure and slab are sound. Most of the failures we see in Henderson are fixable: an undersized HVAC, a sub-panel that wasn’t separated, stucco that didn’t match. The expensive part is redoing an unpermitted conversion. If your prior contractor skipped the permit, that’s the repair to price first. Call us for a written assessment before you authorize anyone else’s work.
Get a Written Henderson Conversion Price
Bring us your garage and your CC&Rs and we’ll put the price in writing before any work starts, HOA review included, covered by the 365-Day Done Right Promise. Free estimate, upfront pricing, live person on the line any hour. Call Fielding ADU Builders Henderson at (855) 953-5331 or start at our home page to schedule.
Written by the team at Fielding ADU Builders Henderson.
What Our Customers Say
"Foundation and slab poured on schedule. Crew kept the yard orderly."
- Marian J."Honest feedback on what the lot could fit. Told me up front what would fit on the lot and what the setbacks would allow."
- Rita C."Solid job. Cabinet delivery was a week behind but they worked around it."
- Ben G.