A free site visit, a check of what your lot allows and a written, line-item price.
Get your free estimateWhat a Detached ADU Costs in Henderson, NV – And Why Your Lot Sets the Number
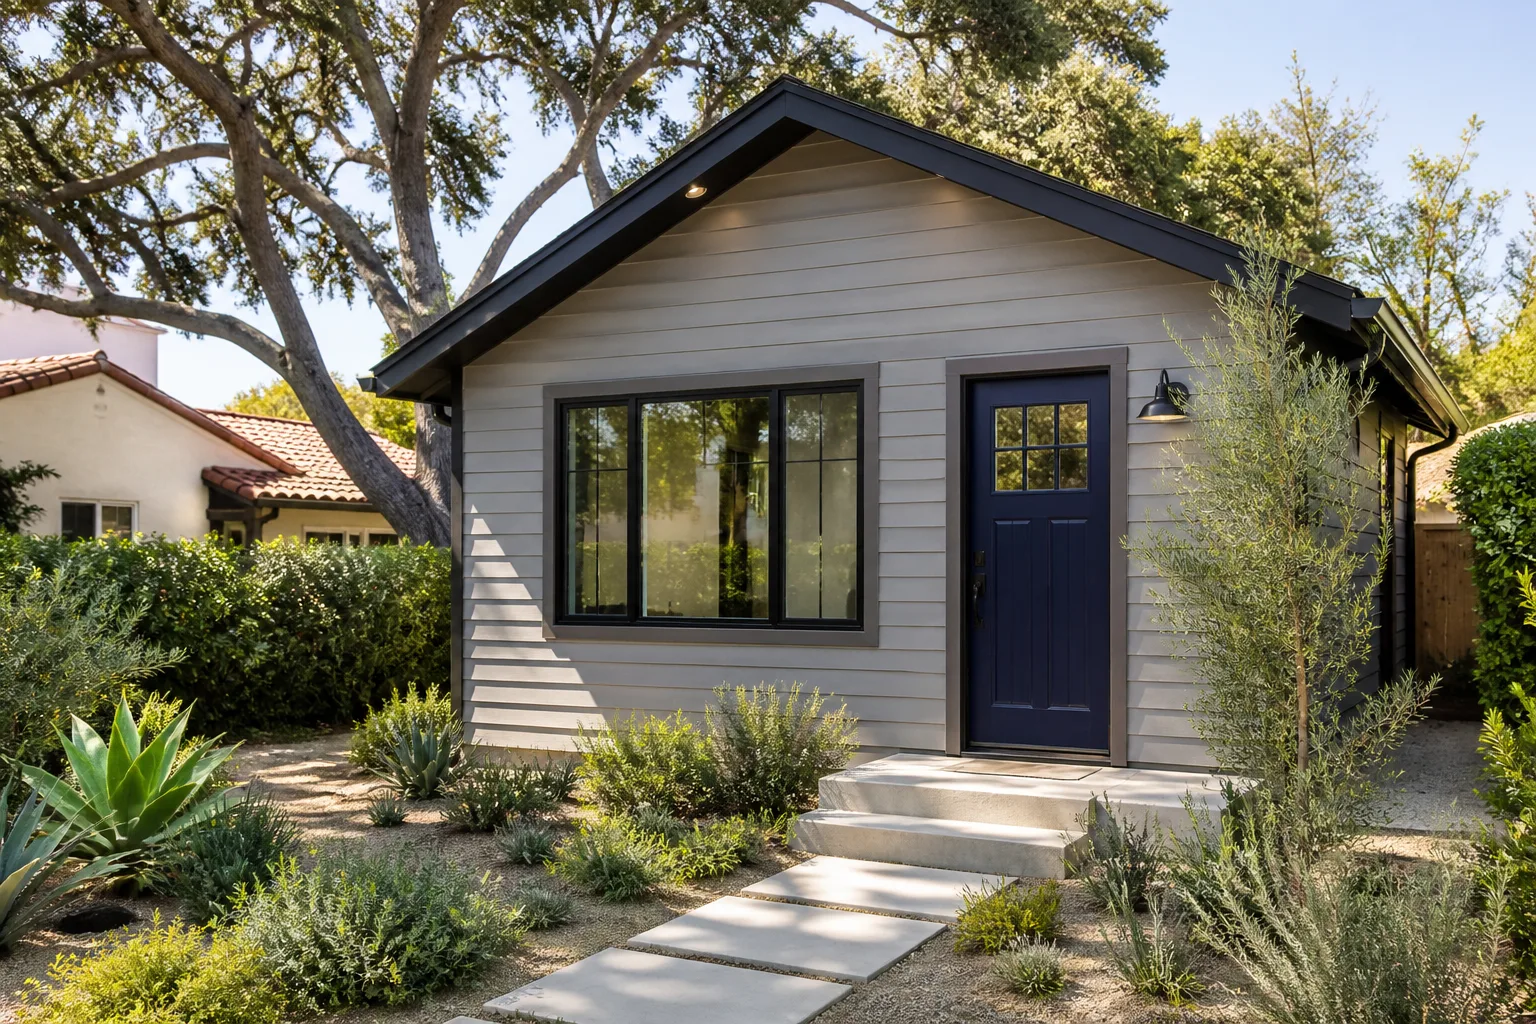
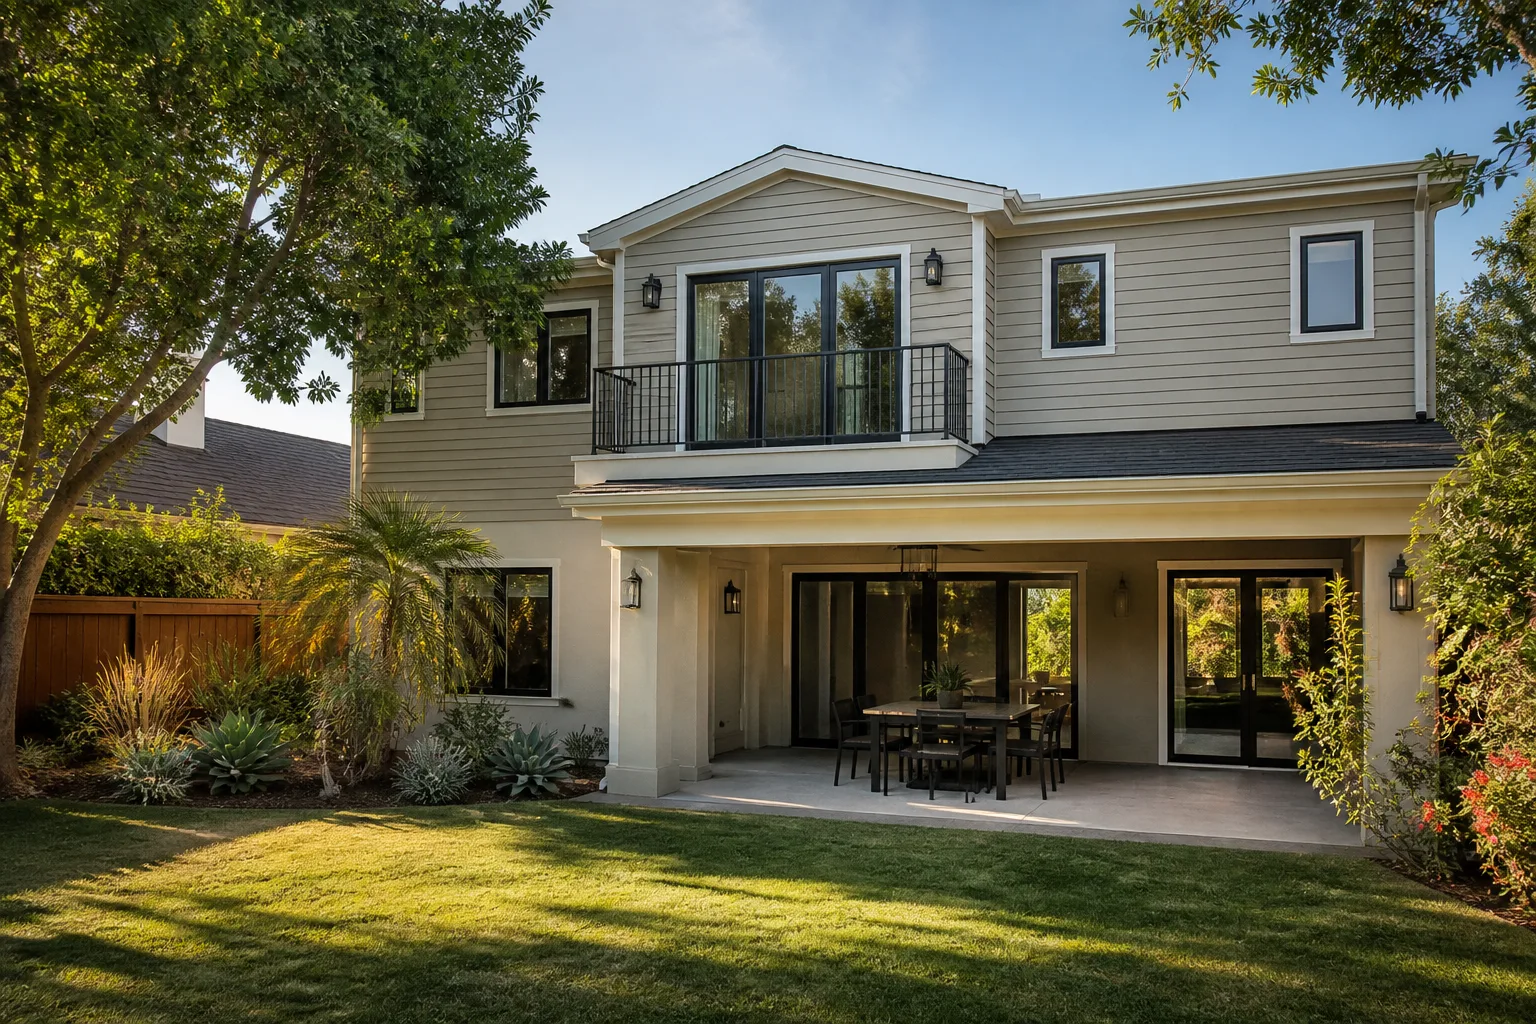
A detached ADU in Henderson typically runs $185,000 to $320,000 for a completed 500 to 850 square foot casita, all-in and permitted. A garage conversion sits at $85,000 to $145,000, and an attached addition lands between $120,000 and $240,000 depending on size. Those ranges hold for a straightforward lot. The moment your subdivision’s recorded CC&Rs and the City of Henderson permit office want two different things, the number moves. Call (855) 953-5331 and we’ll put a written price in front of you before anything else happens.
Here’s the short version of what we see: Nevada law says you can build a detached ADU. Your Henderson subdivision’s CC&Rs recorded back in 1998 may disagree, and the CC&Rs win until the footprint gets redesigned.
The Two-Approval Reality That Drives Cost in Henderson
Most national cost guides price a detached ADU as one approval: pull a permit, build it, done. Henderson doesn’t work that way for anyone living inside a master-planned subdivision, which is nearly everyone. You clear two checkpoints, and they run in sequence, not side by side.
First, City of Henderson zoning and building under AB 73 and AB 133. State preemption helps a lot here, and a detached ADU is allowable in many single-family zones. Then comes the HOA architectural review, and this is where Henderson budgets fall apart. A plan the city greenlights can still fail the committee. When that happens you aren’t just delayed. You’re paying an architect to redraw, paying for revised structural drawings, and paying to resubmit – typically $4,000 to $9,000 in redesign before a nail is driven. We price HOA compliance into the day-one number so it isn’t a surprise on the back end.
What to Check Before You Accept Any Detached ADU Bid in Henderson
When you’re comparing numbers, the cheapest line rarely stays the cheapest. This is the checklist we suggest to every homeowner who calls Fielding ADU Builders Henderson, and it’s the same three things that separate a real bid from a conversation.
- Does the price already include HOA redesign risk? Ask whether the bid accounts for a failed architectural review. If it doesn’t, that money is yours.
- Is the exterior spec written down? In Inspirada and Cadence, the committee requires the detached unit’s stucco color, roof tile profile, and pitch to match your primary home. That usually rules out an off-the-shelf prefab exterior.
- Are drainage and utility trenching itemized? On caliche soil, these are line items, not assumptions.
- Is the price in writing before work starts? Every project we take gets a written price before a single nail is driven. The number you approve on day one is the number on the final invoice.
The Garrison Code makes this simple to explain. Show up in the window, price in writing, by the book, leave it clean, stand behind it for a year. That last part is the 365-Day Done Right Promise – if the work fails inside the year, we come back and fix it at no charge. Our technicians have up to 20 years of experience, and every crew member is background-checked and arrives in uniform, so you know exactly who is on your site.
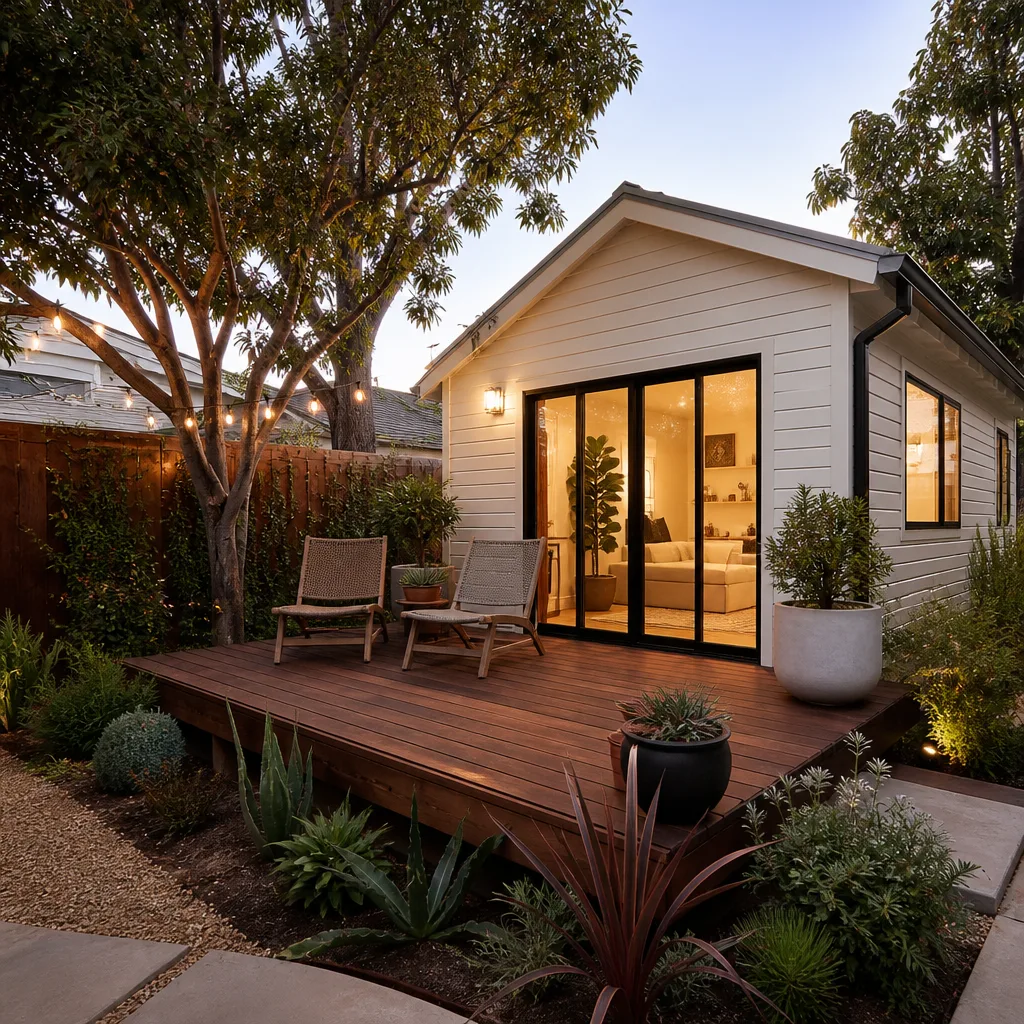
Line-Item Detached ADU Costs for Henderson
Here’s how the numbers break down for a typical detached casita in a Henderson subdivision. Ranges reflect what we see on real lots, and exterior-match work and trenching are the two line items most out-of-town bids leave out.
| Item | Cost Range |
|---|---|
| Detached ADU, 500-850 sq ft (foundation to finish) | $185,000 – $320,000 |
| Garage conversion to living space | $85,000 – $145,000 |
| Attached addition | $120,000 – $240,000 |
| Exterior match premium (stucco, tile, pitch to match primary home) | $12,000 – $22,000 |
| Utility trenching across caliche (up to 60-ft rear yard) | $5,000 – $10,000 |
| Elevated slab or engineered French drain for monsoon flooding | $3,500 – $9,000 |
| HOA redesign and resubmission (if rejected at review) | $4,000 – $9,000 |
| Permit fees (City of Henderson) | Varies by valuation |
Why Henderson Exterior-Match Rules Add $12,000 to $22,000
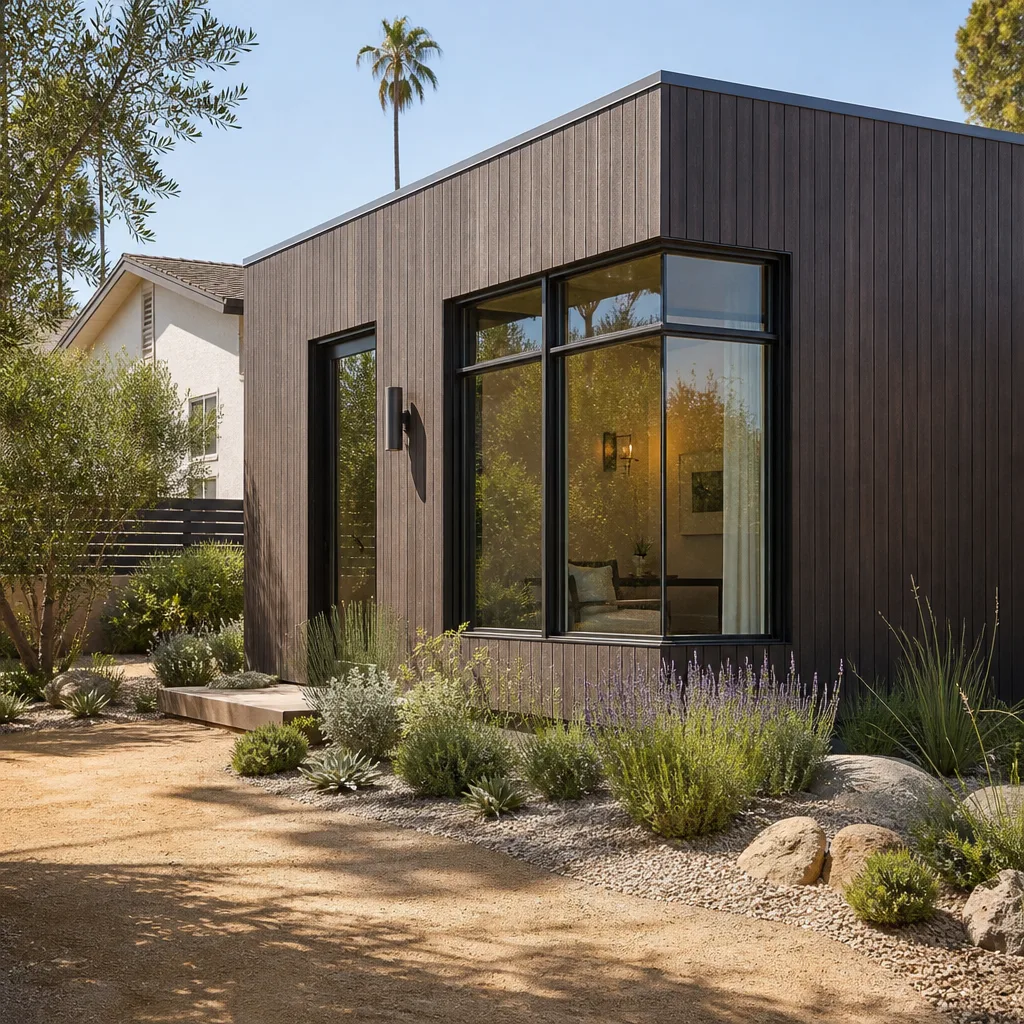
This is the single biggest gap between a national cost estimate and your actual quote. In subdivisions like Inspirada and Cadence, the architectural committee requires your detached unit’s stucco color, roof tile profile, and roof pitch to match the primary house exactly. Most standard prefab unit exteriors simply don’t pass, so you’re paying to re-clad the shell in matching materials – James Hardie siding where it fits the spec, matching stucco and tile where it doesn’t. That work adds $12,000 to $22,000 to bring a modular unit into compliance.
We work with the major prefab and modular platforms, Boxabl and Plant Prefab among them, so we can price both a prefab shell and a stick-built option on the same lot and show you which one survives HOA review intact. Sometimes prefab wins on speed. Sometimes stick-built wins on matching. The lot decides.
Monsoon Drainage and Caliche: Costs Most Guides Never Mention
Henderson sits on caliche-heavy soil, and caliche does not absorb water. During monsoon season that turns your rear yard into a ponding problem, and ponding around a detached slab is a code issue and an insurance issue, not a cosmetic one. Detached ADU slabs here need to be elevated, or a French drain system needs to be engineered around the unit. Budget $3,500 to $9,000 for that drainage work.
The heat matters too. Summers routinely hit 105 to 115°F, so a casita needs oversized or zoned HVAC, thick insulation, and a cool roof to be livable rather than a storage shed. We build that into the spec from the start rather than retrofitting it after the first July.
Utility Trenching: The $5,000 to $10,000 Line Item Nobody Quotes
Running electrical, water, and sewer from your main home to a rear-yard casita means crossing caliche. That takes rock-saw trenching, and on a 60-foot rear yard it adds $5,000 to $10,000 – a cost that’s absent from nearly every national detached ADU estimate you’ll read. It’s real, it’s documented in the bid, and once you’ve seen it on paper it’s easy to plan for. If you want to see how we approach a ground-up build from the lot geometry on out, start with our home page and our guide to a new detached ADU in Henderson.
FAQs
A detached ADU in Henderson runs $185,000 to $320,000 for a completed, permitted 500 to 850 square foot unit. That range includes exterior-match finishes and utility trenching, which out-of-town bids often leave out. Call (855) 953-5331 for a written price on your specific lot – estimates are free.
Yes, and that’s exactly the trap. City zoning approval and HOA architectural review are separate approvals, and a plan the city permits can still fail the committee. That’s why we sequence HOA review into the process and price redesign risk up front. Call us before you submit, and we’ll walk your plan through both checkpoints.
A permitted detached ADU typically adds usable living space that buyers count, but an unpermitted one can stall a sale. The permit record matters more than the square footage. We build to the book so your ADU holds up at appraisal and inspection – call (855) 953-5331 to talk through your plans.
A garage conversion is cheaper, at $85,000 to $145,000 versus $185,000 to $320,000 for a detached unit. The detached casita gives you a separate structure and keeps your garage, which matters on a tight lot. We’ll price both on your lot so you can compare. Estimates are free – call (855) 953-5331.
Get a Written Detached ADU Price for Your Henderson Lot
Before you commit to any builder, get the number in writing. Fielding ADU Builders Henderson hands you a written price before work starts, backed by the 365-Day Done Right Promise. Our phones are answered by a live person 24 hours a day, 7 days a week. Call (855) 953-5331 for a free estimate and a real range for your lot.
Written by the team at Fielding ADU Builders Henderson, serving Henderson, NV.
What Our Customers Say
"Foundation and slab poured on schedule. Crew kept the yard orderly."
- Marian J."Honest feedback on what the lot could fit. Told me up front what would fit on the lot and what the setbacks would allow."
- Rita C."Solid job. Cabinet delivery was a week behind but they worked around it."
- Ben G.