A free site visit, a check of what your lot allows and a written, line-item price.
Get your free estimateFast, Reliable Garage Conversion Contractor Across Las Vegas
Turning a garage into living space in Las Vegas means clearing two approval layers, not one. Clark County or the City of Las Vegas has to sign off on the permit, and in Summerlin and much of the northwest valley the HOA architectural review committee has to sign off too. We build around both from day one. If you’re tired of contractors who draw first and ask the committee later, call (855) 953-5331 and we’ll walk you through what your lot and your CC&Rs actually allow.
Why Fielding ADU Builders Henderson Is Las Vegas’s Preferred Garage Conversion Contractor Company
Fielding ADU Builders is an independently owned and operated member of the Garrison Partners family, founded in 2006 and built to hold itself to The Garrison Standard: written price before any work starts, permitted work done by the book, and a full year of written guarantee. Homeowners across Las Vegas call us because the last crew moved the price at the door or left the permit board blank.
Our technicians have up to 20 years of experience, and every crew member is background-checked and arrives in uniform, so you know who’s on your property. Every call is answered by a live person, around the clock, whether you’re calling from a lot near Floyd Lamb Park or a cul-de-sac off Sahara. We handle the submittal packet for you: the drawings, the material and color samples, and the CC&R checklist that keeps a county-approved design from dying in committee. No vague promises; a written number you approve on day one is the number on the final invoice.
Garage Conversion ADU in Las Vegas
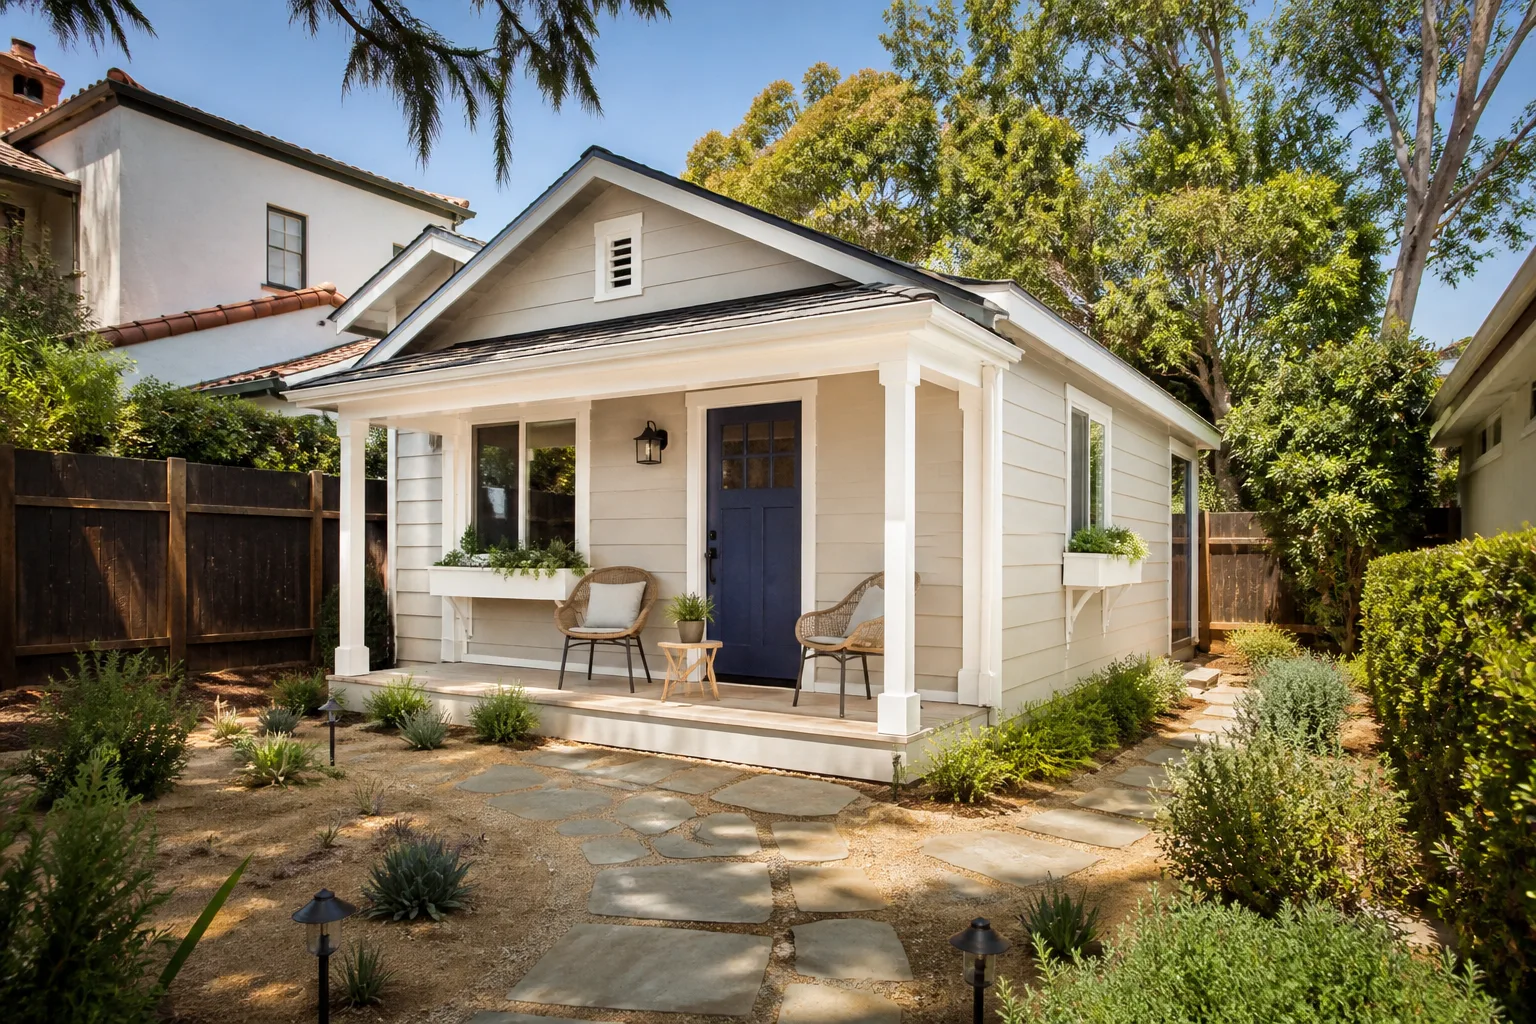
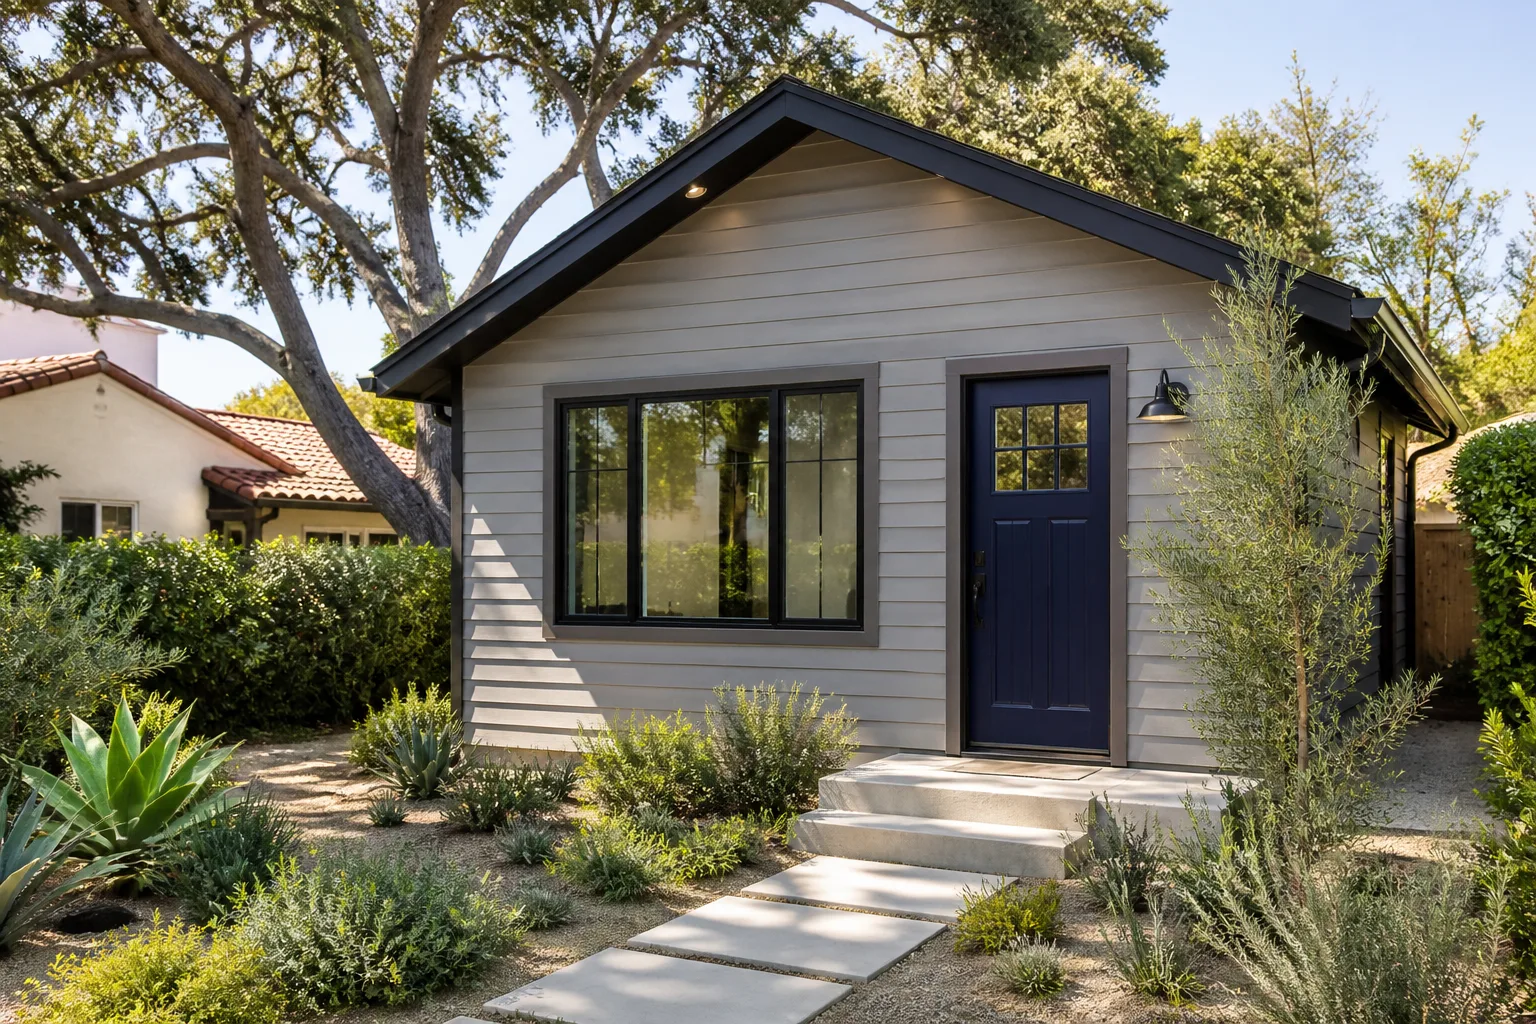
A Garage Conversion ADU in Las Vegas is the fastest path to a rentable studio or in-law suite, and it’s the work we do most here. A typical attached-garage conversion in the Las Vegas market runs roughly $55,000 – $95,000 for a finished studio with full bath and kitchenette; detached conversions on a larger lot run $90,000 – $140,000 before permit fees. Most begin with an attached garage whose slab was never finished for living space, a garage door that has to come out for a framed wall and window, and insulation that won’t hold up to 110°F+ summers. A qualified local pro checks CC&Rs before drawing, matches the stucco and concrete-tile roof, and schedules framing and rough-in only after county and HOA approvals are in hand.
Materials That Clear Review
Committees in the master-planned west side want the addition to read as part of the original house. That usually means three-coat stucco in a color from the home’s approved palette, concrete-tile roofing that matches the existing field, and windows with the same frame material and divided-light pattern as the front elevation. We pull those samples into the packet before the review meets.
Desert-Ready Upgrades
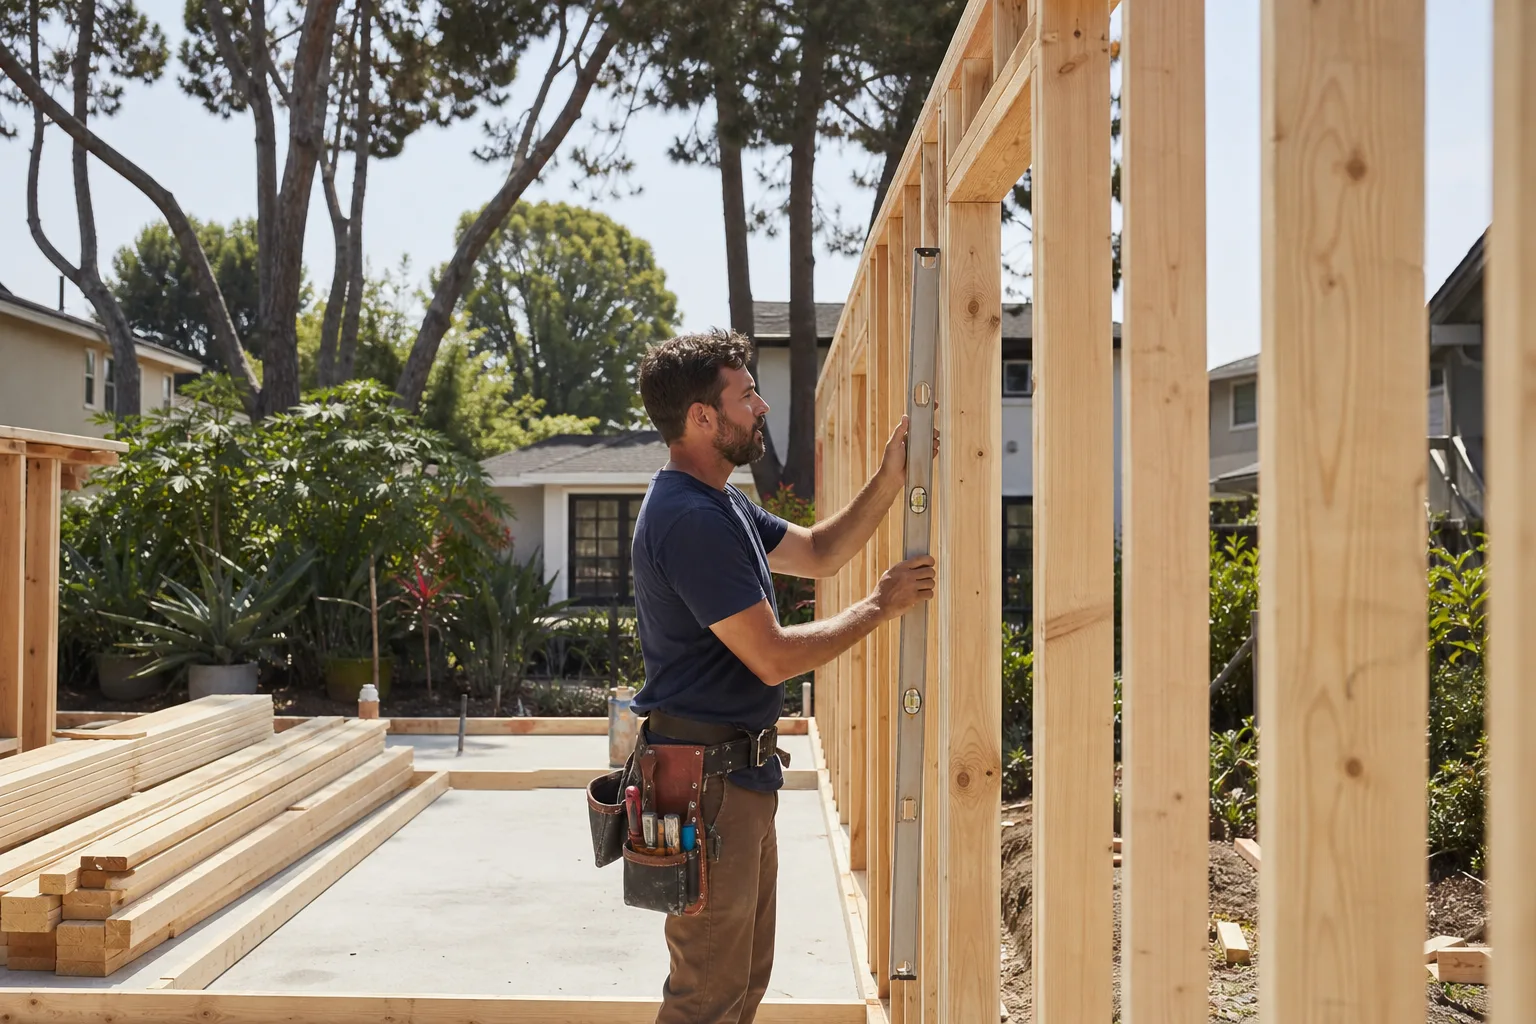
Garage slabs are not living-space slabs. We spec a vapor barrier and finished floor over them, add insulation to R-values that hold against Mojave sun, and plan shaded entries and reflective roofing so the room stays usable in July. Expansive desert soils get addressed in the foundation detailing, and because rain here arrives as short flash-flood bursts, we grade drainage away from the new walls.
Garage Apartment Conversion in Las Vegas
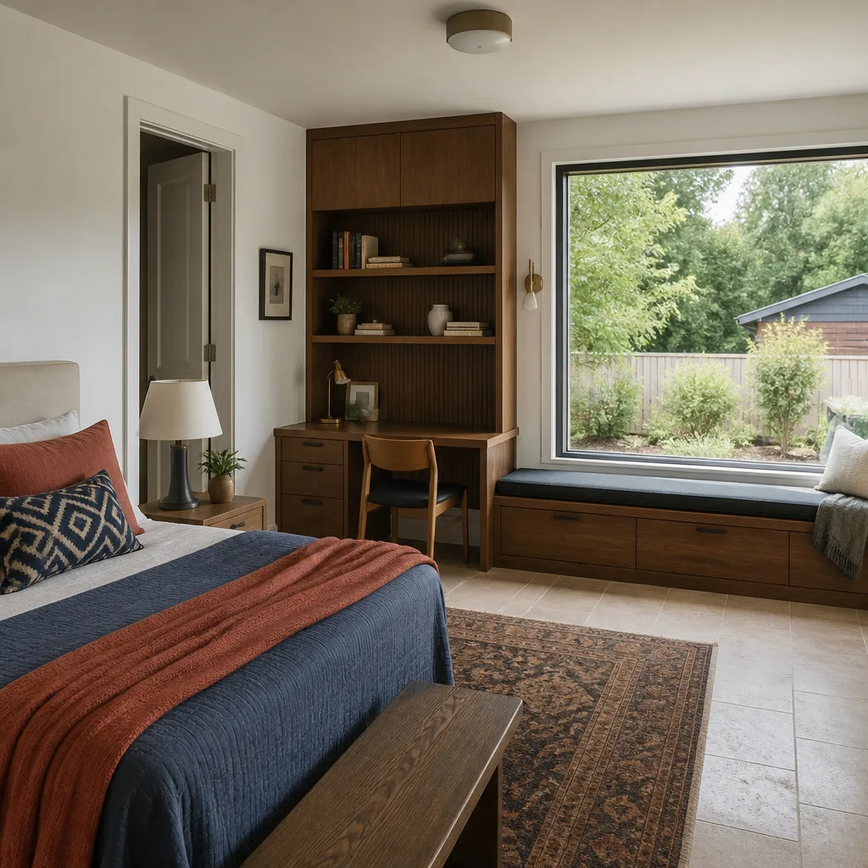
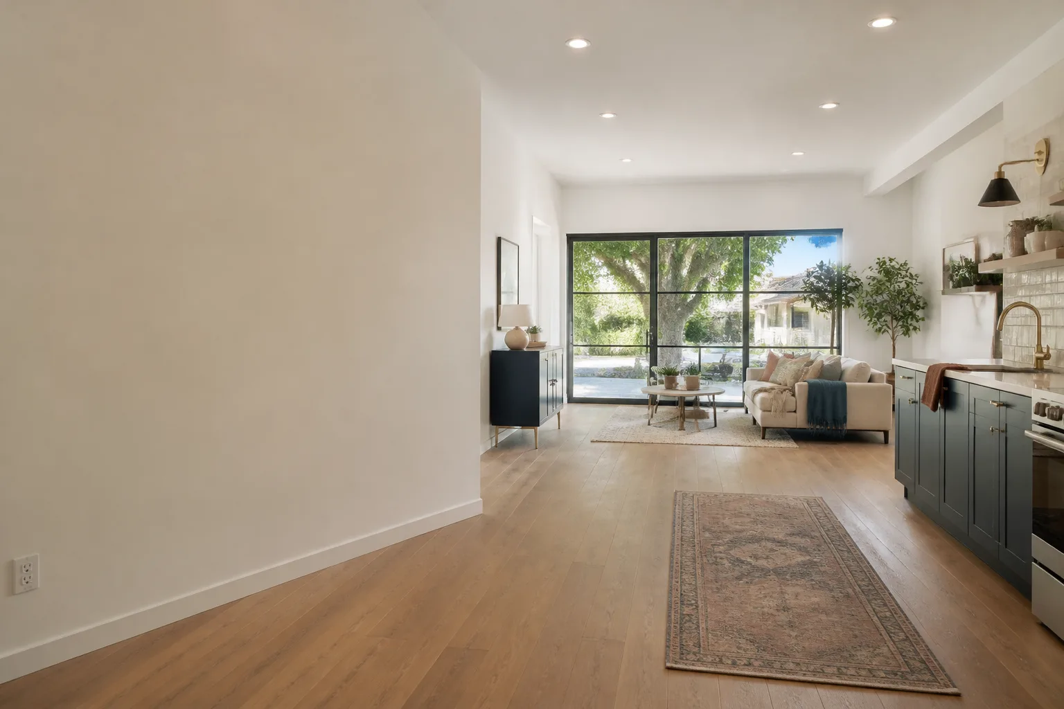
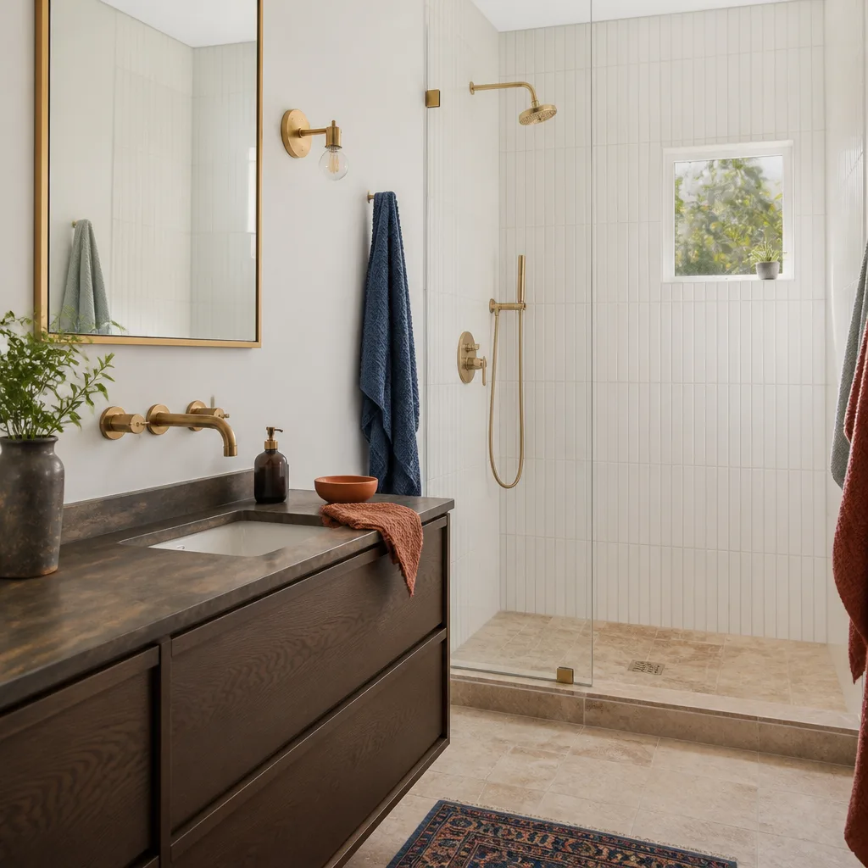
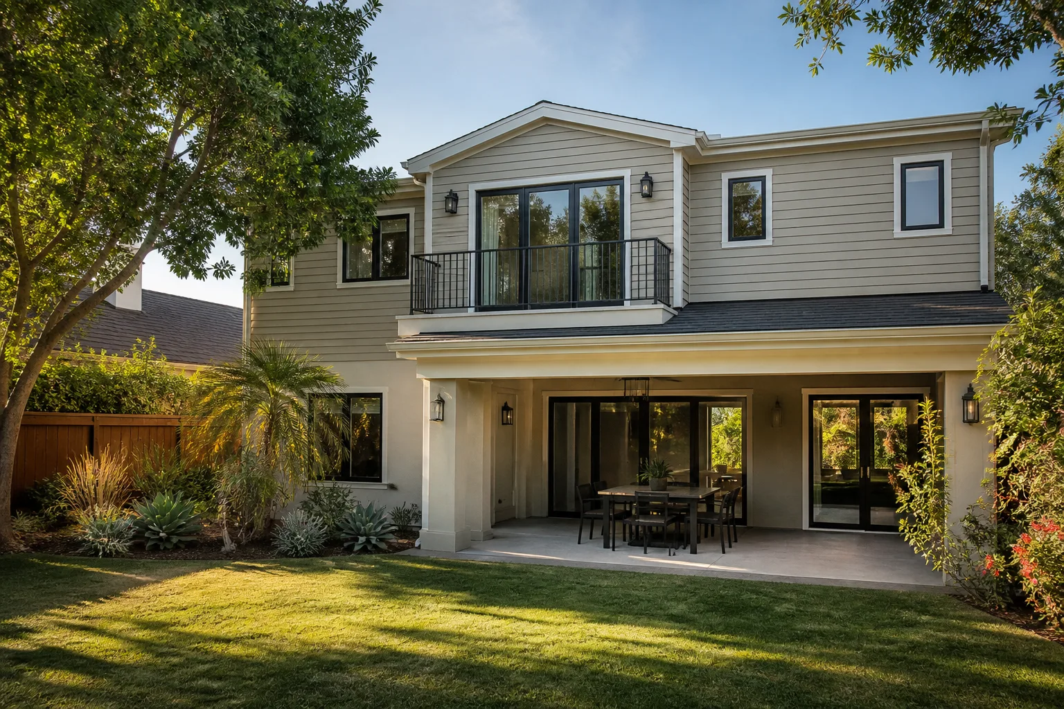
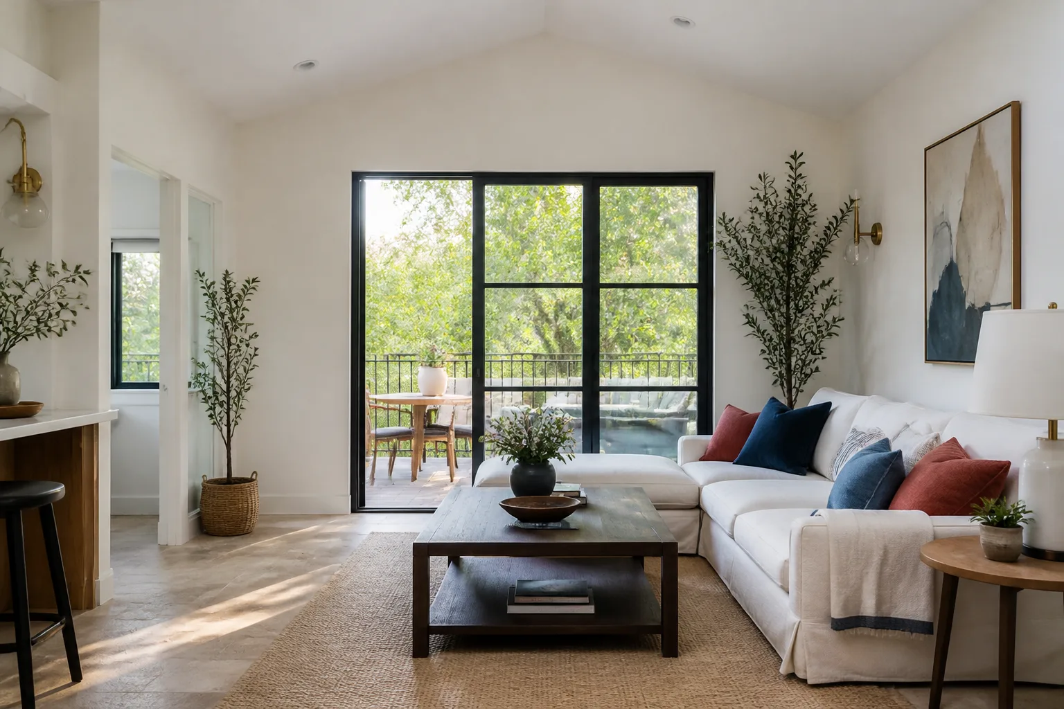
A Garage Apartment Conversion in Las Vegas takes the same garage footprint and builds a full, self-contained unit: kitchen, bath, laundry, and a private entry. Expect roughly $70,000 – $120,000 for an attached unit and $100,000 – $150,000 for a detached garage apartment depending on utility runs and finishes. Homeowners here ask for it when they want rental income or a place for aging parents, and the market rewards a finished, permitted unit. Clark County and the City of Las Vegas both permit ADUs on qualifying single-family lots under the state’s ADU rules, so the permit pathway is open; the review packet still has to satisfy the HOA.
Utility Runs and Metering
A garage apartment needs its own kitchen and bath drains, a dedicated electrical panel, and often a separate HVAC system. We plan those runs early so the slab work and framing line up, and we keep them documented for inspection. If you want separate metering, that conversation starts before the plans are stamped.
Entrances and Privacy
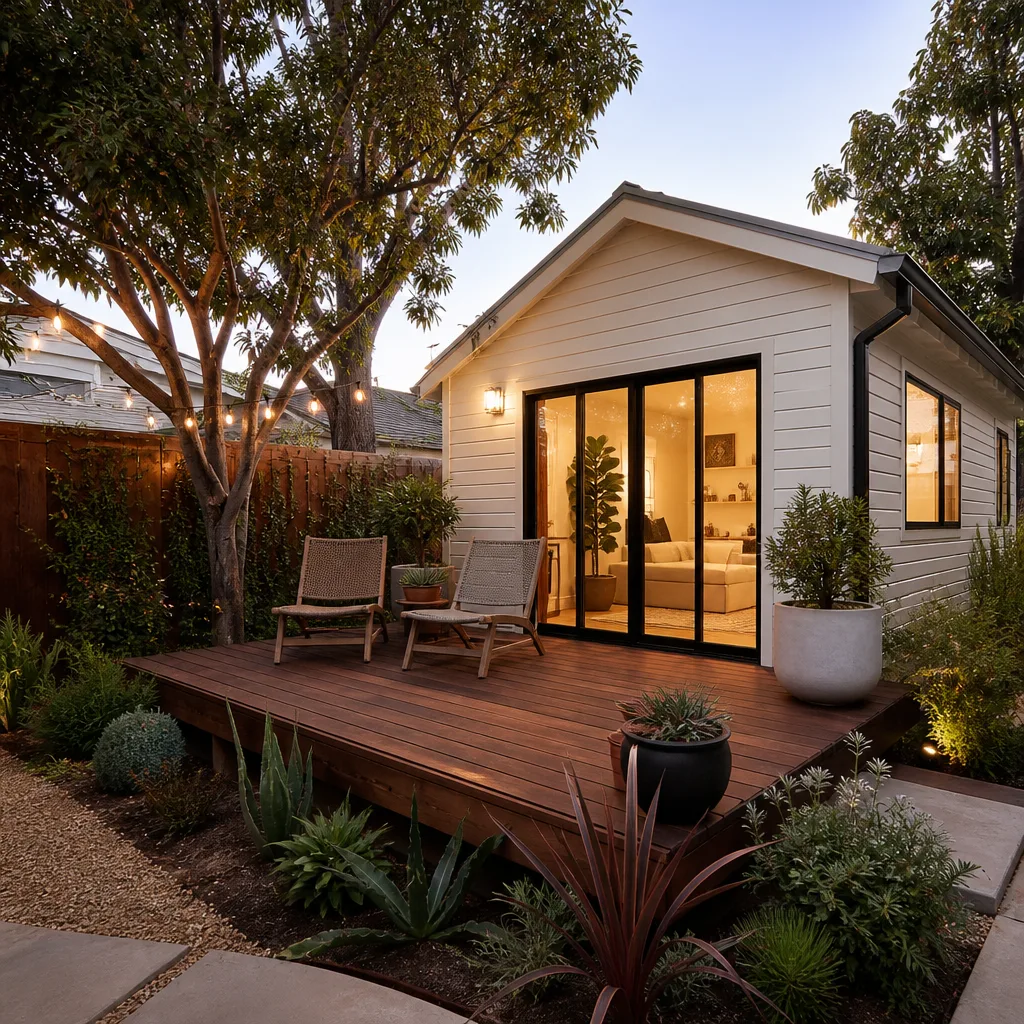
In small backyards, the entry placement matters as much as the floor plan. We site the unit’s door and any privacy wall so the garage apartment reads as its own home from the alley and the main house, which is also what reviewers want to see on the site plan.
Trusted Brands We Service in Las Vegas
We work with the major prefab and modular platforms homeowners are already researching, including Abodu, Cover, and Dvele, and we match the build method to your budget, your lot, and your review committee. Prefab units can shorten the on-site calendar because the shell is built off-site; conventional site-built work gives you more freedom to match existing stucco, tile, and rooflines. We don’t stock parts or hold inventory. We plan the build around the platform you choose and the approval timeline, and we tell you plainly which option fits your Las Vegas lot. Call (855) 953-5331 for a free estimate.
Common Garage Conversion Contractor Problems We See in Las Vegas Homes
- Plans sent to Clark County before anyone reads the CC&Rs. A county-approved design can still fail the HOA, and the redesign costs time and money. We check the architectural guidelines before a single line is drawn.
- Garage-grade insulation and roofing. Standard garage materials can’t handle 110°F+ summers, so the finished unit bakes and the cooling bill climbs. We spec living-space insulation and reflective roofing from the start.
- Ignoring expansive desert soils and flash-flood drainage. Slabs that aren’t detailed for the soil and the short rain bursts end up cracked or damp. We address both in the foundation and grading plan.
- Starting the build before approvals land. Framing a conversion while the committee is still reviewing leaves a half-finished room exposed to the sun for weeks. We schedule around approval, not in front of it.
Pricing for Garage Conversion Contractor in Las Vegas, NV
Here are real Las Vegas ranges so you can self-qualify before you call. A studio garage conversion ADU typically runs $55,000 – $95,000 attached and $90,000 – $140,000 detached. A full garage apartment conversion runs $70,000 – $120,000 attached and $100,000 – $150,000 detached. Permit fees, the review submittal, and HOA filing are added on top and vary by lot and association. What moves the number up: separate metering, kitchen and bath scope, tile and finish upgrades, and site work for drainage. The Garrison Standard means the price goes in writing before any work starts, so the number you approve on day one is the number on the final invoice. Call (855) 953-5331 for a free estimate.
We Also Serve Cities Near Las Vegas
We take garage conversion work across the valley, including Winchester, North Las Vegas, Sunrise Manor, and Paradise. If you’re just outside the city line, the same two-layer approval process usually applies, and we check which jurisdiction and HOA you fall under before we start. Fielding ADU Builders is your Garage Conversion Contractor in Las Vegas and the surrounding communities, and our Garage Conversion Contractor team can scope your project and give you a written number.
Serving Las Vegas, NV – Our Local Coverage Area
We serve Las Vegas and nearby communities. Use the map below to see the area we cover. If you’re nearby, we can almost certainly help.
FAQs About Garage Conversion Contractor in Las Vegas
Yes. A county permit does not replace HOA architectural review, and in Summerlin and the northwest valley the committee can reject a design the county already approved. That’s why the packet is built for CC&R compliance first. Call (855) 953-5331 to schedule your free estimate.
The materials that match the existing home are the ones that get approved: three-coat stucco in a palette color, concrete-tile roofing matching the field, and windows with the same frame and divided-light pattern as the front elevation. Reviewers want the addition to read as original. Call (855) 953-5331 and we’ll include samples in your packet.
Plan on roughly four to eight weeks on top of the county permit clock, depending on how often the committee meets and how complete the packet is. A clean submittal on the first pass is the difference. Call (855) 953-5331 for a free estimate and a realistic calendar.
We do. We assemble the drawings, material and color samples, and CC&R checklist and file it with the association for you. You’re not chasing the committee on your own. Call (855) 953-5331 to start your estimate.
We hold framing and rough-in until both the county and the HOA sign off, then run the build in one continuous sequence. That keeps a room from sitting open to the desert sun while a committee reviews. Call (855) 953-5331 and we’ll map your schedule.
Ready to price your garage conversion the right way? Call (855) 953-5331 for a free estimate and a written price before any work starts. Every project is covered by The Garrison Standard: 365 days of written guarantee, and if something fails we come back and make it right at no charge. A live person answers every call, so you’ll talk to someone today.
Written by the team at Fielding ADU Builders.