
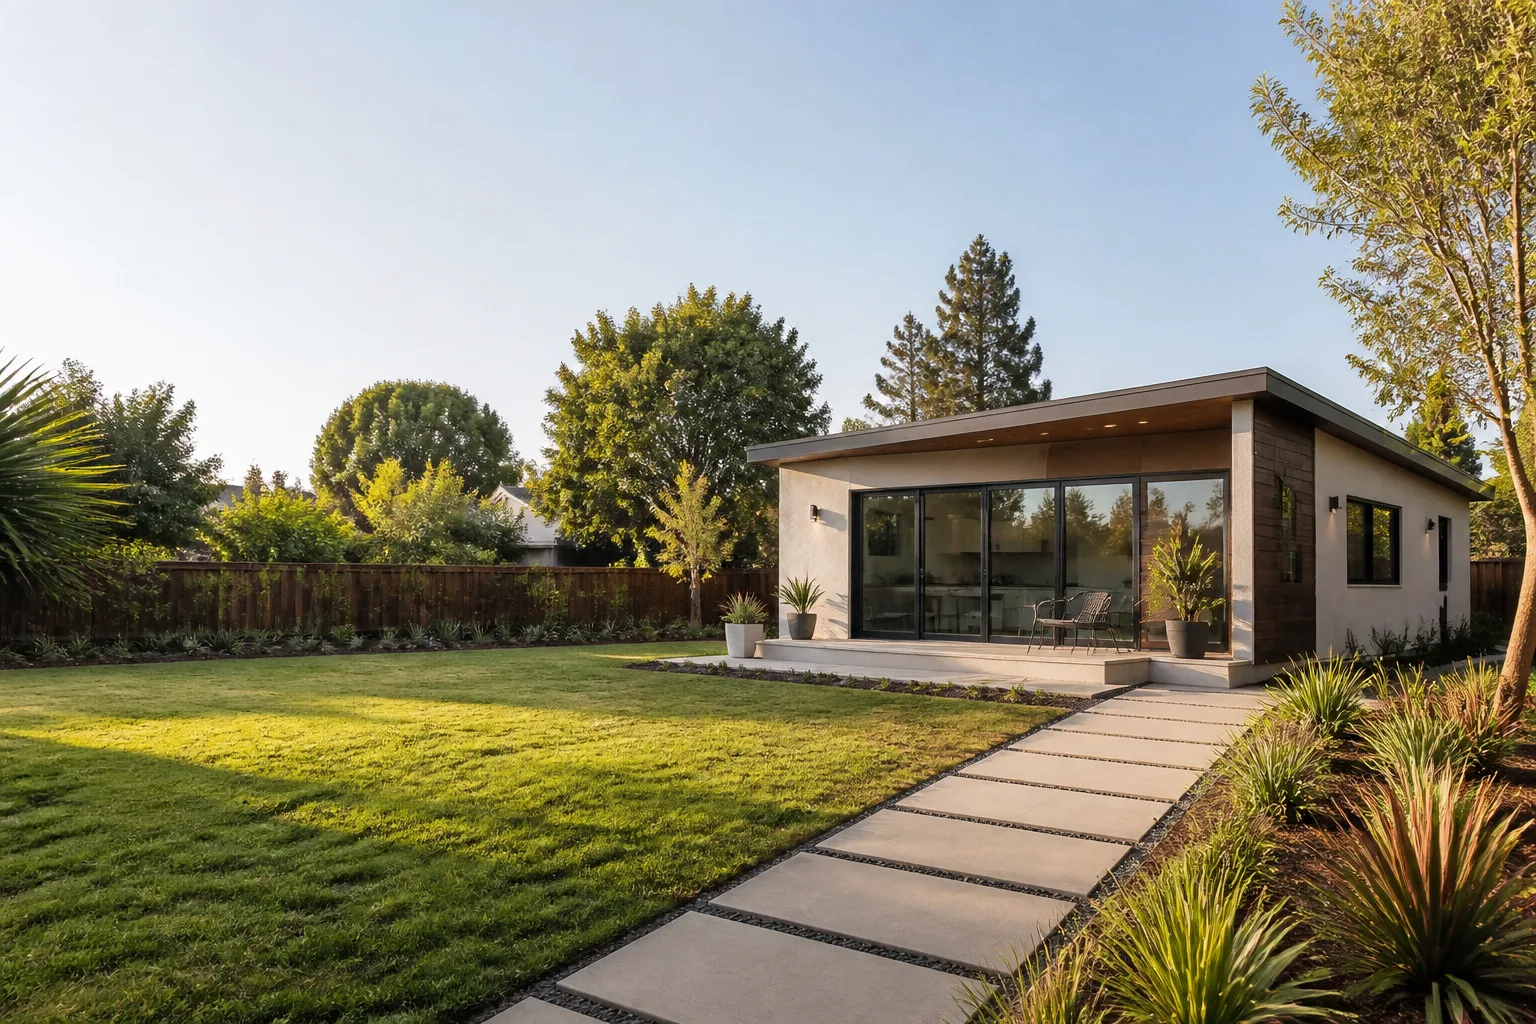
Last updated November 17, 2026
The Complete ADU Builders Guide for Henderson Homeowners
Henderson does not build ADUs to Clark County’s rulebook, and that single fact stalls more backyard projects than any other. A detached unit that sails through unincorporated county review can be denied inside Henderson city limits because the setback math was run against the wrong standard. The lot was fine. The plan was fine. The rulebook was wrong.
This guide covers Henderson’s actual size limits, the permitting path through the city, how lot size and HOA status change what you can build, the financing options Henderson homeowners really use, and what a detached ADU costs here. By the end you’ll know what to ask before you sign anything.
Quick Answer
A detached ADU in Henderson, NV typically runs $180,000 to $320,000 for a conventional stick-built unit and $95,000 to $180,000 for a prefab or modular model from a platform like Mighty Buildings, Boxabl, or Plant Prefab, before utility connection fees. Henderson reviews ADU permits through its own community development department, not Clark County, so setback and size rules must be checked against the Henderson Municipal Code before design starts.
Table of Contents
- How do Henderson’s ADU rules differ from Clark County’s?
- What does Henderson’s ADU permitting path actually look like?
- How lot size and existing square footage affect what you can build
- HOA status: the gatekeeper most homeowners forget
- What does a detached ADU cost in Henderson?
- How Henderson homeowners pay for an ADU
- Prefab vs. conventional: matching the build to your lot
- Common mistakes to avoid
How do Henderson’s ADU rules differ from Clark County’s?
Henderson is its own jurisdiction with its own development standards. Clark County governs unincorporated land; the City of Henderson governs everything inside its boundary, and it applies its own zoning code, its own setback tables, and its own plan review. Treating the two as interchangeable is the mistake that burns months.
The core Henderson requirements homeowners need to confirm with the city before design:
- Size limits. Henderson caps ADU size as a share of the primary dwelling and imposes its own absolute ceiling. Confirm both numbers in writing for your zoning district before you order plans, because the ceiling is not identical to Clark County’s.
- Setbacks. Rear and side yard setbacks for a detached ADU are set by Henderson’s zoning tables by district, and they are frequently deeper than the county figure a homeowner pulled off a general guide. This is where projects die.
- Height. Single-story detached units generally clear review more easily than two-story designs in established Henderson neighborhoods, where adjacent single-story homes dominate.
- Owner-occupancy. Henderson has tied ADU approval to owner-occupancy at various points as state law has shifted. The state legislature has repeatedly changed the ground rules here, so confirm the current requirement with the city, not with a three-year-old blog post.
- Parking. Depending on district and proximity to transit, Henderson may or may not require a dedicated space. Get this in writing early.
If a contractor starts your project by quoting county setback numbers, stop. The right first move is a call to Henderson’s planning staff with your parcel number and zoning district in hand. Our team does this before we draw anything, because a setback variance (the city’s written permission to build closer to the property line than the standard rule allows) takes time and money that most budgets don’t have budgeted.
For a deeper look at the specialties involved, see ADU Builders in Henderson.
What does Henderson’s ADU permitting path actually look like?
Henderson routes ADU applications through its community development department, which houses planning and building. A complete submittal shortens the process more than any other single factor. Here is the path in order:
- Pre-application conversation. Before you spend on drawings, confirm your district’s ADU allowance, setbacks, height, and parking with planning staff. This is free and it saves the most money.
- Zoning and plan review submittal. A complete package includes a site plan showing setbacks and lot coverage, floor plans, elevations, structural and energy documentation, and a grading and drainage plan. Incomplete submittals are the number one cause of stalled reviews.
- Building permit issuance. Once plan review clears, the city issues the building permit and the work can start. Permits must be posted and inspections scheduled at defined stages.
- Utility coordination. This happens in parallel with plan review, not after it. Water and sewer connection for a detached unit usually means a new tap and meter, and in some Henderson neighborhoods it means a sewer lateral extension or a grinder pump. NV Energy handles the electrical service separately. Each of these has its own fee and its own review, and none of them disappear because the building permit cleared.
- Inspections and final sign-off. Foundation, framing, rough-in, insulation, and final. The certificate of occupancy comes last, and you can’t legally rent or move in before it.
We hand every homeowner a written price before any work starts, and that number accounts for permit fees and utility connection costs that many bids leave out. The Garrison Standard covers workmanship defects for 365 days; if something fails, we come back and make it right at no charge.
How lot size and existing square footage affect what you can build
Two numbers decide most of your design: how much of the lot is already built on, and how large the existing house is.
Lot coverage. Henderson enforces a maximum lot coverage percentage by zoning district. That percentage counts your house, garage, covered patios, and any shed or detached structure. If your lot is already close to the cap, a small ADU may be the only path, or you may need to remove or redesign something else first. In dense Henderson subdivisions, we regularly see homeowners surprised to learn their existing covered patio eats into the coverage they thought was available.
Existing square footage. Henderson limits ADU size as a share of the primary dwelling. A 1,200 square foot home and a 3,200 square foot home have different maximums. This is why a copy-paste design that works on one lot fails on another.
Alley access and corner lots. Henderson has established neighborhoods where rear-alley access allows a detached unit with its own entrance, which is worth a different design and a different rental picture. Corner lots can sometimes accommodate a side-yard orientation that interior lots can’t.
Slope and drainage. Henderson sits in a desert drainage environment, and grading matters. A rear yard that pools during a monsoon needs a swale or retention plan before a slab goes down. Skipping this is expensive later.
If your project is really about adding space to the existing house rather than a detached unit, a Room Addition Contractor in Henderson is often the right starting point.
HOA status: the gatekeeper most homeowners forget
The city approves the permit. Your HOA approves the project. These are separate processes, and neither one overrides the other. Henderson has a large share of master-planned, HOA-governed neighborhoods, and a fully permitted ADU that violates an HOA architectural review rule can still land you in a dispute.
What to confirm with your HOA before you buy plans:
- Whether ADUs are permitted at all under the recorded CC&Rs, and if so, what the architectural review requires.
- Setback and side-yard restrictions that may be stricter than the city’s.
- Exterior materials and colors, which is where a prefab panel finish can conflict with a stucco neighborhood.
- Parking and driveway requirements.
Get the HOA answer in writing. “The board didn’t object” is not the same as written approval, and it’s not something you want to discover at your first inspection. Our team reviews HOA architectural guidelines as part of every estimate so the design clears both gates.
If your plan is a garage conversion rather than a detached unit, the HOA rules differ and the permit path is shorter. See Garage Conversion Contractor in Henderson.
What does a detached ADU cost in Henderson?
Here are the ranges Henderson homeowners should budget against, with the cost drivers that move the number in either direction:
- Conventional detached ADU (600 – 1,000 sq ft): $180,000 – $320,000 before utility connection fees.
- Prefab or modular ADU from a platform (600 – 800 sq ft): $95,000 – $180,000 for the unit, plus site work, permits, and connection.
- Garage conversion: $55,000 – $110,000 depending on plumbing and electrical changes.
- Water and sewer connection: $8,000 – $25,000, depending on whether a sewer lateral extension or grinder pump is needed.
- Electrical service upgrade: $3,000 – $12,000, driven by panel capacity and distance to the meter.
- Site work and grading: $6,000 – $20,000 where drainage and slope require a swale or retention plan.
What pushes it up: sewer lateral extensions, electrical service upgrades, retaining walls, and custom finishes like James Hardie siding rather than a flat panel. What brings it down: a simple rectangular footprint, alley access, a lot with existing utility capacity, and choosing a modular unit from a platform with a set package.
We put the price in writing before a single nail is driven, with no change orders once work starts. That number is the number on the final invoice.
How Henderson homeowners pay for an ADU
Most Henderson ADUs are paid for with one of three paths. Each has real requirements worth knowing before you apply:
- HELOC. A home equity line of credit draws against your available equity, often the easiest path if you have substantial equity and a strong credit profile. Approval requires income verification and an appraisal. The draw-as-you-build structure suits an ADU because funds release in stages.
- Construction loan. A construction loan covers the build in draws, releasing funds at defined milestones like foundation, framing, and final inspection. The lender typically inspects each milestone before releasing. Approval is stricter than a HELOC, and the unit often must be completed on the lender’s timeline.
- Cash-out refinance. A cash-out refinance replaces your existing mortgage with a larger one and takes the difference in cash. It locks a new rate on the whole balance, so this only makes sense when the new rate beats your current one. It requires a full appraisal and closing costs.
In our experience, Henderson homeowners with strong equity and a straightforward ADU usually start with a HELOC conversation and move to a construction loan when the project timeline is long or the equity isn’t enough. A lender that funds ADU construction specifically understands the inspection draws and won’t hold up your schedule. Get pre-approval before you sign a builder contract, not after.
Prefab vs. conventional: matching the build to your lot
The build method should follow the lot, not the other way around. Prefab and modular platforms have a real place, and conventional construction has a real place, and picking the wrong one for your site is an expensive lesson.
- Boxabl units work best on smaller lots with clear access for delivery, with a short on-site build.
- Mighty Buildings offers panelized and modular options that suit designs with defined footprints.
- Plant Prefab handles larger modular designs and custom configurations.
- Tuff Shed-style structures work for a simpler habitable unit but need careful code review to confirm they meet habitable structure requirements for an ADU, not a storage shed.
Prefab wins when your access, budget, and timeline are the priority. Conventional construction wins when the lot has slope, drainage complexity, or a design that won’t fit a stock footprint. We work with the leading platforms and with conventional builds, so we can recommend the right one for your site rather than the one that’s easiest for us.
Common Mistakes to Avoid
- Using Clark County setback numbers inside Henderson. The most expensive mistake on this list. Confirm setbacks in the Henderson Municipal Code for your district before you buy plans.
- Ignoring HOA review. A city permit doesn’t clear your HOA. Get the architectural review answer in writing before design, not after.
- Assuming your sewer connection is already in place. Many Henderson lots need a new tap or lateral extension, and that cost belongs in the budget from day one, not the final invoice.
- Skipping the lot coverage check. Existing patios and sheds count against your coverage. A design that fits the yard may not fit the lot.
- Choosing a prefab unit before checking access. A modular unit still needs room to deliver and set. A narrow or sloped backyard can rule out a unit before the price is even quoted.
- Handing over money before a written price. Any builder who won’t put the number in writing before work starts is telling you what the final invoice will look like.
- Forgetting the owner-occupancy requirement. Henderson’s requirements have shifted as state law changed. Confirm the current rule with the city so you aren’t planning a rental on a rule that no longer applies.
When to Call a Professional
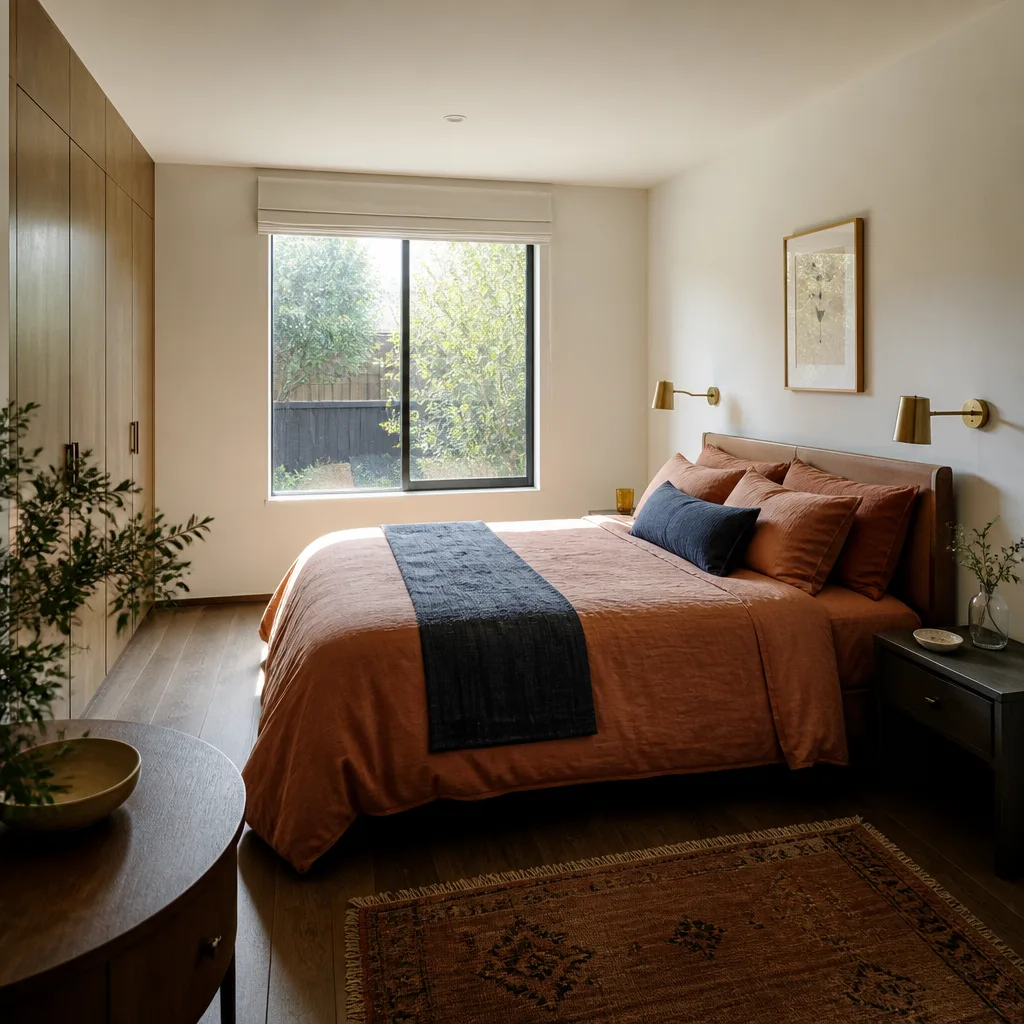
Henderson’s permitting path is not the place to learn on your own. Call a professional when your lot is near a coverage cap or a setback line, when your sewer lateral or electrical panel may need upgrading, when your HOA has architectural review requirements that could conflict with your design, or when you are comparing prefab and conventional options and don’t want to guess which one your lot can actually take. If your site has a slope or drainage question, that needs an answer before you order a unit, not after delivery.
Our crews arrive background-checked and in uniform, and someone answers every call. Fielding ADU Builders Henderson offers free estimates in Henderson – call (855) 953-5331.
Frequently Asked Questions
A detached conventional ADU in Henderson runs roughly $180,000 – $320,000 before utility connection fees, and prefab units run $95,000 – $180,000. The largest variable is whether your lot needs a sewer lateral extension or electrical service upgrade. Call (855) 953-5331 for an exact quote – estimates are free.
Yes. Henderson requires a building permit for any ADU, whether it’s a detached unit, an attached addition, or a garage conversion, and utility connections require their own review. Work without a permit risks a stop-work order and complications when you sell.
Plan review and permitting typically take several weeks to several months depending on the completeness of your submittal and current review volume. A complete package with a site plan, drainage plan, and structural documentation cuts the timeline more than anything else. Call (855) 953-5331 to schedule your free estimate.
Renting an ADU in Henderson depends on current local rules and your HOA CC&Rs. Owner-occupancy requirements have shifted as state law changed, so confirm the current requirement with Henderson planning and your HOA before you build. Call (855) 953-5331 for help evaluating your options.
They’re separate jurisdictions with separate zoning codes. Henderson sets its own ADU size limits, setbacks, height, and parking requirements, and they are not interchangeable with Clark County’s. A setback figure from a county guide is not the figure that governs your Henderson lot.
Not with us. We put the price in writing before any work starts, so the number you approve on day one is the number on the final invoice. The Garrison Standard written guarantee covers workmanship defects for a full year – if something fails, we come back and make it right at no charge. Call (855) 953-5331 to schedule your free estimate.
The Bottom Line
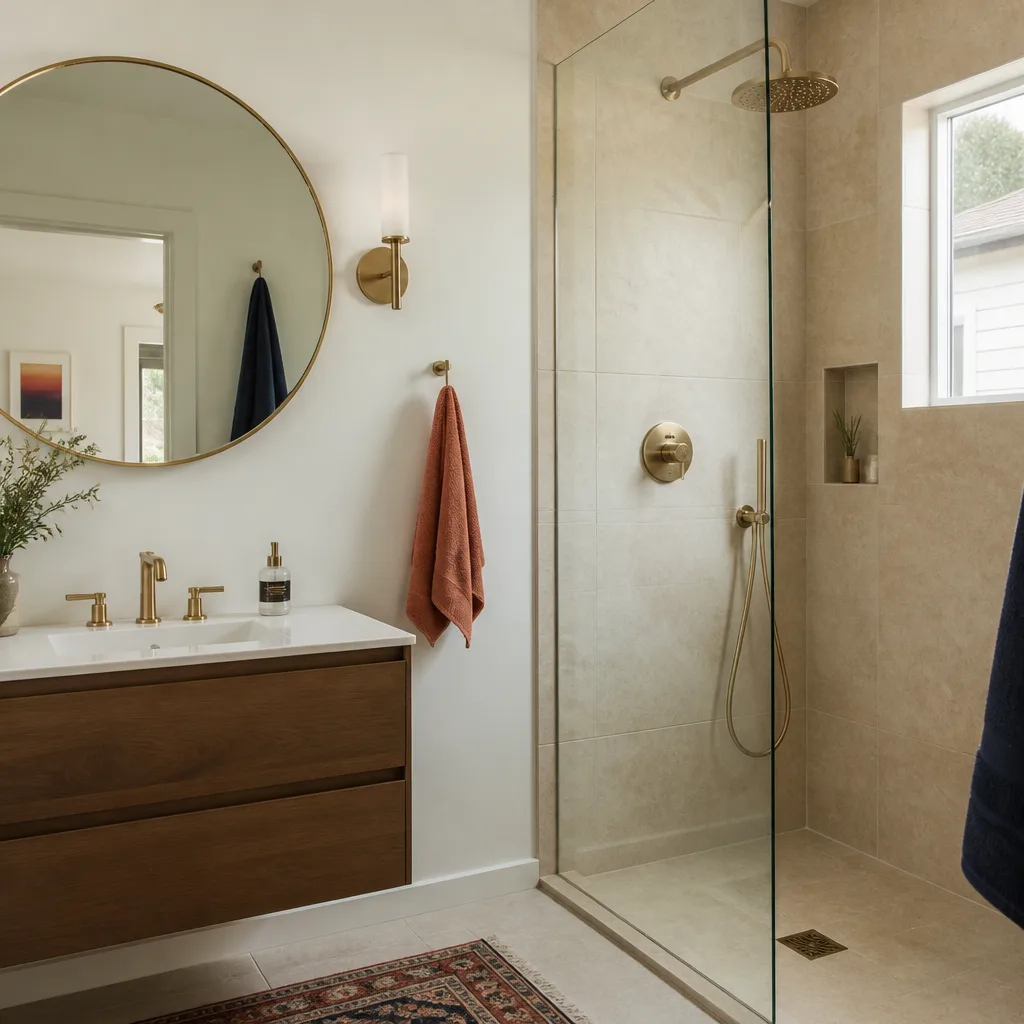
Henderson’s ADU rules are its own, and treating them as county rules is where most projects stall. Confirm setbacks, size limits, and owner-occupancy against the Henderson Municipal Code for your district before design starts. Check HOA architectural review in writing, and budget for sewer and electrical connections from day one. Get a written price before work begins, and pre-approve financing before you sign. We’ve walked Henderson homeowners through every step of that path, and we do it with the price in writing and a full year of written guarantee on the work. For more on how we operate, visit Fielding ADU Builders Henderson home.
Written by the team at Fielding ADU Builders Henderson.


