
Last updated November 17, 2026
The Complete Guide to ADU in Henderson
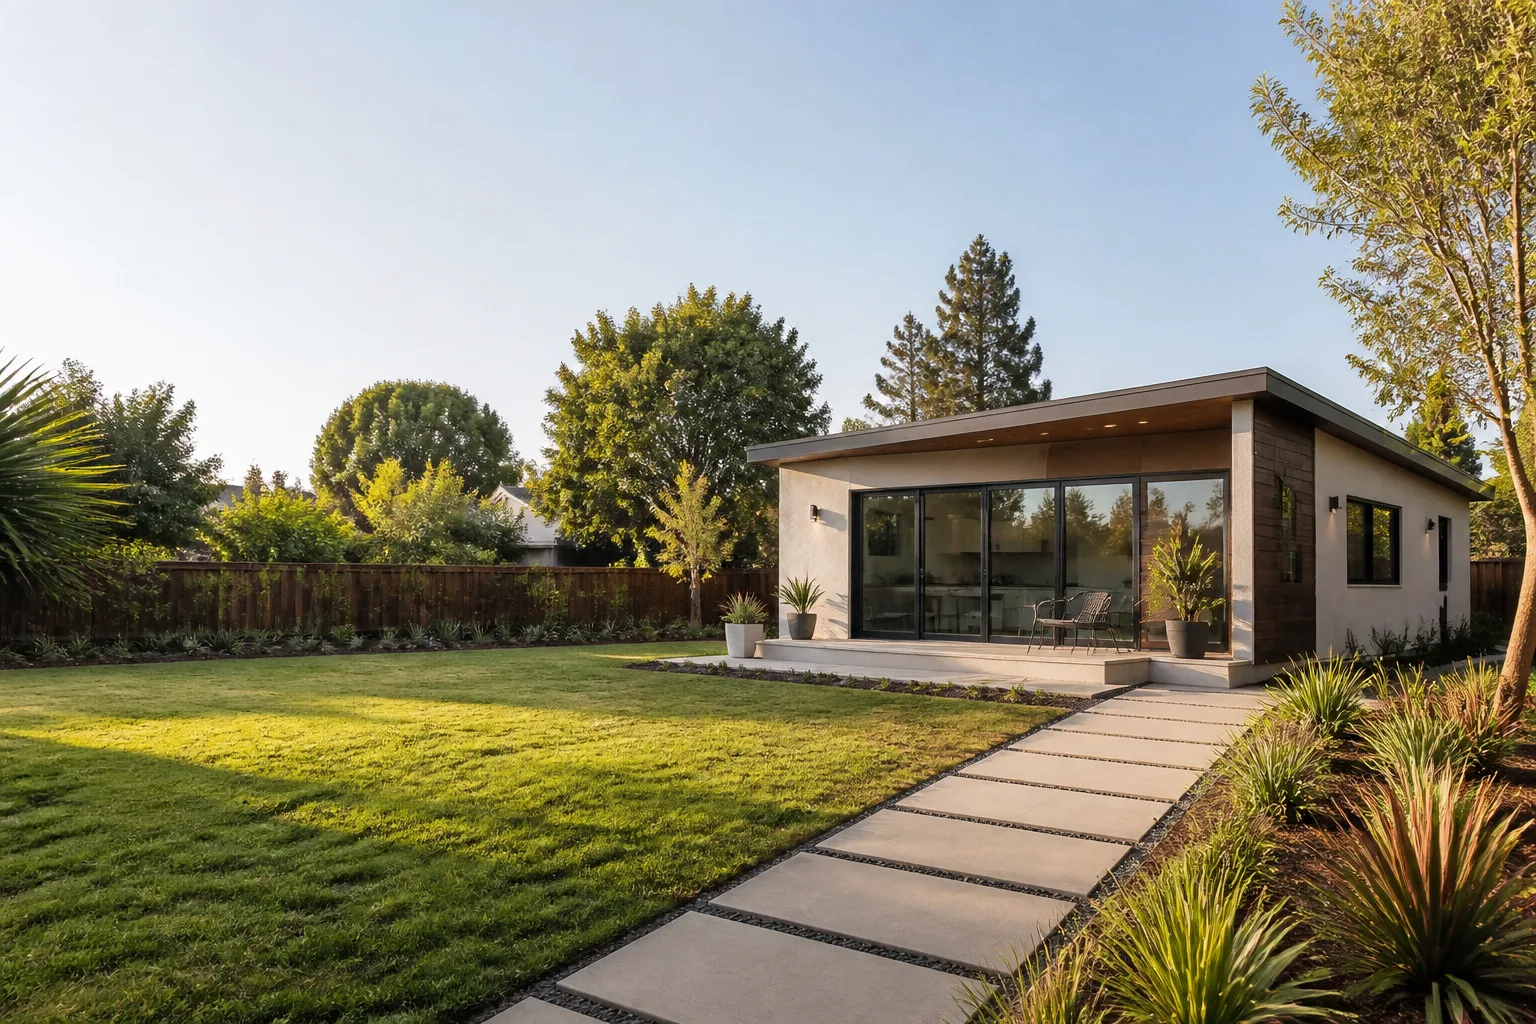
Henderson processed over 300 ADU applications in 2023, and city staff say a large share of them arrive with square footage, setback, and utility assumptions copied straight from Las Vegas rules that don’t apply inside Henderson city limits. That single mismatch is why so many otherwise good projects stall in plan review. An accessory dwelling unit is a second, smaller home on your lot – a garage conversion, a backyard cottage, or an attached suite – and the rules that govern it here are specific to your parcel, not to Clark County at large. This guide maps the real Henderson process: how to confirm which jurisdiction controls your lot, the current lot and setback numbers, what NV Energy and the water authority will ask of you, and a timeline you can build a budget around.
Quick Answer
Building an ADU in Henderson means confirming first whether your parcel sits under Henderson municipal code or Clark County jurisdiction, then meeting Henderson’s lot size, rear setback, and owner-occupancy rules before design starts. Detached ADUs, attached ADUs, and JADUs each carry different permit paths, and NV Energy plus the Southern Nevada Water Authority add connection steps most guides skip. A realistic Henderson timeline from pre-application meeting to certificate of occupancy runs several months, and plan-check waits shift through the year.
Table of Contents
- Henderson vs. Clark County: Which Rules Govern Your Parcel?
- Lot Size, Setback, and Owner-Occupancy Rules in Henderson
- Detached ADU, Attached ADU, or JADU: What Each One Costs You in Time
- NV Energy and SNWA Connection Requirements
- A Realistic Henderson ADU Timeline
- What an ADU Costs in Henderson
- Prefab, Modular, or Conventional Build
- The Step-by-Step Henderson Permit Process
Henderson vs. Clark County: Which Rules Govern Your Parcel?
This is the first question, and skipping it wastes money on design work that gets rejected. Henderson is its own incorporated city with its own development code. Clark County governs unincorporated land around it. Your parcel is under one authority, not a blend of both, and the two sets of rules differ on setbacks, height, and how owner-occupancy is applied.
Here’s how to confirm your jurisdiction before you spend a dollar on plans:
- Look at your recorded parcel number and the zoning designation on your property tax notice or the county assessor’s map.
- Enter the address in the City of Henderson’s online permit portal and see which department accepts the application.
- Call Henderson’s planning counter and ask, in plain terms, “Is this address inside city limits and under city zoning?” Get the answer from a person who can see the parcel record.
- If your lot sits in a master-planned community – Green Valley, Anthem, Seven Hills, Lake Las Vegas – check the HOA covenants separately. An HOA can restrict an ADU even when the city allows it.
We’ve watched homeowners in the Henderson foothills order full architectural sets based on county assumptions, only to learn their parcel is squarely under city code. Confirm jurisdiction first. Everything downstream depends on it. If you’re not sure where your project fits, our team at ADU Builders in Henderson can help you sort the jurisdiction question before design.
Lot Size, Setback, and Owner-Occupancy Rules in Henderson
Henderson’s rules for ADUs are set by the city’s development code, and they are tighter than the statewide figures you’ll find floating around online. The three numbers that decide most projects are minimum lot size, rear setback, and owner-occupancy. Get these wrong and the project dies in plan review.
What to confirm with the city for your specific parcel:
- Minimum lot size. Your lot must clear the city’s floor before an ADU is allowed at all. Smaller infill lots in older Henderson neighborhoods often miss it.
- Rear setback. The distance from the back of the ADU to your rear property line is a hard rule. Where the standard setback doesn’t fit your lot, you may need a setback variance – the city’s written permission to build closer to the property line than the standard rule allows.
- Owner-occupancy. Henderson’s rules require the property owner to live on site in many cases. Confirm the current requirement for your zoning district, because it changes how you can use the unit and whether you can rent both structures.
- Height and square footage caps. The maximum ADU size and height depend on the underlying zone. A lot zoned for single-family at lower density won’t allow the same footprint as a larger parcel.
These are living rules, not fixed forever. They get amended, and the numbers that were right two years ago may not be right today. Ask the planning counter for the current code section that applies to your address, in writing if you can get it. If you’d rather have someone who reads this code weekly walk your parcel with you, our Garage Conversion Contractor in Henderson team handles these conversations regularly.
Detached ADU, Attached ADU, or JADU: What Each One Costs You in Time
The category you choose affects your permit timeline more than almost any other decision. Henderson code treats three types differently, and the path through plan review isn’t the same for each.
Detached ADU
A freestanding structure in the backyard – the classic backyard cottage. It needs its own foundation, its own utility trenching, and its own roof and envelope. It takes the longest to permit and build, but it gives you the most privacy and the most separation from the main house. On a Henderson lot with room to spare, this is often the best long-term value.
Attached ADU
An addition physically connected to the main house, sharing a wall or roofline. Attached ADUs often move through plan review faster than detached ones because the utility and structural work ties into the existing structure. On a narrow lot where a separate footprint won’t clear setbacks, attached is usually the answer. Our Room Addition Contractor in Henderson page covers the addition side in more depth.
JADU (Junior ADU)
A smaller unit, typically carved out of existing space inside the main home or a garage conversion, with shared or limited kitchen and bath facilities under the code’s definition. JADUs generally carry the lightest permit burden because you’re converting space that already exists. The trade-off is size and privacy. A garage conversion is the most common JADU path in Henderson, and it’s where a lot of our work starts.
The time difference between these categories is real. A conversion that reuses existing walls and plumbing can move through the city faster than a ground-up detached build, which needs separate utility service and its own inspection sequence. Choose the category that fits your lot and your budget, not the one a generic guide recommended.
NV Energy and SNWA Connection Requirements
Two utility authorities add steps that most ADU guides never mention, and both can add weeks to your schedule if you start late. In Henderson, you’ll coordinate with NV Energy for electric service and with the Southern Nevada Water Authority on water and sewer connection.
What you’re actually managing:
- NV Energy service. A detached ADU usually needs its own meter or a sub-panel tied to the main service. NV Energy reviews the load calculation and schedules the connection. This isn’t a same-week step. Build the utility review into your timeline, not after the framing is up.
- SNWA and sewer. Water and sewer capacity must be confirmed for the added unit. On older Henderson lots, the existing service line may need upgrading to carry a second dwelling, which means trenching and inspection before you close walls.
- Shared vs. separate service. Some configurations let you run the ADU off the main house’s service; others require separate meters. The choice affects cost and the order of your inspections.
- Desert climate demand. Henderson summers push cooling loads hard, and an ADU’s HVAC sizing has to match that reality. Undersized equipment is a common failure we come back to fix, and we’d rather size it right the first time.
Get the utility applications filed in parallel with your city permit, not after. The city can approve your plans while NV Energy is still reviewing your load calculation, and running those two tracks at once is how you avoid a stalled shell sitting unpowered for a month.
A Realistic Henderson ADU Timeline
Here’s what a realistic schedule looks like from pre-application meeting to certificate of occupancy. Plan-check wait times shift with city workload through the year, so treat these as planning ranges, not promises.
- Pre-application meeting (week 1-2). Sit down with Henderson planning staff. Confirm jurisdiction, lot eligibility, setback, and which ADU category your parcel supports. Bring your parcel number and a rough site plan.
- Design and engineering (weeks 2-6). Architectural plans, structural engineering, and site survey. If your lot needs a setback variance, this is where you find out and file.
- Permit submission and plan check (weeks 6-14). The city reviews plans and issues comments. Plan-check wait times vary; expect at least one round of revisions. Prefab units sometimes carry pre-approved plan sets that shorten this.
- Utility coordination (runs in parallel). NV Energy and SNWA applications move alongside the city review. Start these early.
- Construction (months 3-7). Foundation, framing, utilities, envelope, finishes. A garage conversion typically runs faster than a detached build.
- Inspections and certificate of occupancy. The city inspects at set stages and issues the CO when the work passes. You can’t legally occupy the unit before that certificate.
The single biggest schedule killer is starting utility coordination late. The second is submitting plans that assume county or Las Vegas rules. Both are avoidable. If you want a realistic timeline for your specific parcel, our Fielding ADU Builders Henderson home page lays out how we start the process.
What an ADU Costs in Henderson
Costs in Henderson track with build type, site conditions, and how much utility work your lot needs. The dollar ranges below are planning figures before permit and connection fees, which vary by parcel. Every project we take on gets a written price before any work starts, so the number you approve on day one is the number on the final invoice.
- Garage conversion (JADU-style): typically the lowest cost path, reusing existing walls, foundation, and often plumbing. Runs lowest of the three because the shell already exists.
- Attached ADU: mid-range. Shares utilities and structure with the main house, which can save on trenching and service upgrades.
- Detached ADU: highest cost. New foundation, new utilities, separate service, full envelope. Prefab and modular options can bring this closer to attached pricing.
- Utility upgrades: add cost on lots where the service line or panel needs work. Confirm this at the pre-application stage.
- Permit and connection fees: separate from construction, and specific to your parcel and jurisdiction.
We give real dollar ranges on the page because we’d rather you self-qualify before you call. What we won’t do is quote a number and move it at the door. The price goes in writing first, and it stays. Call (855) 953-5331 for an exact written range on your parcel.
Prefab, Modular, or Conventional Build
The build method you choose changes both budget and timeline. We work with the major prefab and modular platforms, including Cover, Dvele, Mighty Buildings, and Boxabl, alongside conventional stick-built construction. Each has a place in Henderson.
How to match method to lot:
- Prefab and modular platforms (Cover, Dvele, Mighty Buildings, Boxabl) often carry pre-engineered plan sets and factory-built components that can shorten on-site construction. They make sense when your lot is straightforward and you want predictable cost.
- Conventional construction using materials like James Hardie siding gives you full control over footprint, finishes, and how the ADU matches the main house. It’s the right call for irregular lots or where a prefab footprint won’t clear setbacks.
- Garage and shed conversions sit between the two – reusing an existing structure, like a Tuff Shed-style build, can be the fastest path on the right lot.
We match the method to your budget and your parcel, not the other way around. If a prefab panel won’t clear your rear setback, a conventional build that fits the site beats a cheaper unit that never passes plan review.
The Step-by-Step Henderson Permit Process
Here’s the sequence from start to certificate of occupancy, in the order it actually happens.
- Confirm jurisdiction and lot eligibility. City versus county, lot size, setback, owner-occupancy. Get answers in writing.
- Choose your ADU category. Detached, attached, or JADU. This sets your permit path and timeline.
- Pre-application meeting with Henderson planning. Bring parcel number and rough site plan.
- Design and engineering. Plans drawn to Henderson code, not county or statewide figures.
- File city permit and utility applications together. City permit, NV Energy, SNWA. Parallel tracks.
- Plan review and revisions. Respond to city comments, resubmit, clear the check.
- Permit issued, construction begins. Staged inspections as work progresses.
- Final inspections and certificate of occupancy. The unit is legal to occupy only after the CO.
Every step we take is done by the book with The Garrison Code in mind: show up in the window, price in writing, permit pulled and inspection passed, leave it clean, stand behind it for a year.
Common Mistakes to Avoid
- Assuming county or Las Vegas rules. Henderson’s parcel mapping isn’t Clark County’s, and applying the wrong setback sends good plans to rejection. Confirm jurisdiction against the city’s portal before design.
- Ordering full plans before confirming jurisdiction. Homeowners in Green Valley and Anthem have paid for architectural sets before learning their parcel is under different rules. Confirm first, design second.
- Forgetting to file NV Energy and SNWA early. Utility coordination runs weeks behind city plan check if you start it late, leaving a finished shell sitting unpowered.
- Skipping the HOA check. A master-planned community can restrict an ADU the city allows. Read the covenants before you buy a prefab unit.
- Assuming a variance will just happen. Setback variances take time and aren’t granted automatically. If your lot needs one, build it into the schedule.
- Choosing a build method before checking the footprint. A prefab platform that won’t clear your rear setback is a wasted deposit. Match the method to the lot.
- Signing a bid that isn’t in writing. A price that moves at the door is the oldest problem in this trade. Get the number in writing first.
When to Call a Professional
Call a professional the moment your project involves anything structural, any utility upgrade, or any plan review. Converting a garage means moving or reinforcing structure, and that’s a licensed-trade job, not a weekend task. Detached ADUs need engineered foundations and separate service. Attached ADUs tie into your home’s structure and load path. And the permit sequence itself – pre-application, plan review, utility coordination, inspections – is where experienced hands save you months. If your HOA is involved or your lot is tight enough to need a setback variance, that’s a conversation to have before design. Fielding ADU Builders Henderson offers free estimates in Henderson – call (855) 953-5331 to walk your parcel with us.
Frequently Asked Questions
It depends on the type and the lot. Garage conversions run lowest because they reuse the existing shell, attached ADUs run mid-range, and detached ADUs run highest because they need separate foundation and utilities. Permit and NV Energy/SNWA connection fees are separate and vary by parcel. Call (855) 953-5331 for an exact written range – estimates are free, and the price goes in writing before any work starts.
In many cases yes – Henderson’s rules require the property owner to live on site, though the requirement depends on your zoning district. Confirm the current rule for your parcel with the city before you design, because it affects how you can use and rent the unit.
A detached ADU is a freestanding backyard cottage with its own foundation and utilities. An attached ADU connects to the main house and shares structure and often utilities. A JADU is a smaller unit, usually carved out of existing space like a garage, with the lightest permit path. The category you pick affects your permit timeline.
Plan on several months. Pre-application and design run weeks, plan check runs weeks to a couple of months depending on city workload, and construction runs several months for a detached build. Garage conversions move faster. Starting NV Energy and SNWA coordination early is the main way to keep the schedule tight.
Often yes for a detached ADU, which usually needs its own service or a sub-panel, while tied-in configurations may share the main service. NV Energy reviews your load calculation and schedules the connection. SNWA and sewer capacity must be confirmed too. File both in parallel with your city permit.
Not with us. The Garrison Standard means the price goes in writing before any work begins, and the number you approve on day one is the number on the final invoice. Every ADU and addition is also covered by our written 365-Day Done Right Promise – if the work fails within a year, we come back and make it right at no charge. Call (855) 953-5331 for a free estimate.
The Bottom Line
Henderson ADUs fail at the parcel level, not the design level. The homeowners who get built confirm jurisdiction first, read the current lot size, setback, and owner-occupancy rules against their specific parcel, choose the ADU category that fits their lot, and file NV Energy and SNWA coordination in parallel with the city permit. Prefab options from Cover, Dvele, Mighty Buildings, or Boxabl can shorten the build; conventional construction fits the lots that others don’t. Whatever the method, the price belongs in writing before work starts, and the permits belong pulled and inspected. Our technicians have up to 20 years of experience, every crew member is background-checked and uniformed, and we answer the phone live around the clock. Call (855) 953-5331 for your free Henderson estimate.
Written by the team at Fielding ADU Builders Henderson.


