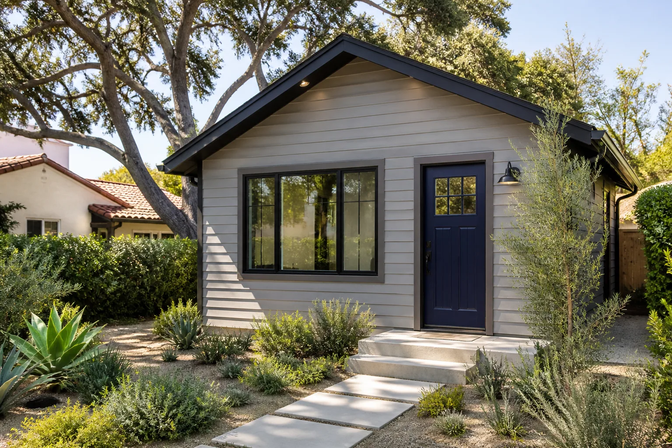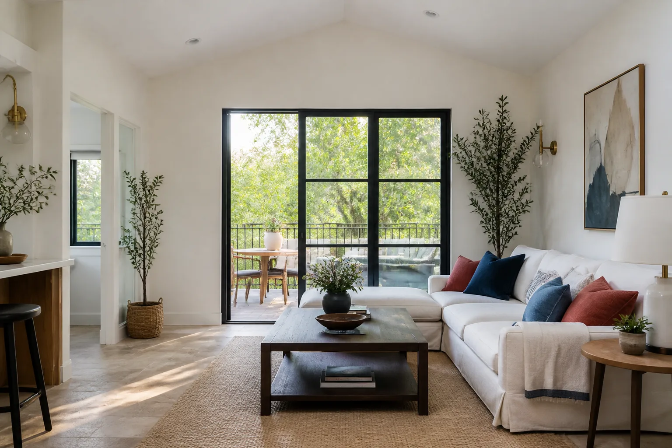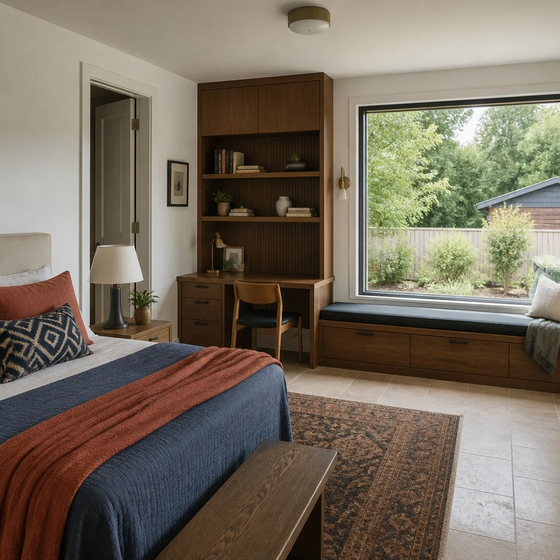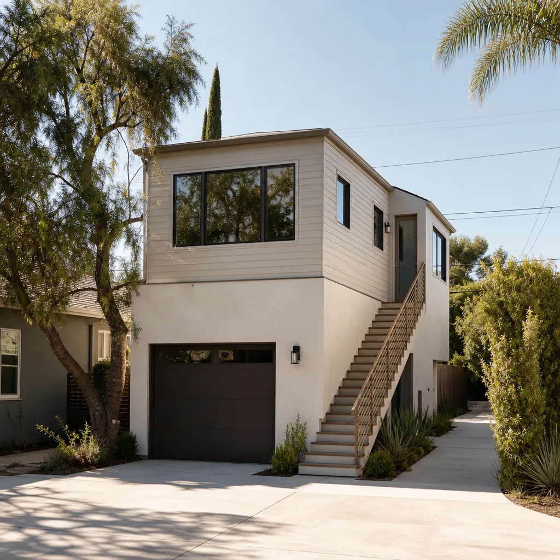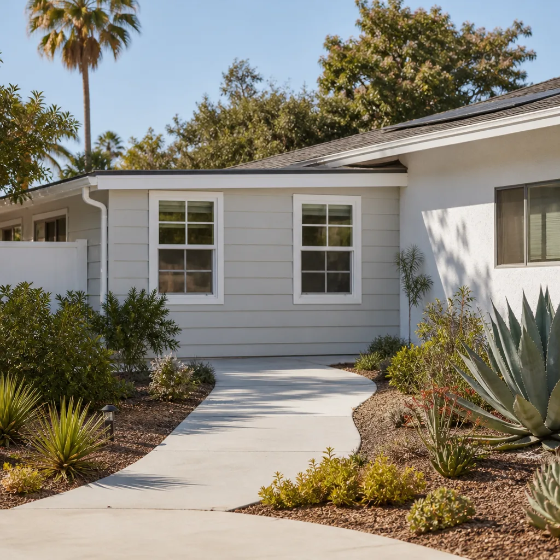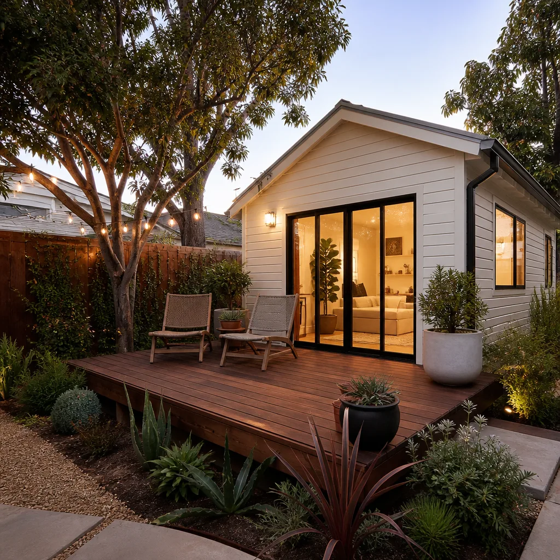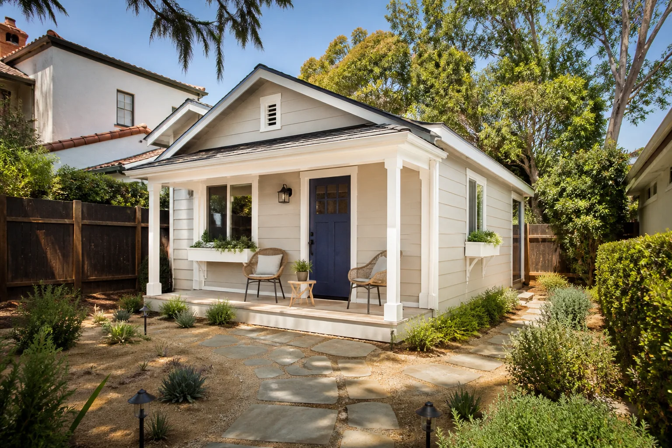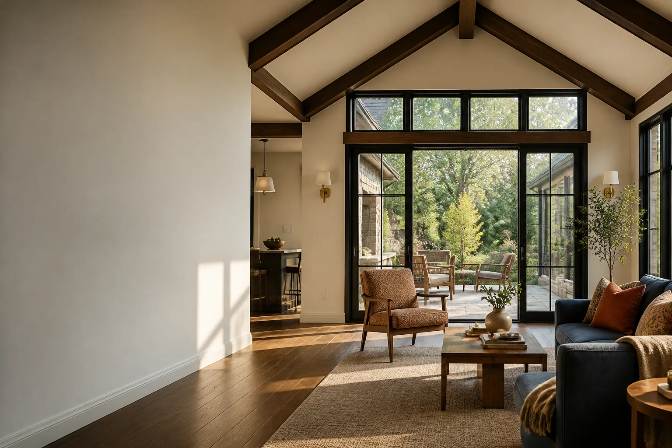
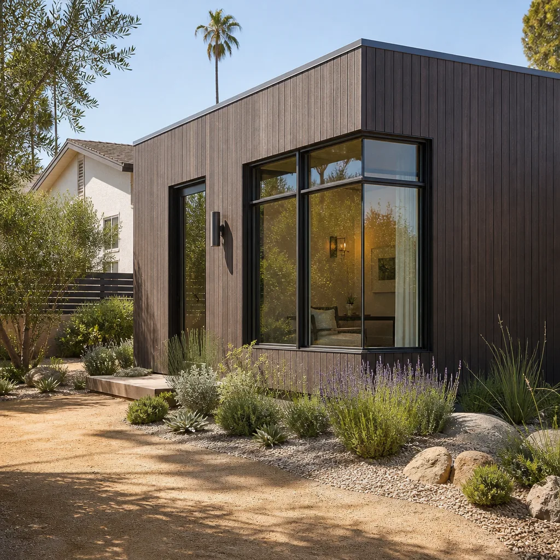
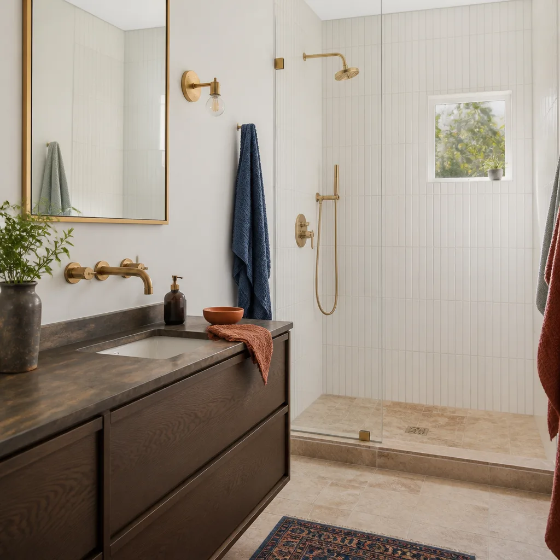
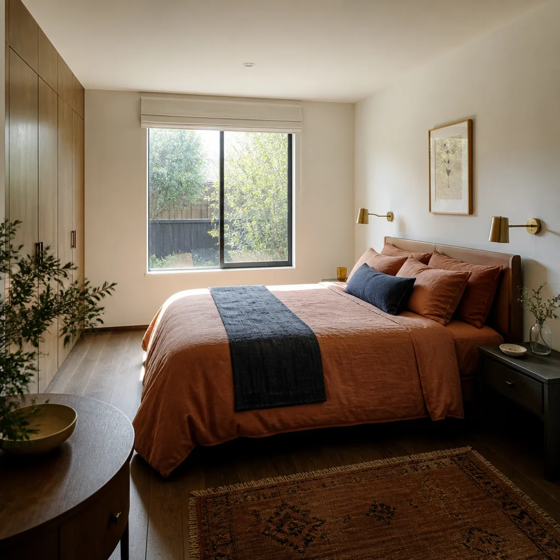
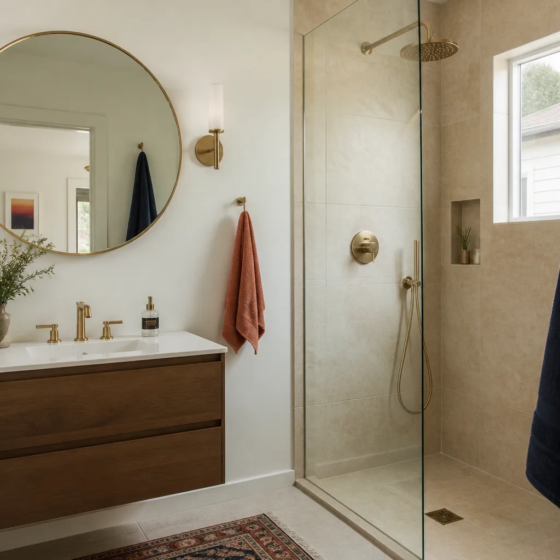
A free site visit, a check of what your lot allows and a written, line-item price.
Get your free estimateTrusted Room Addition Contractor for Henderson Homeowners
The hardest part of adding space to a Henderson home usually isn’t the framing or the drywall. It’s finding a contractor who hands you a real number before work starts and then still answers the phone six months later. Fielding ADU Builders Henderson builds room additions, sunrooms, modular add-ons, in-law suites and ADU conversions across the Henderson valley, and we put the price in writing before a single nail goes in. Our technicians bring up to 20 years of experience to each job, and every crew member is background-checked and arrives in uniform, so you know exactly who is on your site. The Garrison Standard, the code our parent organization Garrison Partners has built to since 2006, backs every project with a full-year written guarantee. Call (855) 953-5331 and a live person picks up, day or night.
Sunroom Builders
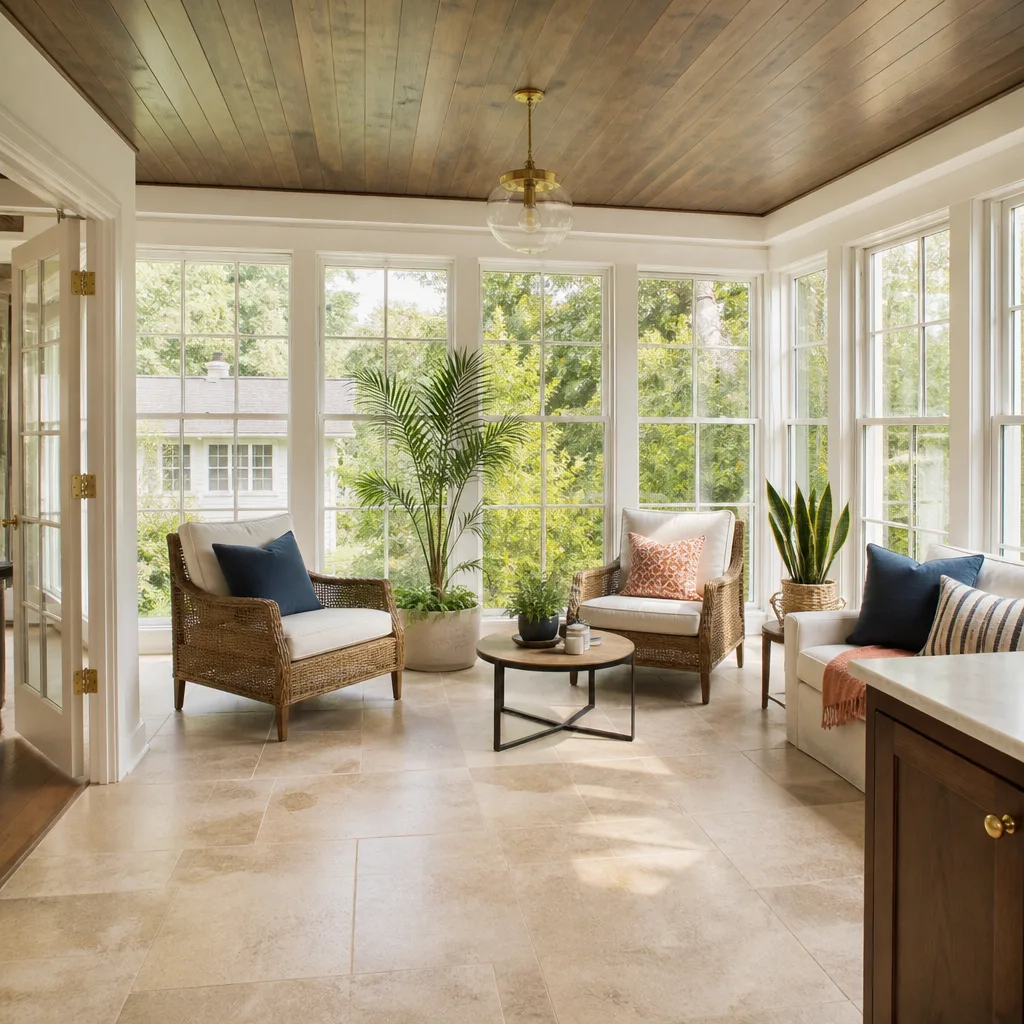
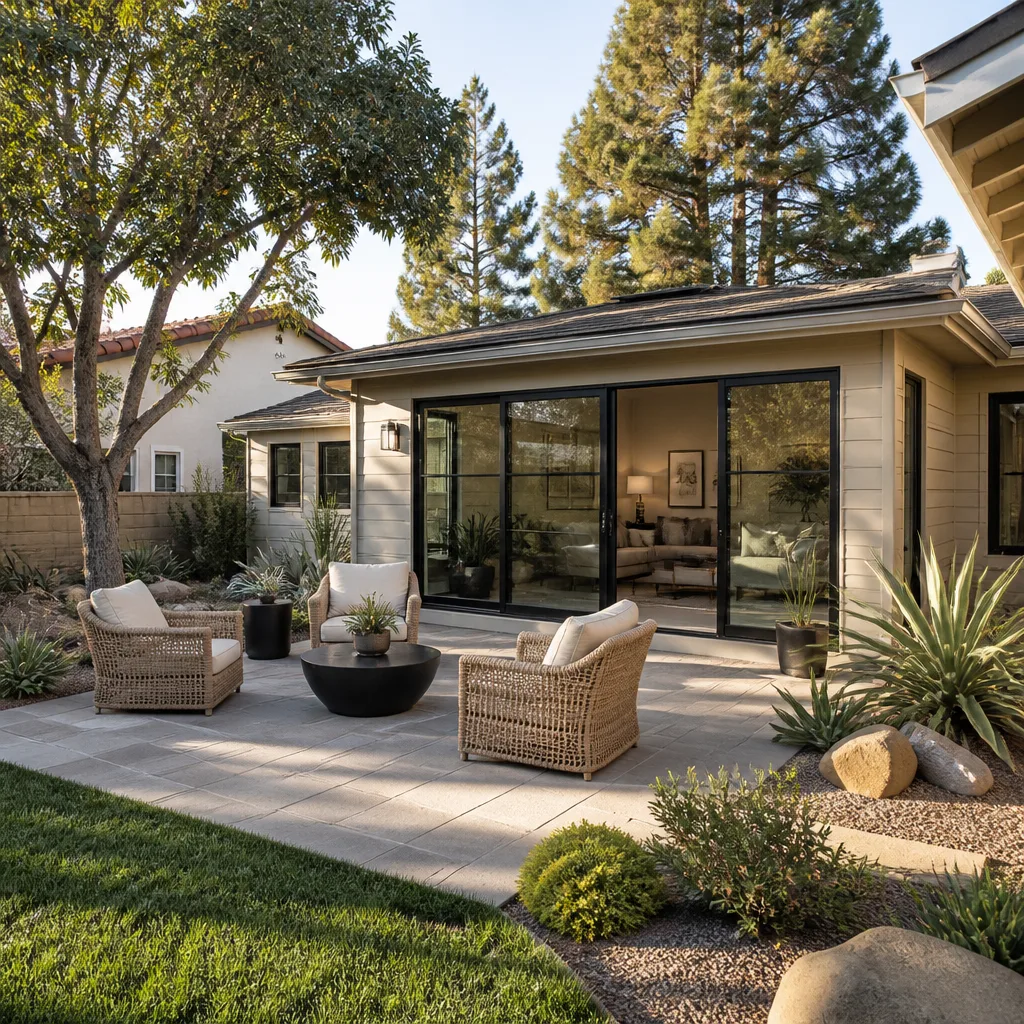
Sunroom Builders in Henderson build the glass-and-frame rooms that let you sit in the desert light without sitting in the desert heat. You’d call us when a covered patio isn’t enough anymore and you want a year-round space for morning coffee or a home office that isn’t the dining table. We handle the full build, from footing and framing to insulated glazing and finished trim. Because Henderson summers push past 110°F and winter mornings still dip near freezing in the valley, we spec low-E glass and proper roof ventilation so the room stays usable in July and January instead of becoming a hot box. Most sunroom additions in Henderson run $28,000 to $75,000 depending on size and glazing, and we confirm your exact figure in writing before work begins. The written price you approve on day one is the number on your final invoice.
Three-Season Versus Four-Season Glass Rooms
A three-season room uses single-pane or lightly insulated glass and works fine for spring and fall but struggles in a Henderson August. A four-season build adds insulated glass, a conditioned tie-in and a real thermal break at the frame. We’ll walk you through which one fits how you’ll actually use the space.
Permits and HOA Approval for Glass Rooms
Henderson and the surrounding valley communities require a building permit for any enclosed sunroom, and many subdivisions layer HOA architectural review on top of that. We pull the permit and pass the inspection by the book. We also help you assemble the drawings your HOA will ask for, so the review doesn’t stall the build.
Room Additions
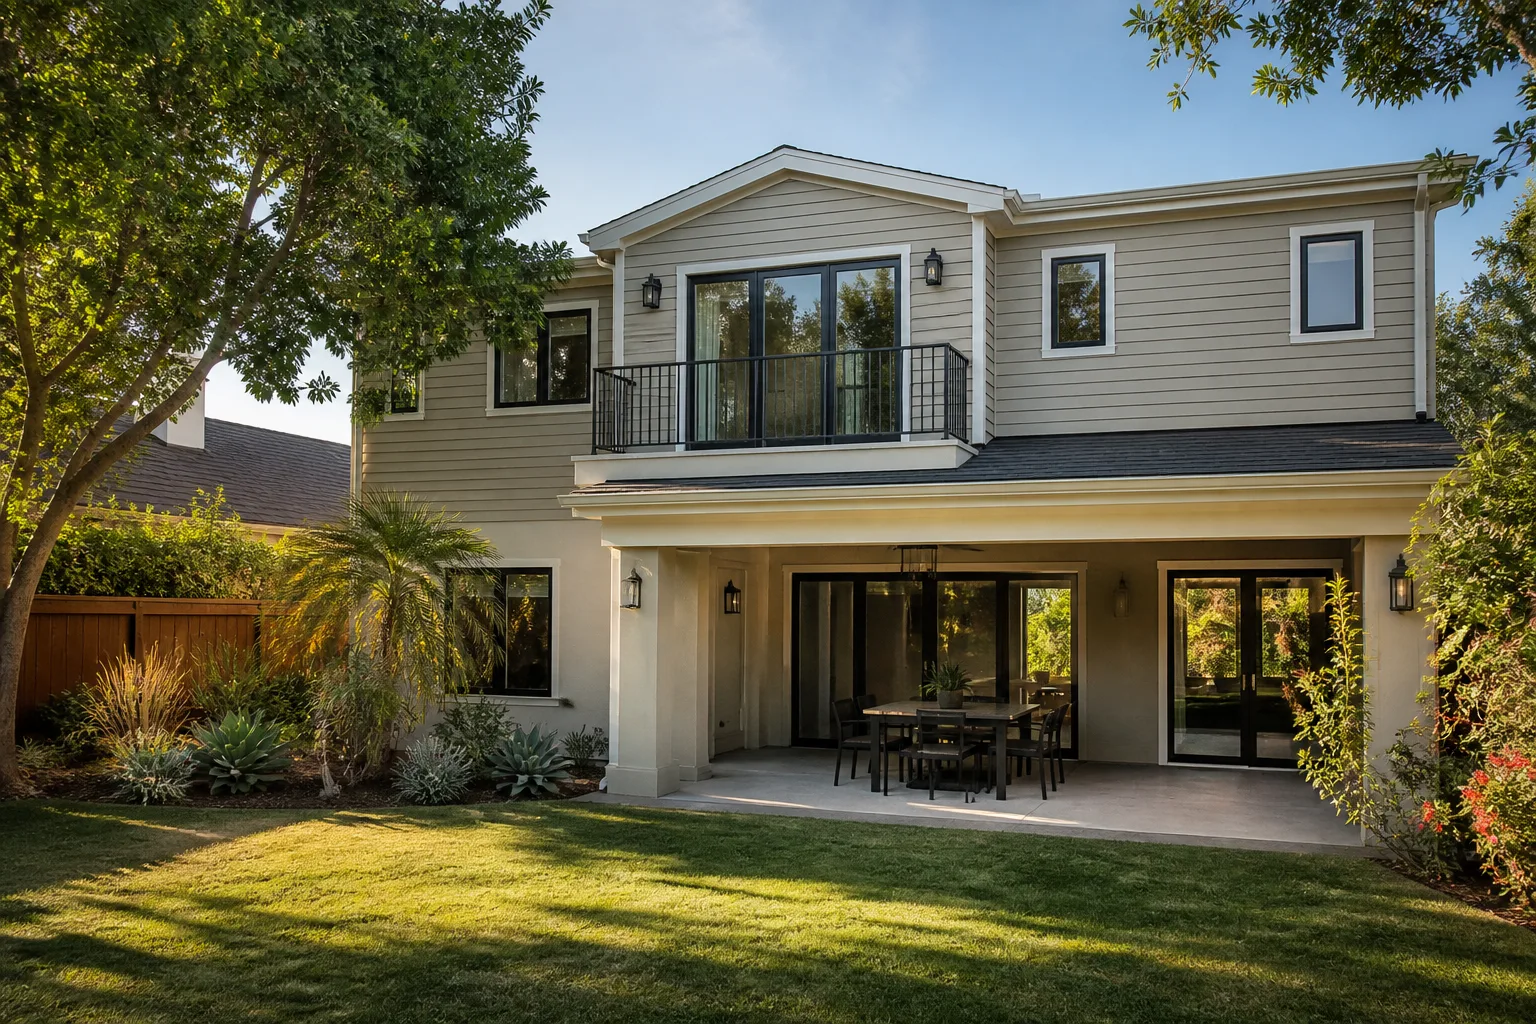
Room Additions are the ground-up or bump-out expansions that add heated square footage to your home: a primary suite, a family room, a fourth bedroom, a home gym. You need one when your Henderson house fits your life except for one room you keep wishing you had, and moving isn’t realistic given today’s rates. Fielding ADU Builders Henderson builds stick-frame additions that match your existing roofline and siding, including James Hardie siding where it keeps the new wall reading as part of the original house. A typical room addition in Henderson runs $110,000 to $260,000 depending on size and finish level, with most landing in the $150,000 to $190,000 range for a 300 to 400 square foot bump-out. We’ll hand you a line-item written price before anyone starts demo, and the Garrison Standard covers workmanship for 365 days.
Matching the New Walls to the Old House
An addition that doesn’t line up at the roofline and the siding seam looks like an addition forever. We match pitch, fascia, trim and paint so the new section reads as original from the street. That means measuring the existing structure carefully before we frame, not after.
Foundation Work on Expansive Clay Soil
Parts of the Henderson valley sit on expansive clay that swells and shrinks with moisture, which is why footing depth and soil prep matter more here than in a lot of markets. We engineer the foundation to the soil conditions on your actual lot. Skipping that step is how additions end up with cracked drywall a few years in.
Modular Home Addition
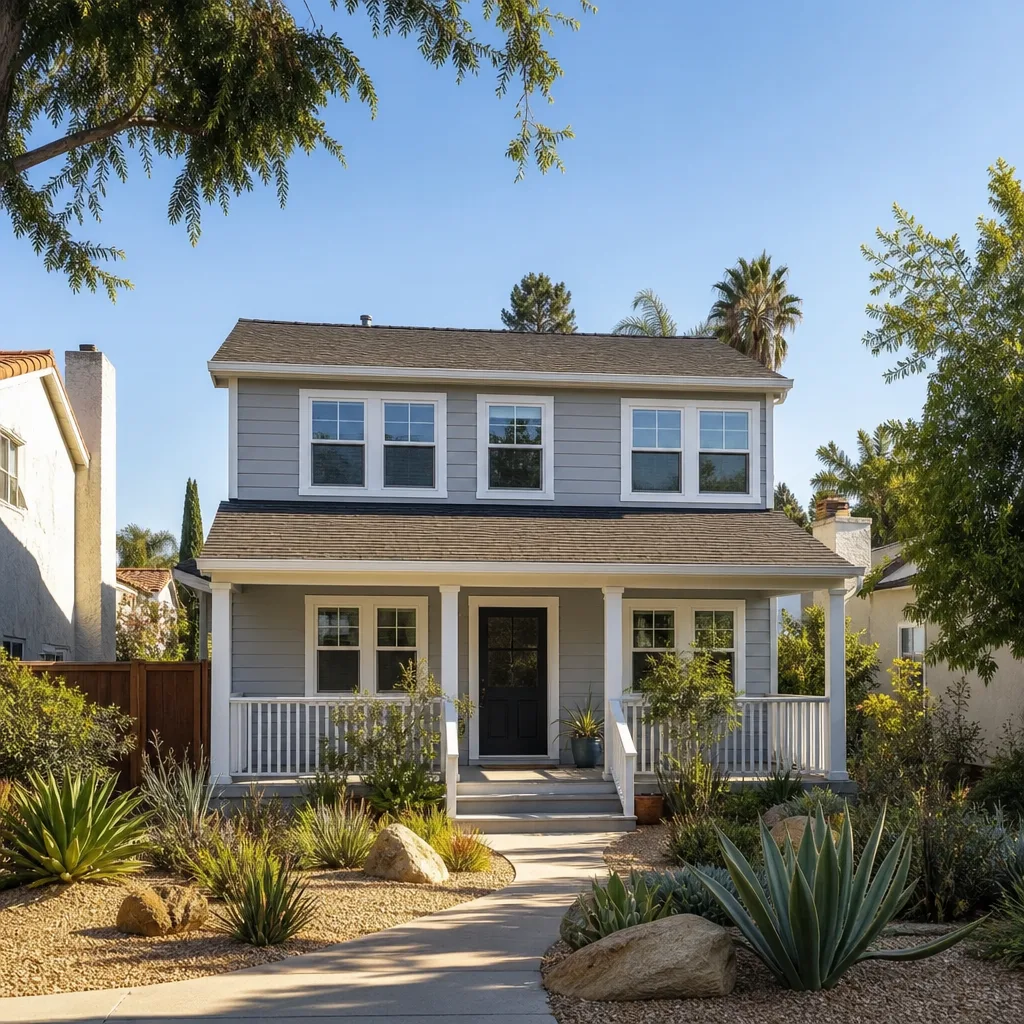
Modular Home Addition means the room is built in a factory as a finished module and set onto your foundation on site, rather than stick-framed in your backyard over months. It’s the right call when you want a predictable schedule, less site disruption, and a build that isn’t at the mercy of a windy Henderson spring. Fielding ADU Builders Henderson works fluently with the major prefab and modular platforms, including Abodu, Cover and Dvele, alongside conventional construction, so we can match the method to your lot and budget rather than pushing one approach. Modular additions in Henderson typically run $95,000 to $220,000 all-in, including delivery, crane set and utility tie-ins. Your written price covers the module, the set and the finish work, with no surprise line items after the crane leaves.
Site Access and Crane Set Day
A modular addition needs a clear path for the module and the crane, plus a stable set pad. We walk your lot early to flag narrow side yards, mature trees or slope issues that affect the plan. Catching those before you order the module is the difference between a smooth set day and a stalled project.
Utility Tie-Ins After the Module Lands
The module arrives finished but not connected. Electrical, plumbing and HVAC tie-ins happen on site, and they’re the step where shoddy work shows up first. We handle the connections, pull the inspection and make sure the systems are tested before we call the job done.
Home Addition Plans
Home Addition Plans are the drawings and specifications that turn your idea into something a crew can build and a city can permit. You need them before any addition, whether it’s a small bump-out or a two-story expansion, and they’re the first place a project goes sideways if they’re vague. Fielding ADU Builders Henderson manages the design and plan set from sketch through permit-ready, coordinating with the engineer and the plans examiner so you’re not the one chasing signatures. Plan sets in Henderson generally run $3,500 to $12,000 depending on complexity, and that cost folds into your overall written project price. You’ll see every line before you commit, and nothing gets added once the drawings are approved.
What a Permit-Ready Set Contains
A full set includes site plan, floor plans, elevations, framing and structural details, energy compliance and the engineer’s stamp where required. Missing any one of them holds up the permit desk. We deliver a complete package the first time so the review doesn’t bounce back.
Making Changes Before the Permit Is Filed
Changes are cheap on paper and expensive in the field. Once you’ve approved the plans, we lock them and build to them. If something genuinely needs to shift mid-build, we put the change and any cost in writing and get your sign-off before work continues.
In Law Suite Builders
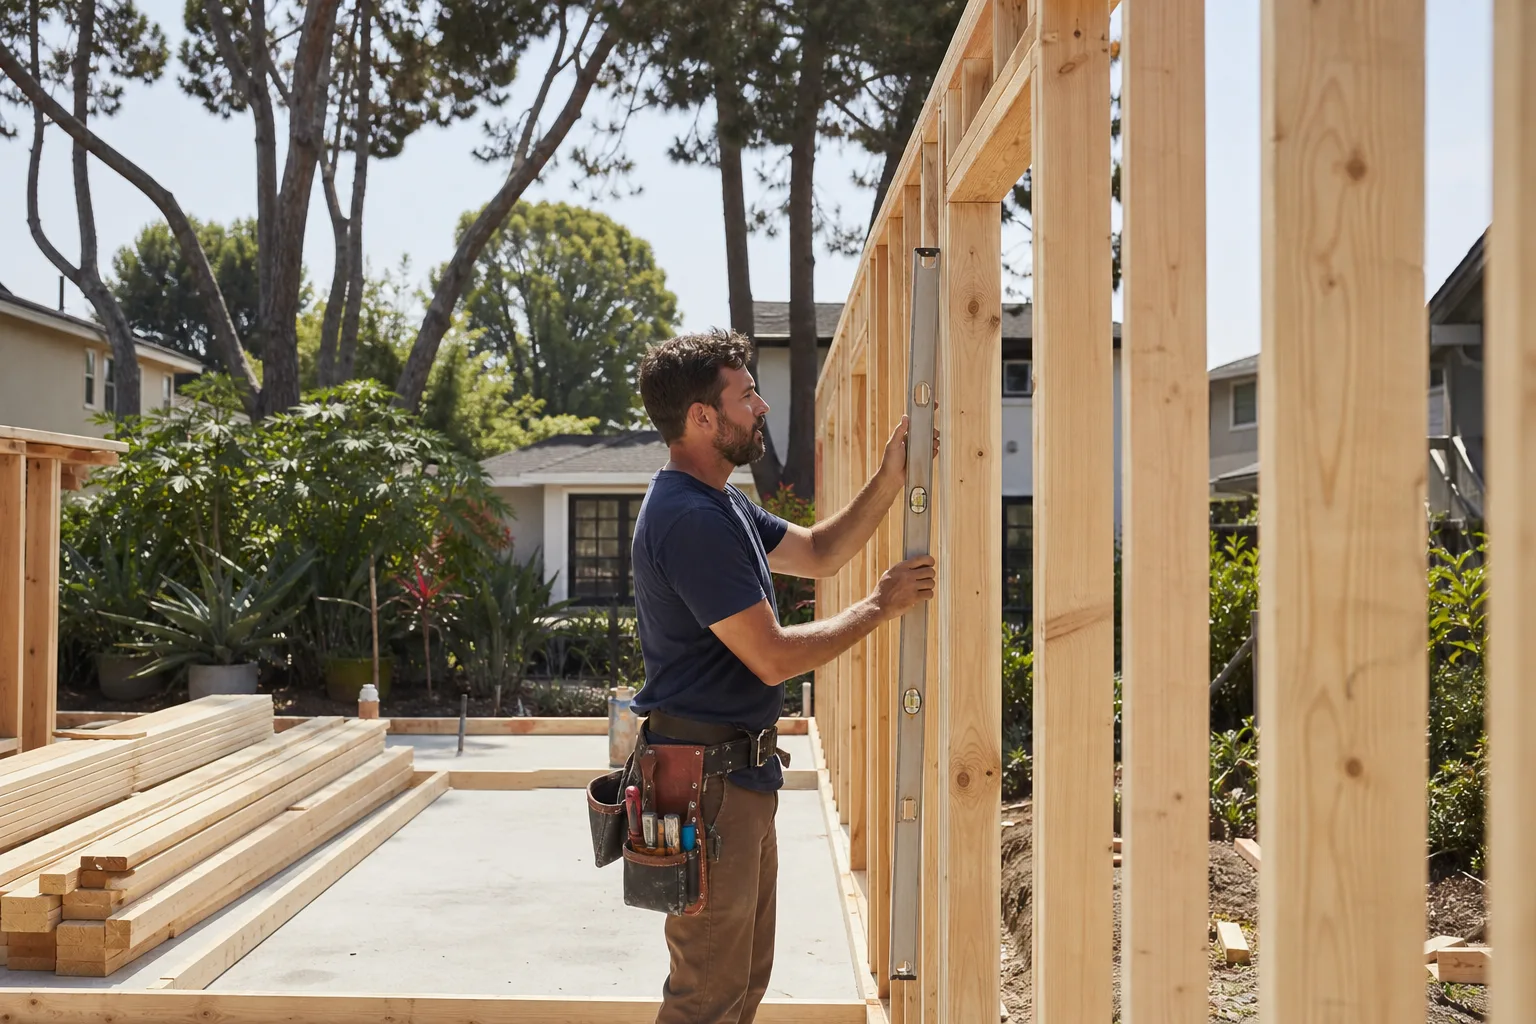
In Law Suite Builders design and build a self-contained living space for an aging parent, an adult child, or a relative who needs their own kitchen, bath and entrance. You’d call us when multigenerational living has become the plan and nobody wants to share a bathroom for the next decade. Fielding ADU Builders Henderson builds attached in-law suites and detached units that meet Henderson’s requirements for a full second dwelling, including separate entry, sound separation and grab-bar-ready bathrooms for aging-in-place safety. A typical in-law suite in Henderson runs $140,000 to $280,000 depending on whether it’s attached or detached and how much kitchen and bath work it includes. We put the number in writing first and stand behind the fit and finish for a full year under the Garrison Standard.
Designing for Aging in Place
Wide doorways, a zero-threshold shower and blocking in the walls for future grab bars cost a little more now and save a costly remodel later. We build those in from the start when the suite is meant to serve someone long term. Small decisions at the framing stage make a large difference in usability.
Privacy and Sound Separation
Two households under one roof need a wall between them that actually quietens sound. We insulate interior walls, offset outlets and seal penetrations so the suite feels separate. It’s the difference between a real suite and a converted guest room.
ADU Conversion
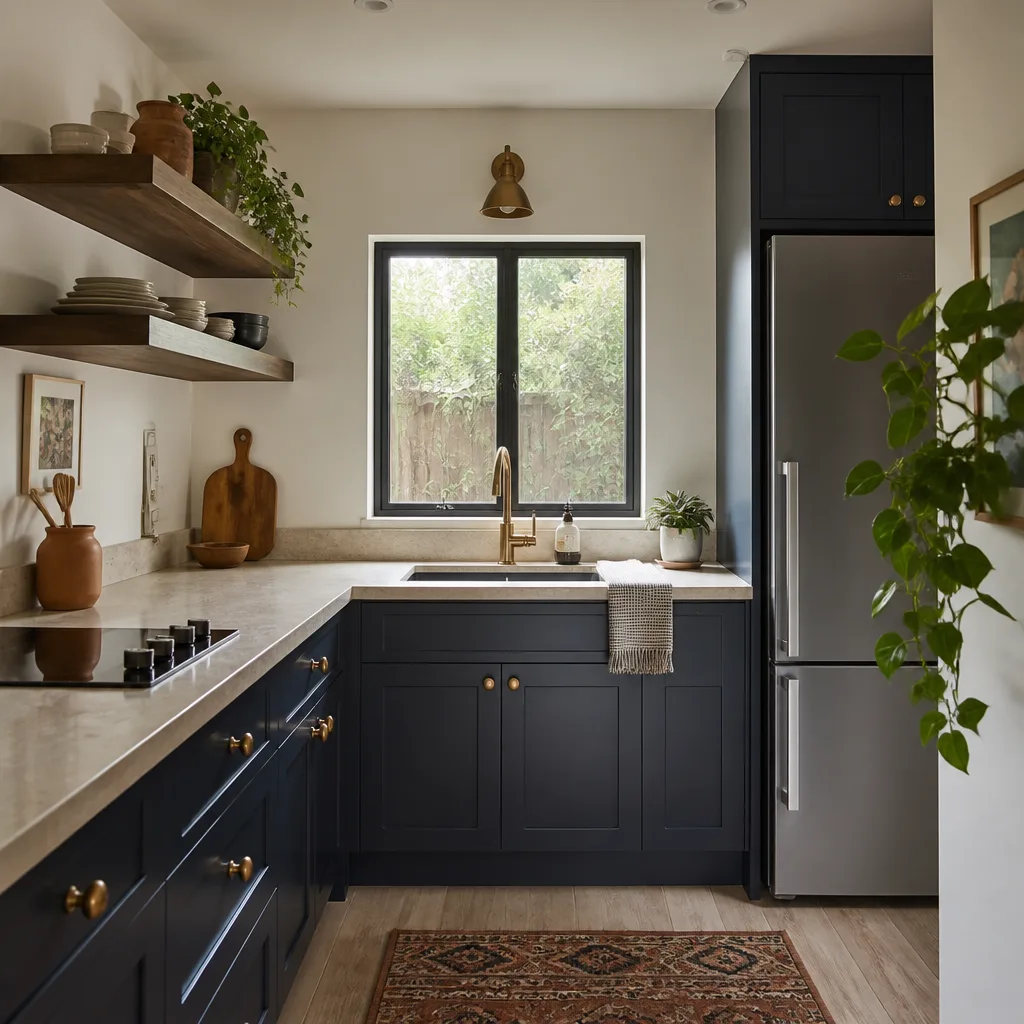
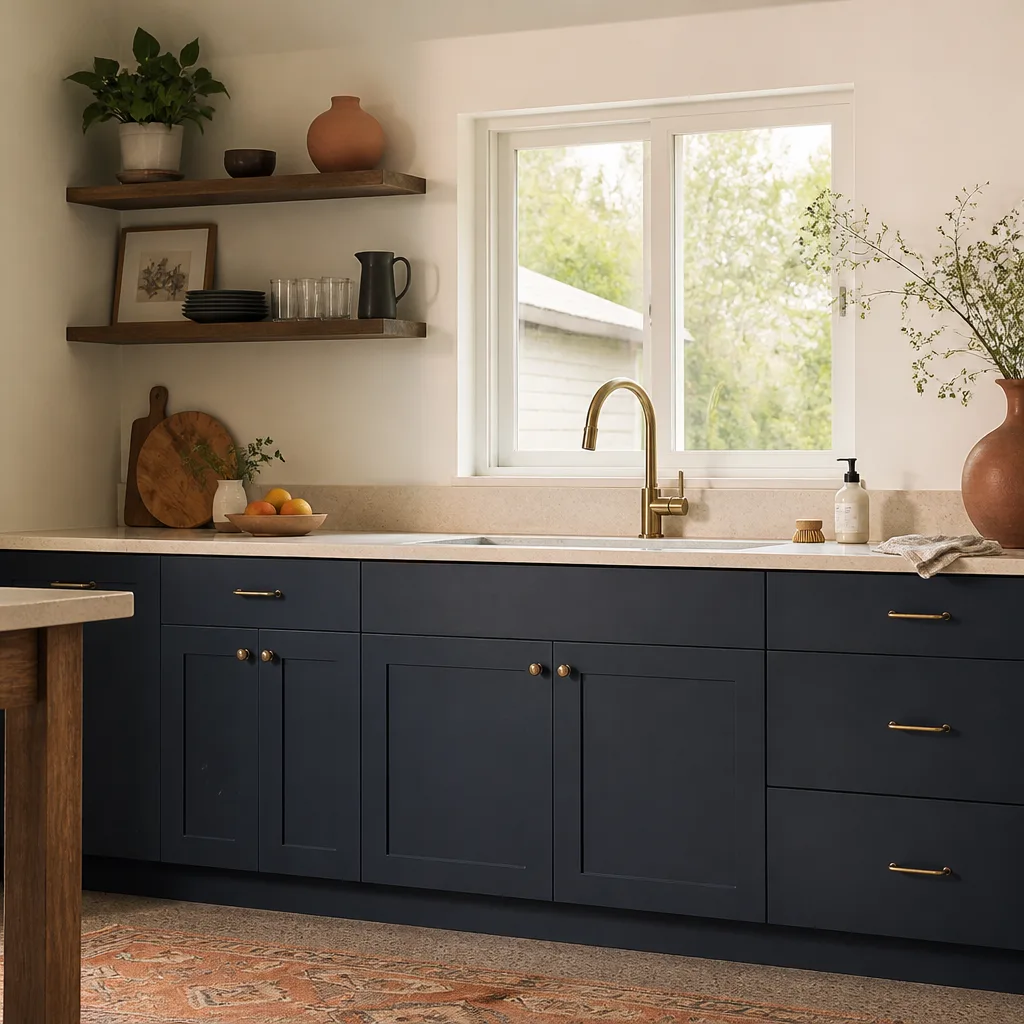
ADU Conversion turns existing space, most often a garage or an underused bonus room, into a legal accessory dwelling unit with its own entrance, kitchenette and bath. It’s the leanest way to add a rentable or family unit when you don’t want to pour a new foundation or absorb the cost of a from-scratch build. Fielding ADU Builders Henderson handles the whole conversion, from the design and the Garage Conversion Contractor work through the final inspection, and we build to the city’s ADU rules for Henderson so the unit counts as legal square footage. A garage ADU conversion in Henderson typically runs $85,000 to $160,000 depending on plumbing runs and finish level. Written price first, permits pulled by the book, and a 365-day guarantee once we hand over the keys.
Rough Plumbing and Utility Runs
A garage slab usually has no plumbing beneath it, so a conversion means cutting and stubbing new water, drain and gas lines. Doing that cleanly and to code is where a conversion succeeds or fails inspection. We map the runs before we cut, not after.
Keeping the Conversion Code-Legal
A converted garage only counts if it’s permitted and inspected, including egress windows, ceiling height and separation from the main house. An unpermitted unit can complicate a future sale and won’t pass a rental inspection. We do it by the book so the unit is real.
Brands We Service
We’re fluent in the prefab and modular ADU platforms homeowners are already researching. Abodu builds a well-engineered turnkey unit, and we know where those builds need site work and tie-in attention specific to Henderson lots. Cover modules are tightly engineered, so the set pad and utility coordination have to be precise, and we plan that early. Dvele units lean toward high-performance envelopes, which means the tie-in and ventilation details matter, and we handle those as part of the connection work. When a project calls for Mighty Buildings panels or a conventional James Hardie-sided stick build, we match the method to the lot and the budget rather than forcing one product.
Whether your project leans toward a modular platform or a conventional build, we work the same way: written price first, permits pulled, work done to the Garrison Code, and a clean site when we leave. If you already own a unit from a manufacturer or you’re weighing options, tell us what you’ve got and we’ll tell you straight what the site work, tie-in and finish will require in Henderson. Whether you have Abodu, Cover, Dvele or any other make, we can help. Call (855) 953-5331 for a free estimate.
Signs You Need a Pro Right Now
- Water pooling near the foundation or new walls: If you see standing water after a monsoon rain against an addition or converted space, drainage has failed. Water against a foundation erodes the soil under footings, and that damage compounds quickly, so it’s worth a call.
- Doors and windows that suddenly stick: A door that won’t close or a window that jams in one corner often means the frame or foundation is moving. In Henderson’s expansive clay, small shifts are common and catchable early. Left alone, they turn into cracked drywall and bigger repairs.
- A garage that’s been “converted” without permits: If your home has an unpermitted conversion you bought or inherited, the electrical and plumbing behind the walls may not meet code. An unpermitted unit can stall a sale and fail a rental inspection. We can assess what it needs to become legal.
- Ceiling or wall cracks that keep coming back after patching: Cracks that reopen after you patch them are a structural signal, not a paint problem. They often trace to foundation or framing movement. A pro can tell you whether it’s cosmetic or worth a closer look.
- A project that stalled with another contractor: If your addition has sat half-framed with no activity, or permits were never pulled, it’s worth bringing someone in before exposure damage sets in. Sun and weather take a toll on open framing, and the sooner it’s sealed and reassessed, the less it costs to finish.
Our Process, Step by Step
- 1
Free estimate and site walk: We visit your Henderson property, measure the existing structure, and look at lot access, soil and setbacks. You get a written line-item price before any work starts. The number you approve on day one is the number on the final invoice.
- 2
Design and permit-ready plans: We coordinate the drawings, the engineer’s stamp and the energy compliance so the package is complete the first time. We pull the permit and keep you updated on the city review, so you’re not the one chasing the plans desk.
- 3
Clear scope and schedule: Before demo or framing, we lock the scope and lay out the sequence of trades. Each phase is scheduled so one crew isn’t waiting on another, which is how schedules hold. You know what’s happening each week.
- 4
Build and inspection: Crews on site are background-checked and in uniform, and we build to The Garrison Standard: show up in the window, price in writing, by the book, leave it clean, stand behind it for a year. Inspections happen at each required stage so nothing is skipped.
- 5
Walkthrough and written guarantee: We do a full walkthrough with you, correct anything on your punch list, and hand over the written one-year guarantee. If the work fails inside that year, we come back at no charge and make it right.
How Much Does Room Addition Contractor Cost in Henderson?
Room addition costs in Henderson break down by type. A garage-to-ADU conversion typically runs $85,000 to $160,000. A sunroom or glass room lands between $28,000 and $75,000. A stick-built room addition runs $110,000 to $260,000 depending on size, and a modular addition sits around $95,000 to $220,000 all-in. In-law suites run $140,000 to $280,000, and permit-ready plan sets add $3,500 to $12,000, which folds into the project total.
What moves the price: square footage first, then finish level, then site conditions. An attached addition costs less than a detached one because it shares walls and roof. Plumbing and gas runs to a converted garage add cost if the slab has none beneath it. Expansive clay in parts of the valley means engineered footing depth, which is a real line item and not padding. Roof complexity, window count and HOA requirements all nudge the number too.
How to avoid overpaying: get a line-item written price, not a lump-sum verbal estimate, and insist the price is locked before work starts. Watch for contractors who quote low and then hit you with change orders once demo starts. We price in writing up front so the number holds, which is the point of how we run every project. A free estimate from Fielding ADU Builders Henderson includes a site walk, a line-item written price, and a clear scope with permit responsibility spelled out. Call (855) 953-5331 for your exact figure, and it costs nothing to get it in writing.
Our Service Area Near Henderson
We build in Henderson and the surrounding valley, including Whitney, Paradise, Winchester, Enterprise, Sunrise Manor, Boulder City, Spring Valley, Summerlin, North Las Vegas, Las Vegas and Sandy Valley. We also cover room addition work in Whitney and room additions in Paradise, plus project work throughout the metro. Most Henderson properties are within a short drive, so site visits and inspections don’t drag out the schedule. Call and we’ll confirm timing for your address.
Serving Henderson, NV – Our Local Coverage Area
We serve Henderson and nearby communities. Use the map below to see the area we cover. If you’re nearby, we can almost certainly help.
Frequently Asked Questions About Room Addition Contractor in Henderson
A room addition contractor designs, permits and builds new heated square footage onto an existing home, handling everything from foundation and framing to utilities, inspection and finish. That includes bump-outs, primary suites, sunrooms, in-law suites and garage ADU conversions. Fielding ADU Builders Henderson manages the full job under one written price, including the permit.
Most room additions in Henderson take three to six months from permit to final inspection, depending on size and complexity. A garage ADU conversion is often on the shorter end at two to four months, while a full primary suite run can stretch longer. The City of Henderson permit review adds time at the front, and we build that into the schedule you’re given.
Room additions in Henderson typically run $110,000 to $260,000, with most 300 to 400 square foot bump-outs landing between $150,000 and $190,000. Modular additions run $95,000 to $220,000 and in-law suites $140,000 to $280,000. Call (855) 953-5331 for an exact quote, and estimates are free.
Yes, we work with the major modular and prefab platforms, including Abodu, Cover and Dvele, alongside conventional construction. We handle the site work, set day, utility tie-ins and finish so the module connects cleanly. Tell us which platform you’re considering and we’ll scope the work for your lot.
For active problems like a half-framed addition left exposed or water pooling against a new foundation, call and someone answers around the clock. We get eyes on urgent issues quickly and tell you what needs to happen. Planned additions and remodels are scheduled normally.
Every addition and ADU we build carries a written one-year guarantee under the Garrison Standard. If the workmanship fails within that year, we come back and correct it at no charge, and the guarantee spells out exactly what it covers and how we make it right. It’s on paper, not a verbal promise.
Clear access to the work area, move vehicles out of the driveway, and remove valuables from nearby rooms before demo starts. Expect to make finish and fixture decisions early so the schedule doesn’t stall. We hand you a written schedule up front so you know what’s coming each week.
Schedule Your Room Addition Contractor Service in Henderson Today
Adding space to your Henderson home starts with a real number and a real plan. Call Fielding ADU Builders Henderson at (855) 953-5331 for a free, no-obligation estimate, and a live person will answer, day or night. You’ll get a written line-item price before any work starts, a permit pulled by the book, and a full-year written guarantee on the finished work. Get the number in writing first.
Written by the team at Fielding ADU Builders.