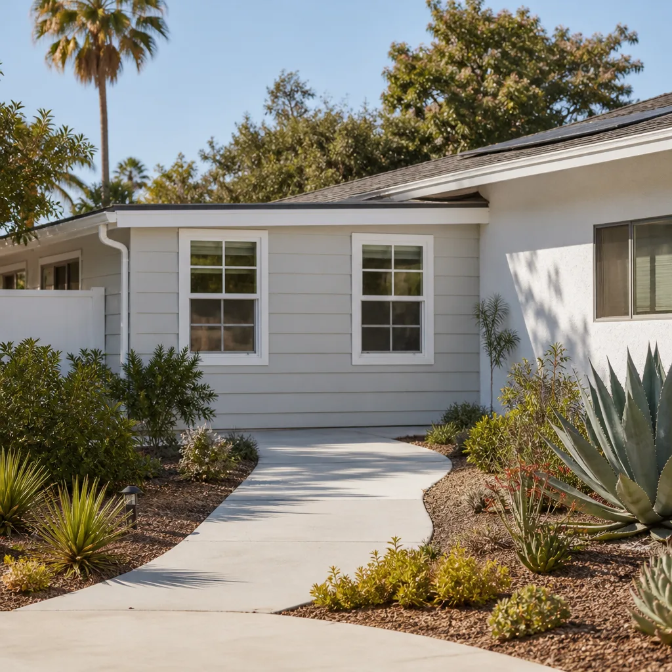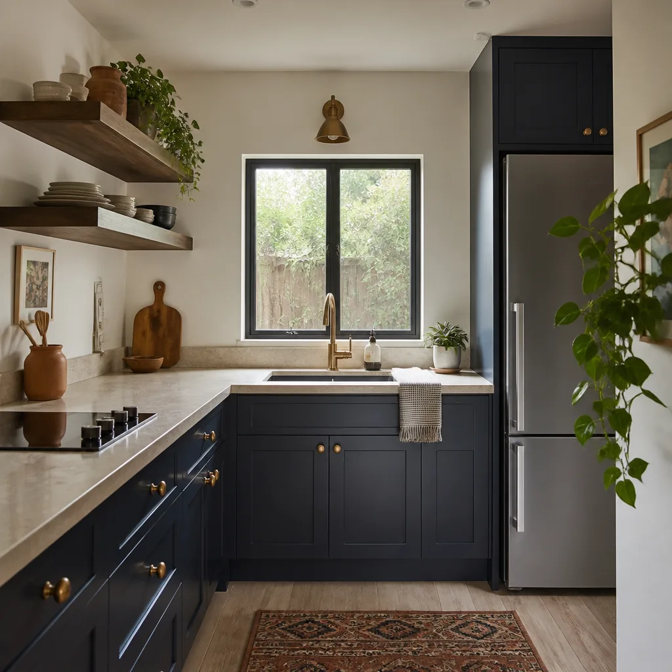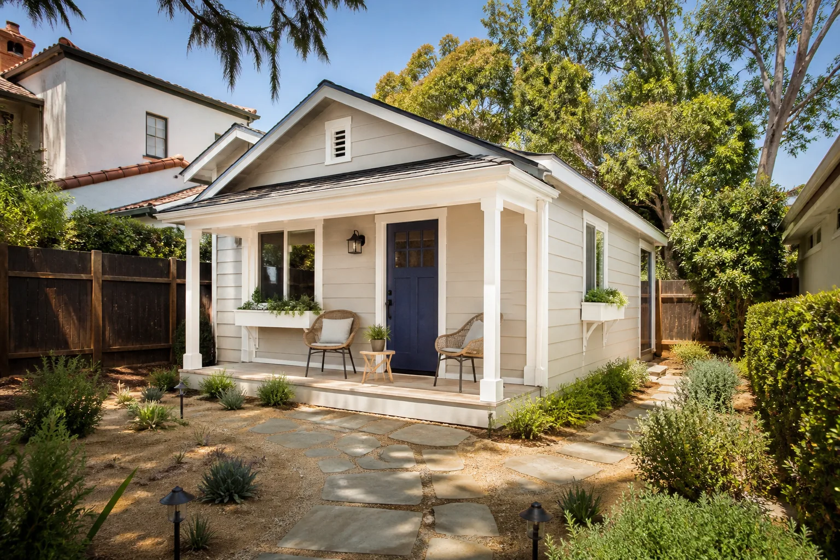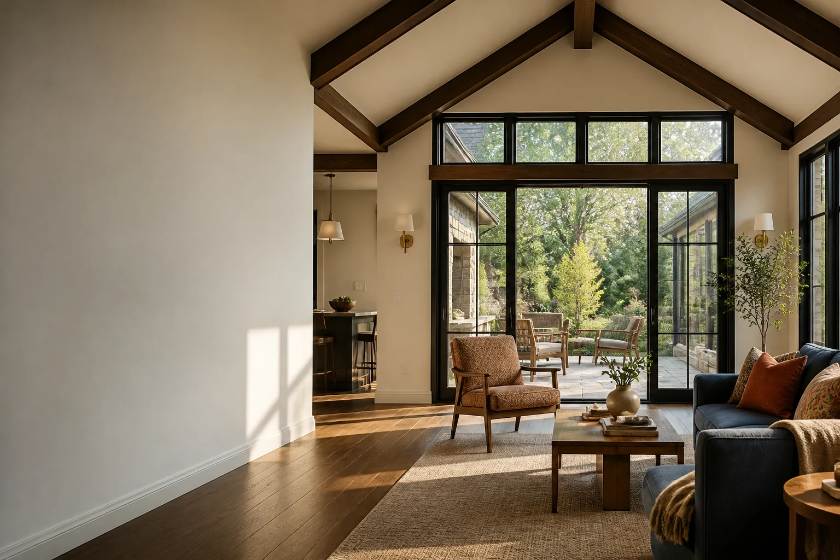
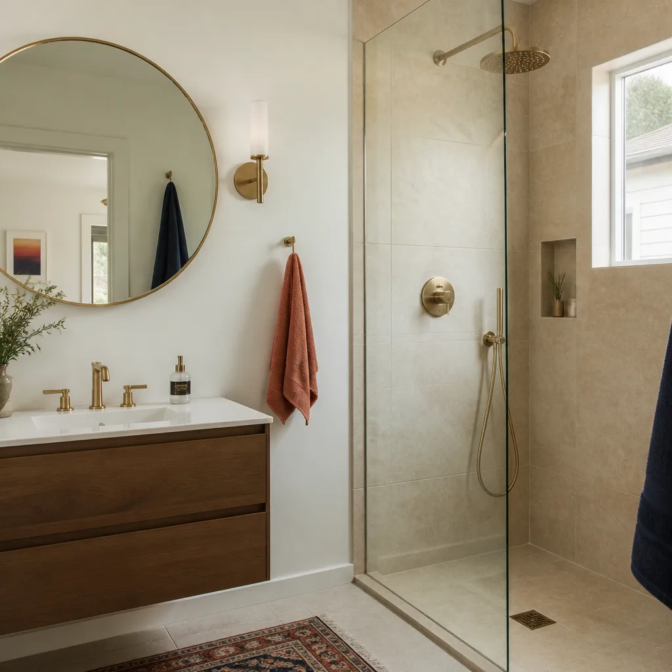
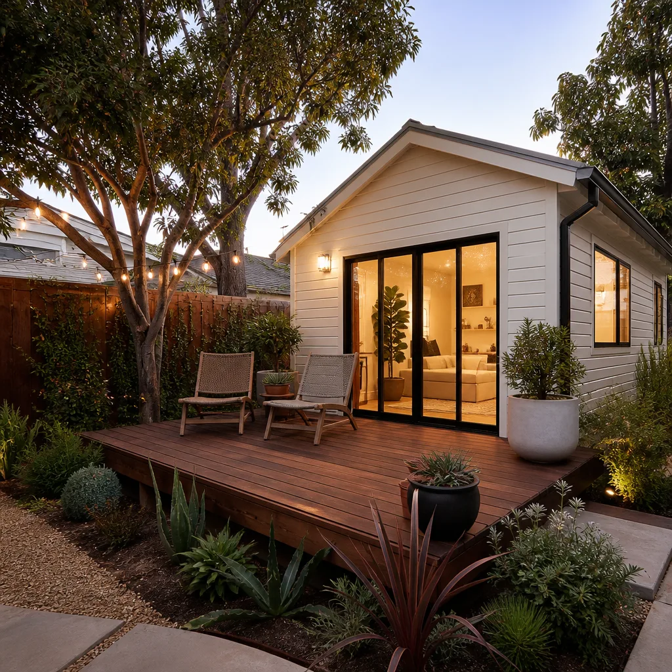
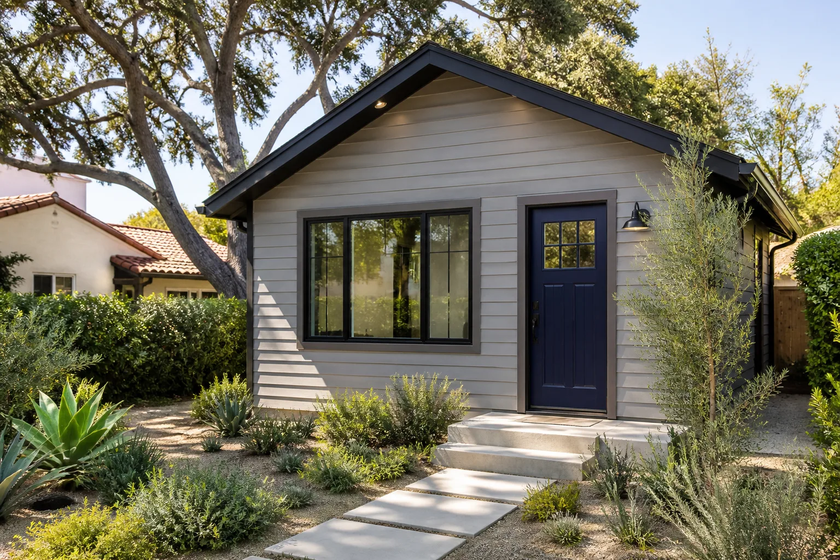
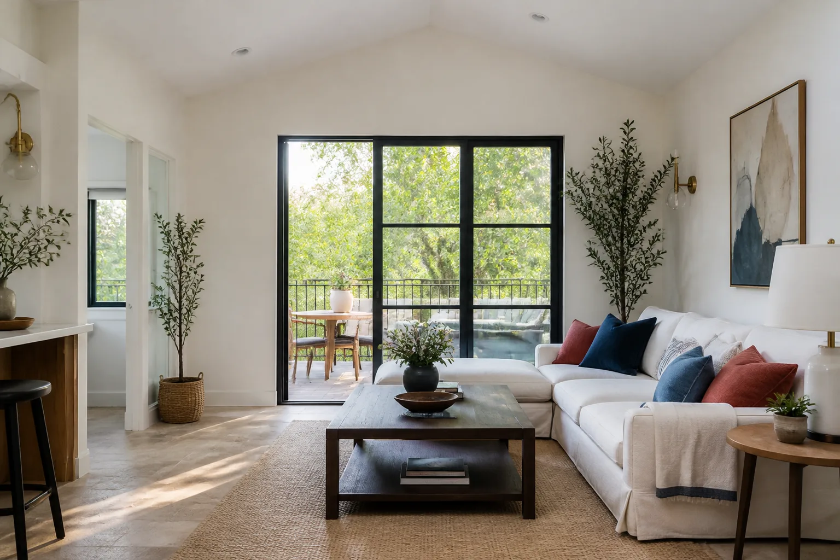
A free site visit, a check of what your lot allows and a written, line-item price.
Get your free estimateFast, Reliable Room Addition Contractor Across Whitney
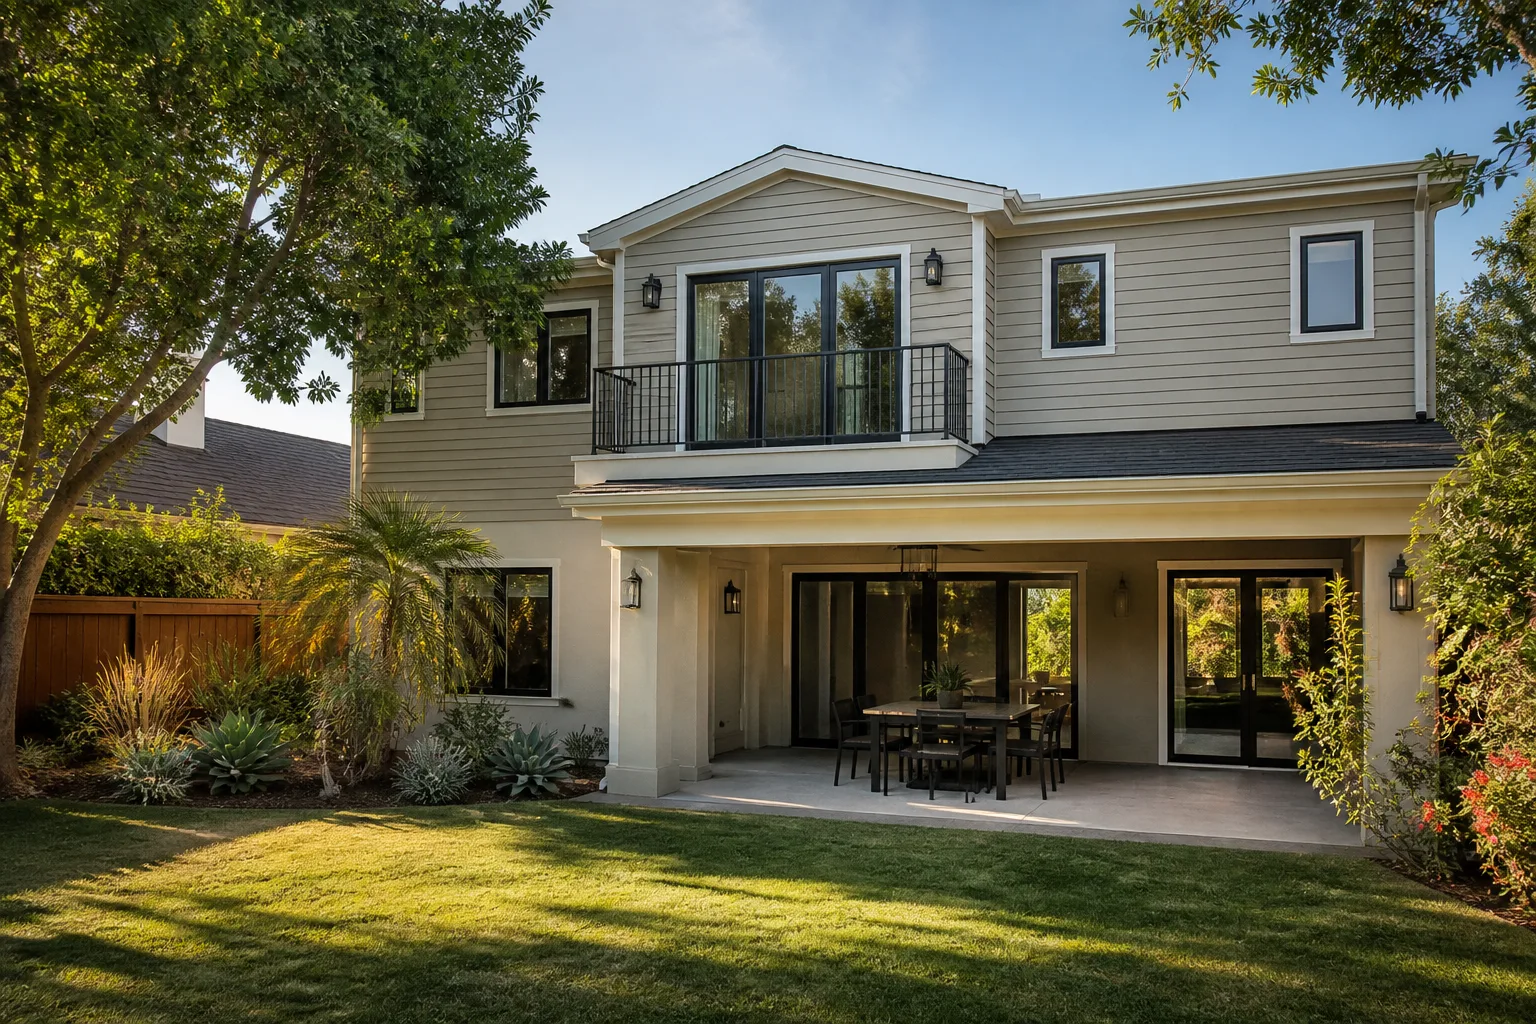
If you own a ranch home off Sahara Avenue or near Sam Boyd Stadium and you’re weighing an addition, you’re in the right place. Whitney’s housing stock is older, mostly single-family homes from the 1970s through the 1990s, and that shapes every room addition we price here. We know what these walls usually hide, and we plan for it before you sign anything. Call (855) 953-5331 and a live person picks up, day or night, to schedule your free estimate. We’re an independently owned member of the Garrison Partners family, and we’ve built to The Garrison Standard since 2006: price in writing, permitted work by the book, and a full year of written guarantee on the finished job. No voicemail, no callback queue.
Why Fielding ADU Builders Henderson Is Whitney’s Preferred Room Addition Contractor Company
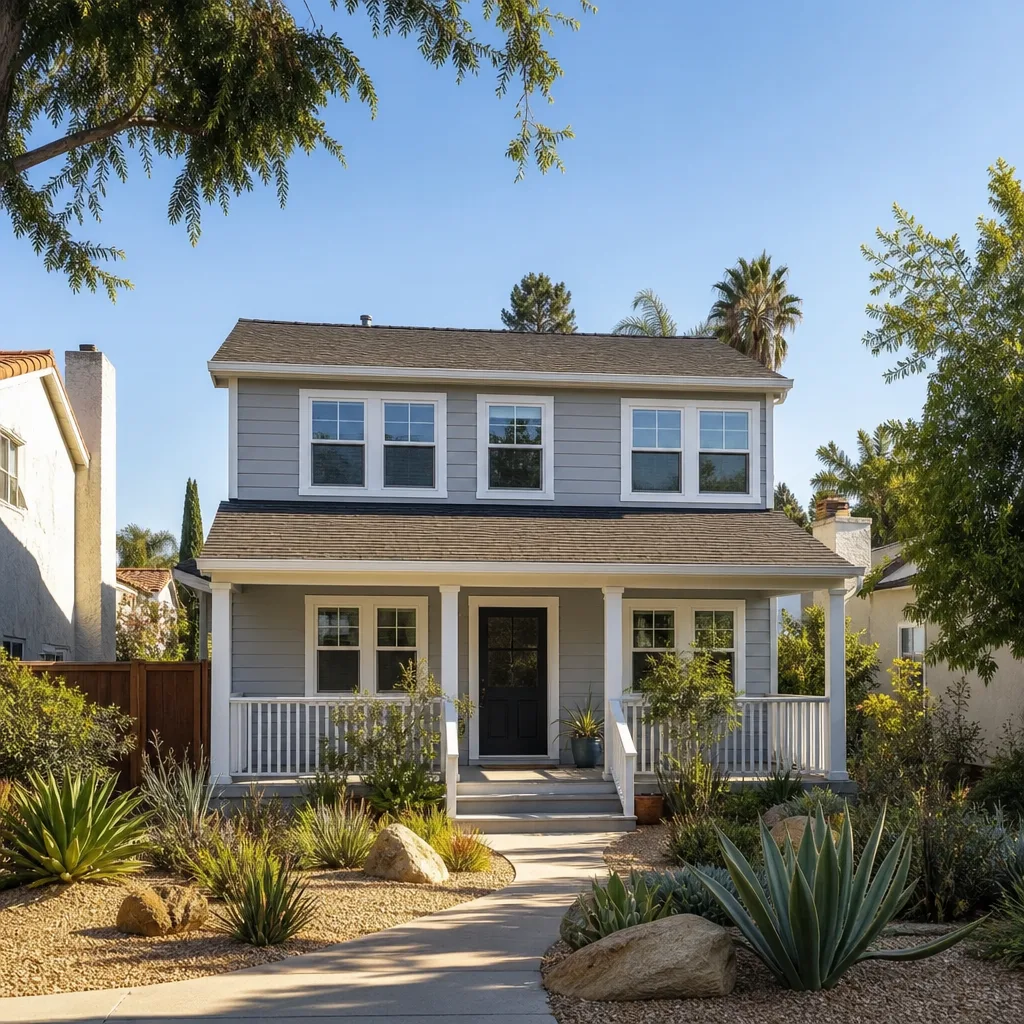
Whitney homeowners have been burned before, and they tell us so on the first call. A schedule that slipped, a price that moved at the door, a permit board left blank. That’s the reason we hand you a written price before a single nail is driven and back the workmanship with the 365-Day Done Right Promise: if something fails inside that year, we come back and make it right at no charge. Our technicians have up to 20 years of experience, and every crew member is background-checked and arrives in uniform, so you know exactly who is on your site. We work the 89122 ZIP and the surrounding streets regularly enough to know how these homes were built and what a Clark County inspector will flag.
Whitney sits close to our work in the eastern valley, which keeps response tight when you call for an estimate or a site visit. That local knowledge matters most when we open a wall and the real conditions show up. It’s also why our Room Addition Contractor team treats the inspection as the first real step, not an afterthought.
Home Addition Plans in Whitney
Home Addition Plans in Whitney start with a walkthrough of the actual house, because the plans only hold up if they match what’s behind the drywall. Most additions here are a bedroom, a family room, or a primary suite bump-out, and before design goes anywhere we document existing wiring, framing, and the slab so the drawing reflects reality. A typical Whitney room addition runs $180 to $320 per square foot, which puts a 400-square-foot addition roughly in the $72,000 to $128,000 range before permit fees. That number is why the pre-bid inspection matters: it’s the difference between a bid that holds and one that grows once walls are open.
Pre-Bid Inspection and Written Allowances
We inspect before bidding and write electrical and framing allowances straight into the contract. When a surprise turns up during construction, it gets priced in writing and approved by you before we proceed. You see every change order, and you approve it. No open-ended bill at the end.
Permits, Engineering, and Site Fit
We pull the permits and carry the plans through inspection, including the structural engineering that tells us whether the existing slab or patio footing can actually carry the new load. Skipping that step is how additions end up with cracked finishes or a failed inspection once framing loads are calculated. We don’t skip it in Whitney.
In Law Suite Builders in Whitney
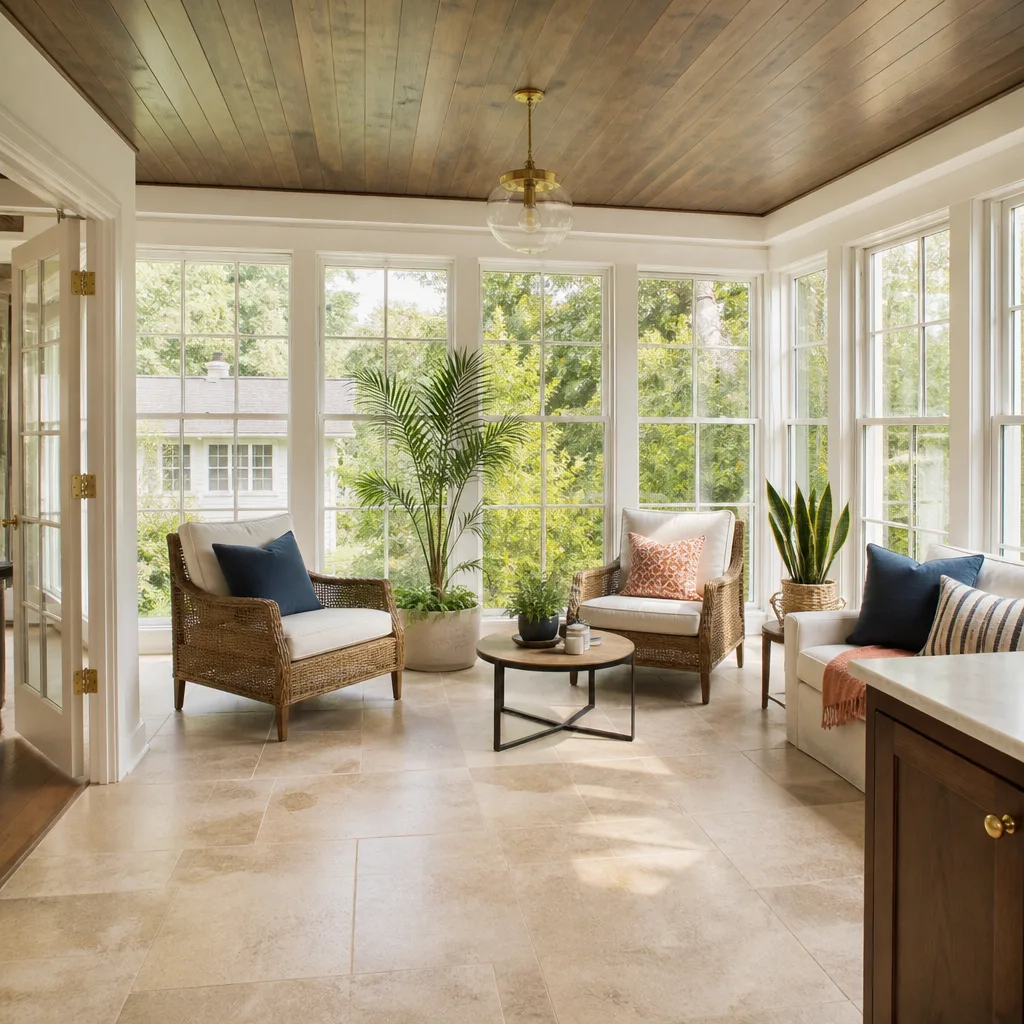
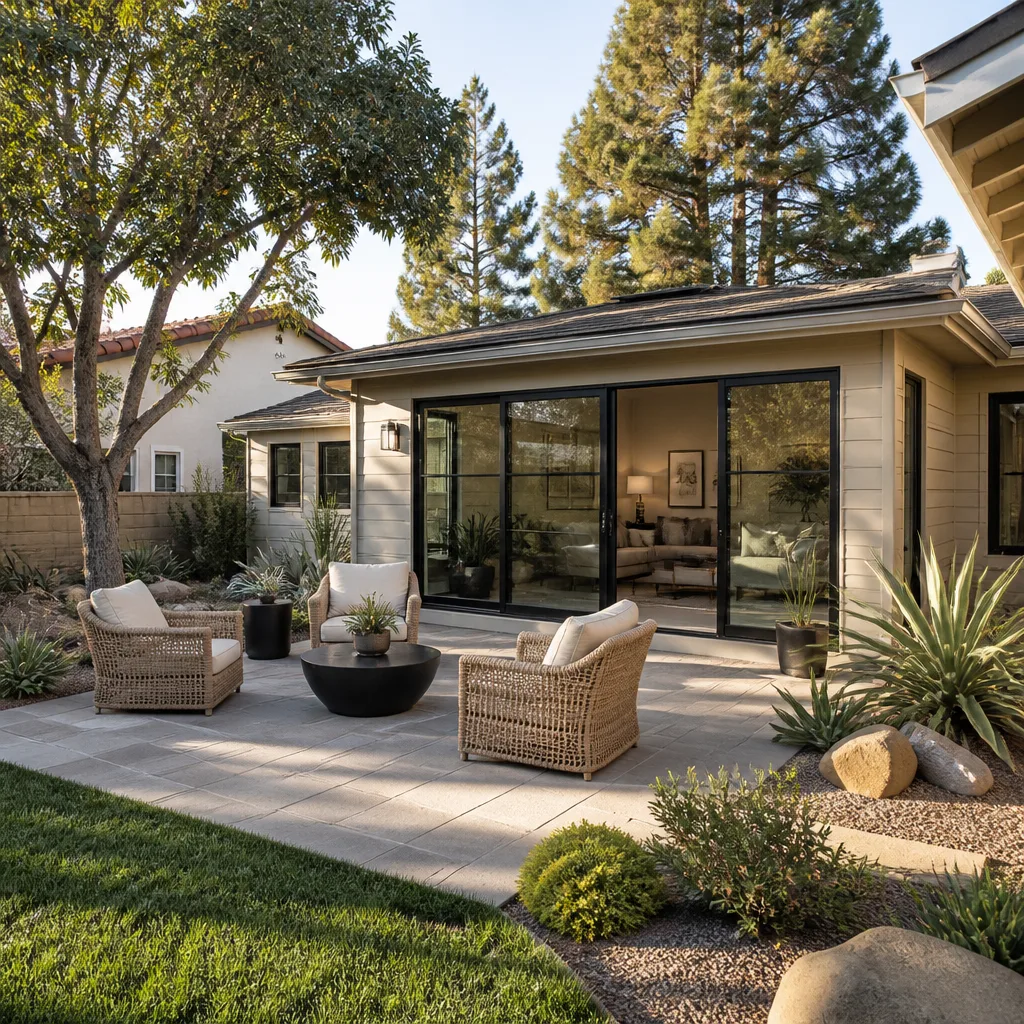
In Law Suite Builders in Whitney handle a specific kind of addition: a self-contained living space for a parent or adult child that still needs to pass county review and hold up in Valley heat. Because Clark County’s ADU ordinance requires the owner to occupy one of the units, most of these projects here are owner-occupants adding space for family or rental income, not pure investor plays. A typical in-law suite addition runs $200 to $350 per square foot, so a 500-square-foot suite lands around $100,000 to $175,000 before permit fees. That range reflects the plumbing, HVAC, and electrical work a full suite demands.
Separate Utilities and Fire Separation
A true in-law suite often needs its own utility meter and fire-rated separation from the main house. That’s honest work, and it’s where an older Whitney panel can force a service upgrade before the suite passes inspection. We price that up front, not mid-job.
Cooling That Holds Up to 110°F
Summer temperatures here regularly top 110°F, so a suite needs high-efficiency HVAC, deep window shading, and insulated walls to keep cooling costs sane. We design for that heat from the start. It’s cheaper than retrofitting a system that can’t keep up.
Trusted Brands We Service in Whitney
We work across the leading prefab and modular platforms, including Boxabl, Mighty Buildings, and Plant Prefab, alongside conventional builds using James Hardie siding and Tuff Shed-style structures. If you’ve been researching a factory-built unit, we can match the right method to your lot and budget instead of forcing one approach. We don’t claim to stock parts locally. What we do is quote accurately, pull the right permits, and turn projects around on a real schedule, with the written price and the one-year guarantee attached to every build.
Common Room Addition Contractor Problems We See in Whitney Homes
- Aluminum wiring and undersized panels. Open a 1970s Whitney ranch and you may find aluminum branch wiring or a 100-amp panel that no longer meets current code. Once a permit is pulled, that often triggers a full service upgrade before inspection passes.
- Assumed slab or footing capacity. Homeowners assume the existing patio slab can carry the addition. Without engineering, framing loads go uncounted, and you get cracked finishes or a failed inspection down the line.
- Ignored monsoon drainage on flat lots. Whitney lots are flat, and monsoon rain arrives fast. If the new roofline sends water against the original block wall, you can see stucco or foundation damage within a season.
- Failed waterproofing at the old patio slab. The original patio often had no real waterproofing, so the new addition inherits a weak spot. We document it at inspection and price the fix before the walls close.
Pricing for Room Addition Contractor in Whitney, NV
Room additions in Whitney typically run $180 to $320 per square foot for standard construction, and in-law suites run $200 to $350 per square foot. What moves the number is the condition of the existing house: aluminum wiring, a panel upgrade, undersized framing, or a slab that needs engineering all add cost, and those are exactly what a pre-bid inspection catches. Prefab and modular builds through platforms like Dvele can change the math on certain lots. We give you a written, line-item price before any work starts, with allowances for electrical and framing spelled out, so the figure you approve on day one is the figure on the final invoice. Estimates are free. Call (855) 953-5331 for yours.
We Also Serve Cities Near Whitney
Whitney sits in the eastern valley, and we work the neighboring communities too. If you’re just outside the 89122 line, our Whitney service area reaches into Sunrise Manor, Winchester, Paradise, and Las Vegas. Same written price, same permit work, same one-year guarantee. Call (855) 953-5331 and we’ll confirm your address and set up your free estimate.
Serving Whitney, NV – Our Local Coverage Area
We serve Whitney and nearby communities. Use the map below to see the area we cover. If you’re nearby, we can almost certainly help.
FAQs About Room Addition Contractor in Whitney
A Whitney addition usually costs more than the first quote because older homes hide aluminum wiring, undersized framing, or a 100-amp panel that needs a full service upgrade once the permit is pulled. That’s why a pre-bid inspection and written allowances matter: the surprises get priced and approved by you in writing, rather than showing up as an open-ended bill. Call (855) 953-5331 for an estimate that accounts for the real conditions.
Often, yes. Many Whitney homes still have the original 1970s 100-amp panel, and a room addition or detached-garage ADU can push the service past its capacity, which the county flags at inspection. We check the panel during the pre-bid inspection and price any upgrade up front. Call (855) 953-5331 to get yours looked at before you sign.
With summer temps regularly over 110°F, a Whitney addition needs high-efficiency HVAC, deep window shading, and well-insulated walls to keep cooling costs manageable. We build that into the design from the start instead of retrofitting later. Call (855) 953-5331 to talk through your plans.
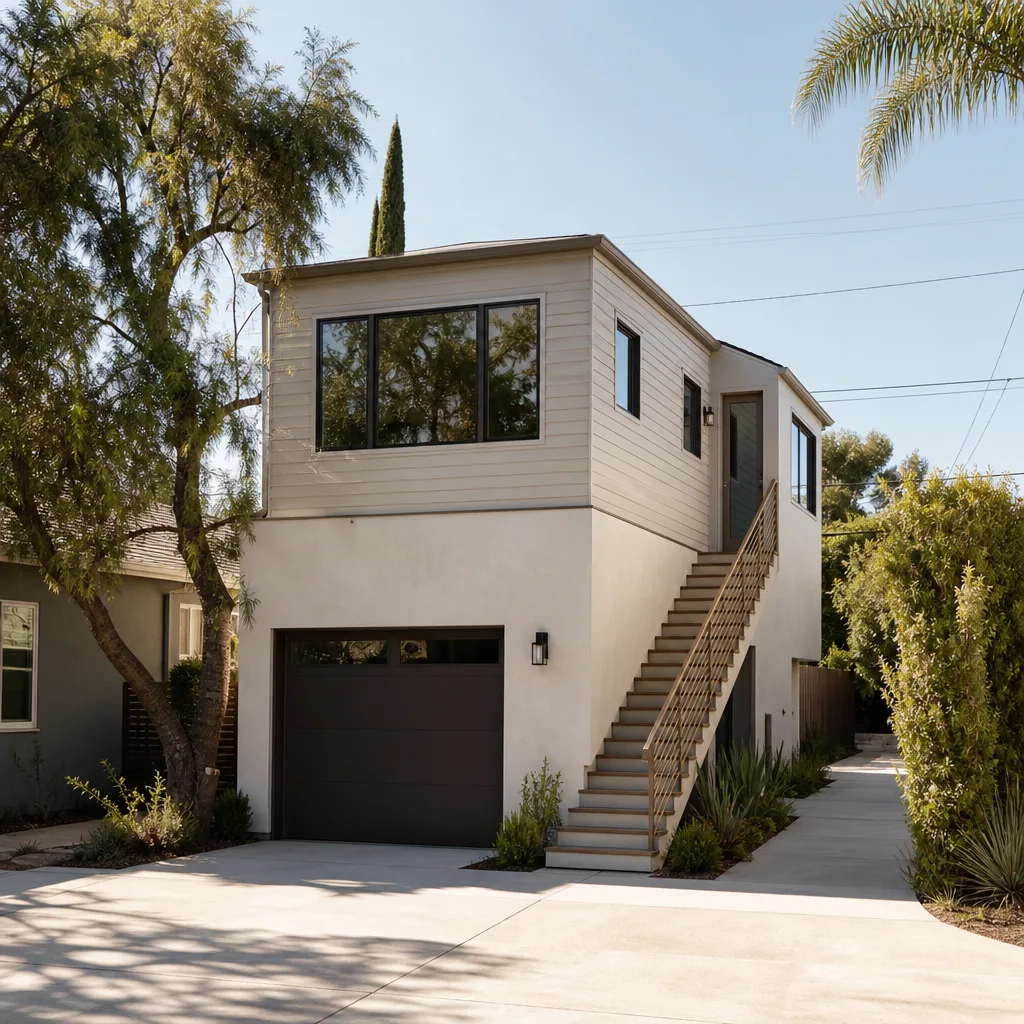
In most cases yes, and it’s one of the most common additions here, since many Whitney properties already have a detached garage or workshop. The catch is that the county usually requires a separate utility meter and fire-rated separation, which often triggers electrical upgrades to the main house’s panel. We inspect first and price all of it in writing. Call (855) 953-5331 for a free estimate.
Ask whether they’ve done a pre-bid inspection, whether electrical and framing allowances are written into the contract, who pulls the permits, and what the workmanship guarantee actually covers. A contractor who can’t put a written price and a one-year guarantee in front of you hasn’t earned the job. Our Garrison Standard covers workmanship defects for 365 days; if something fails, we come back and make it right at no charge. Call (855) 953-5331 to schedule your free estimate.
Ready to add space to your Whitney home without a quote that moves on you? Call (855) 953-5331 for a free estimate. A live person answers around the clock, and we’ll put a written price in your hands before any work starts.
Written by the team at Fielding ADU Builders Henderson.