A free site visit, a check of what your lot allows and a written, line-item price.
Get your free estimateFast, Reliable Room Addition Contractor Across Sunrise Manor
If you own one of the hundreds of ranch homes packed into Sunrise Manor, you already know the layout problem: small rooms, low ceilings, and a garage taking up a big piece of the lot. Adding living space here is a job that starts with the structure you’ve already got, not a blank piece of concrete in the yard. We work Sunrise Manor regularly – the 89110 stretches east of Nellis Boulevard and north of Charleston – so the drive time is short, the material hauls are predictable, and the scope conversation starts from what these homes actually need. Call (855) 953-5331 for a free estimate.
Why Fielding ADU Builders Henderson Is Sunrise Manor’s Preferred Room Addition Contractor Company
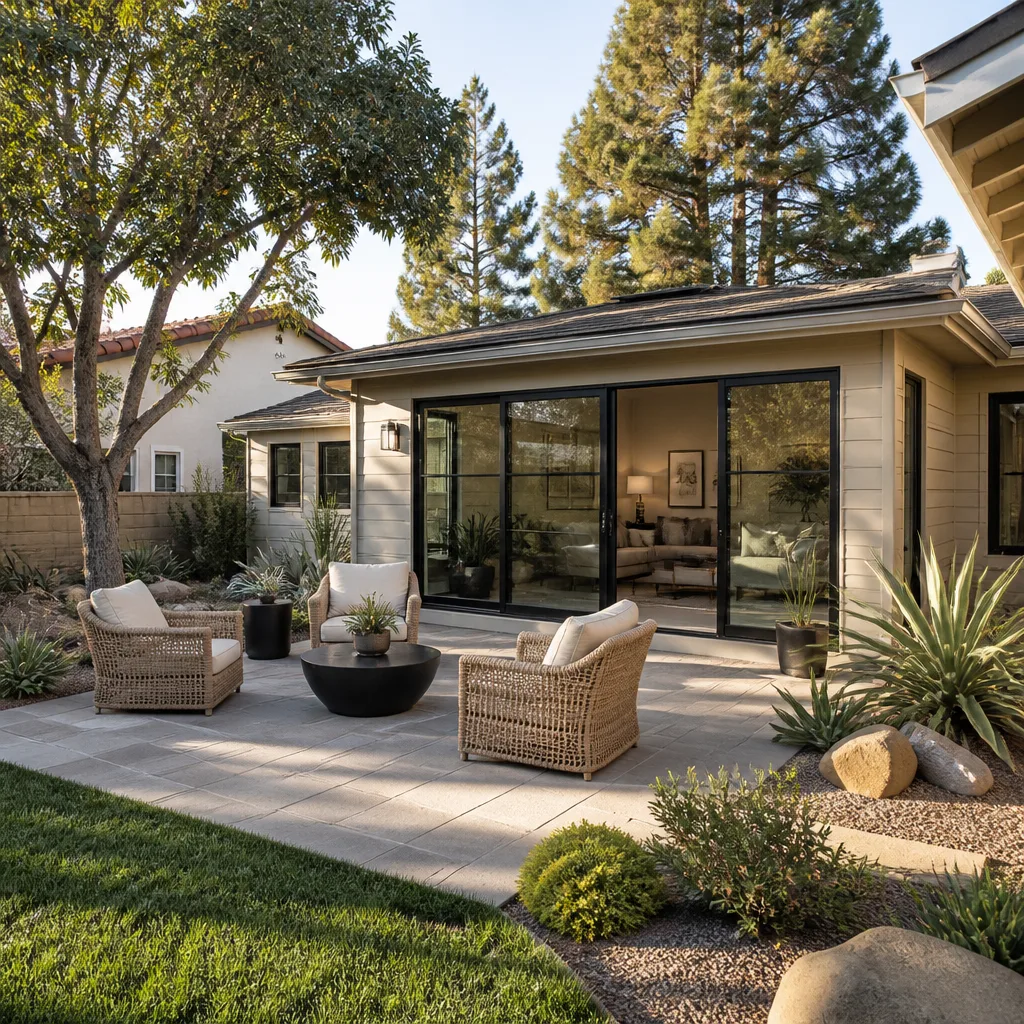
We’re an independently owned Garrison Partners location, and The Garrison Code runs the business: show up in the window, price in writing, by the book, leave it clean, stand behind it for a year. That matters little until a project stalls, and then it counts for everything.
Sunrise Manor homeowners tend to come to us after a previous contractor either missed the schedule or read a different number off the invoice than the one on the bid. We answer that with the Garrison Standard – a written price handed to you before any work starts, permitted work done to the county checklist, and a 365-Day Done Right Promise that puts our return visit in writing. If something fails inside that year, we come back and correct it at no charge.
Our technicians have up to 20 years of experience, they’re background-checked, and they arrive in uniform, so you know exactly who is on your lot. When you call (855) 953-5331, a live person answers around the clock – not a voicemail box. For a look at how we handle the full scope of this work, see our Room Addition Contractor page.
Room Additions in Sunrise Manor
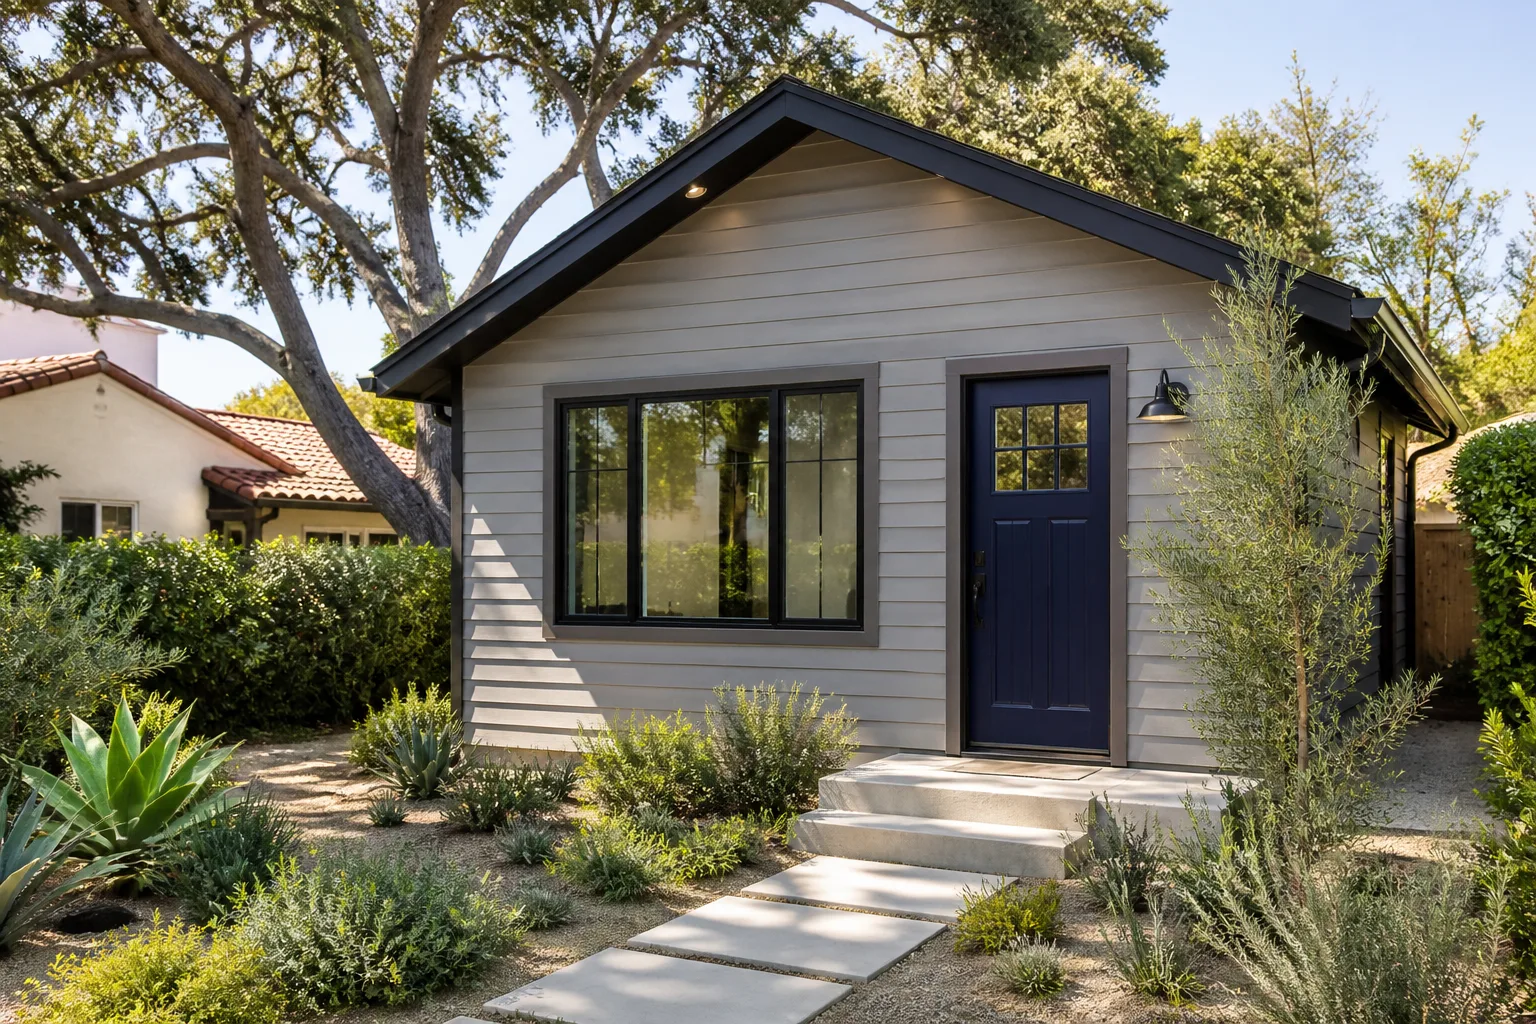
Room Additions in Sunrise Manor almost always mean attaching space to an existing frame rather than erecting a freestanding structure, because the lots in 89110 were platted narrow and small for 1950s-60s ranches. A typical attached addition here runs roughly $260-$420 per square foot before permit fees, and a 300-400 square foot master suite or family room lands somewhere between $78,000 and $168,000 depending on how much slab and envelope work the existing garage or stem wall requires. When a homeowner needs one: a second bath, a bedroom that won’t fit the current footprint, or a family room the original plan never included.
Scope Inside the Existing Footprint
County rules for unincorporated Clark County govern the permit here, not city hall, and the drawings have to reflect that. If the addition ties into a garage wall, we scope the tie-in and the slab correction together so the new floor sits level with the old one.
What the Written Price Covers
Our bid spells out framing, insulation, stucco matching, James Hardie siding detail where it applies, and a line for slab work if the site calls for it. That’s the number you approve before a single nail is driven, and it’s the number on the final invoice.
Modular Home Addition in Sunrise Manor
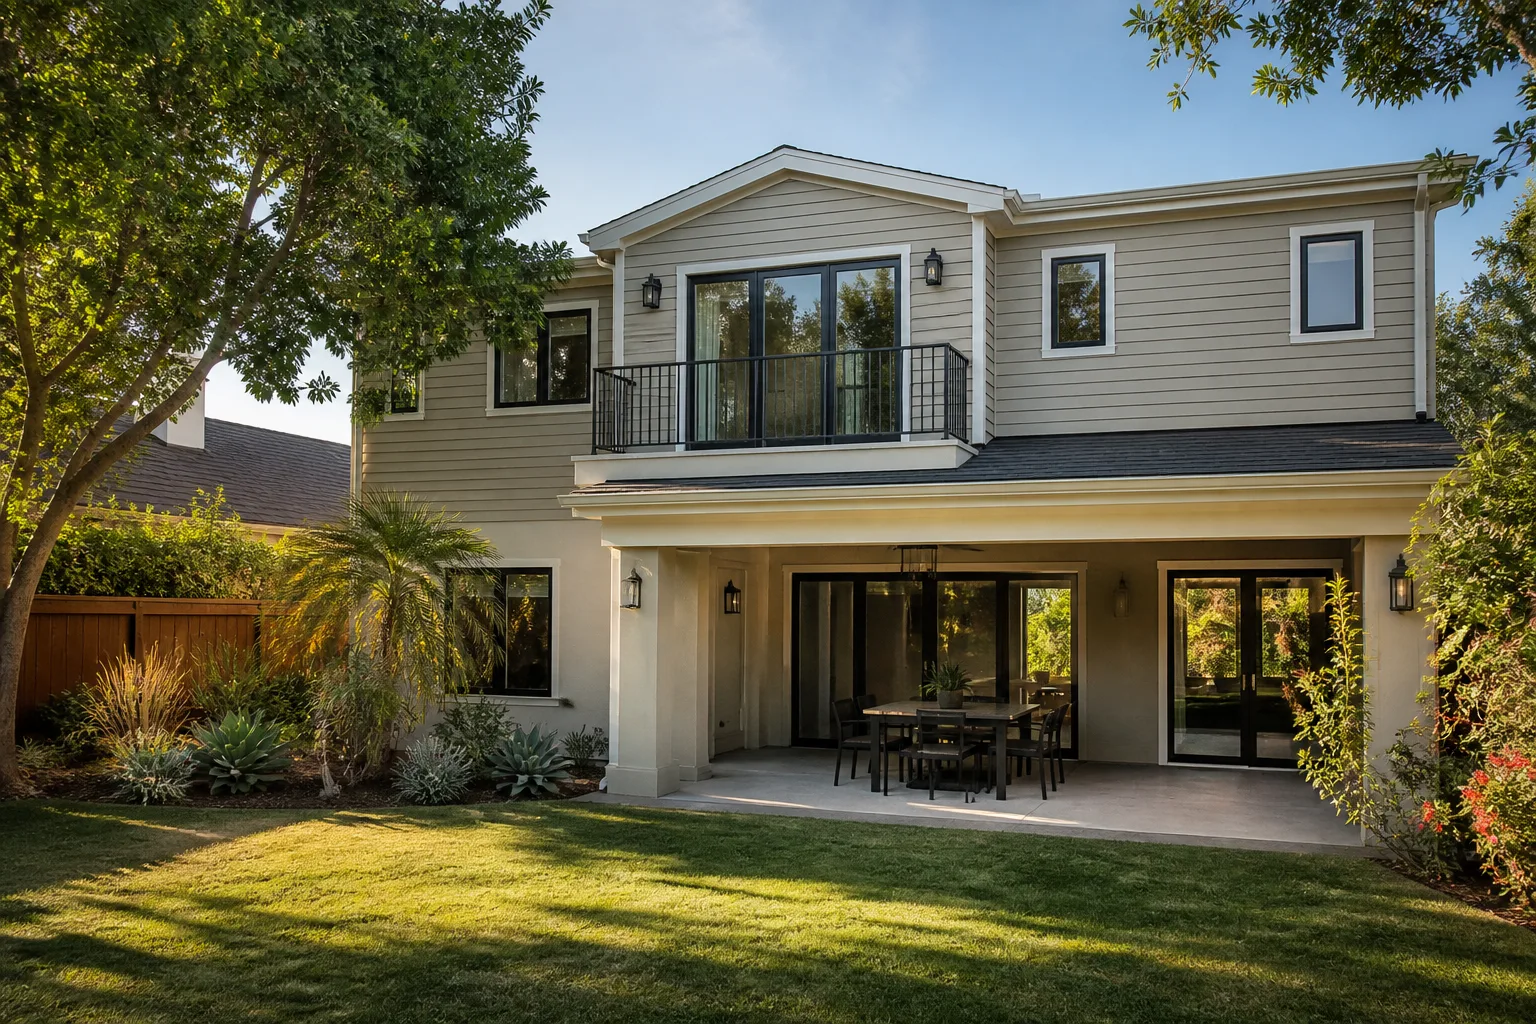
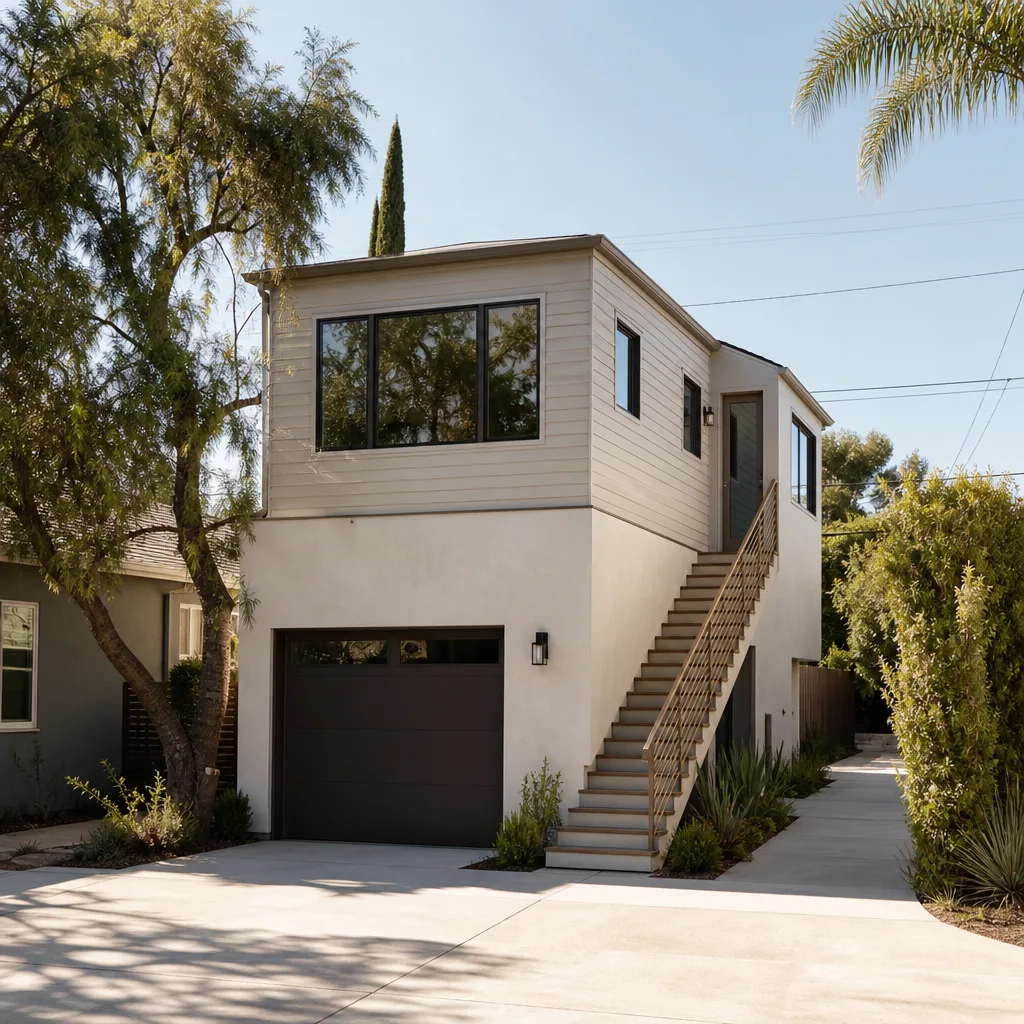
Modular Home Addition in Sunrise Manor is a real option for homeowners who want the space fast and don’t want to live through months of framing on-site. Factory-built modules from Abodu or Cover run roughly $180-$320 per square foot installed, with site work, foundation, and utility connection adding $25,000-$60,000 on top depending on how far the module sits from the existing service panel and how much grading the lot needs. On a narrow 89110 lot, a modular bump-out often fits where a conventional stick-built addition would crowd the setback.
Access and Delivery
A delivery truck has to reach the build site without tearing up a block wall or a neighbor’s drive. We walk the access path – the driveway width, the alley approach, the turn radius off the main road – before the order is placed, because a module that can’t be set is a module that costs money to store.
Matching the Existing House
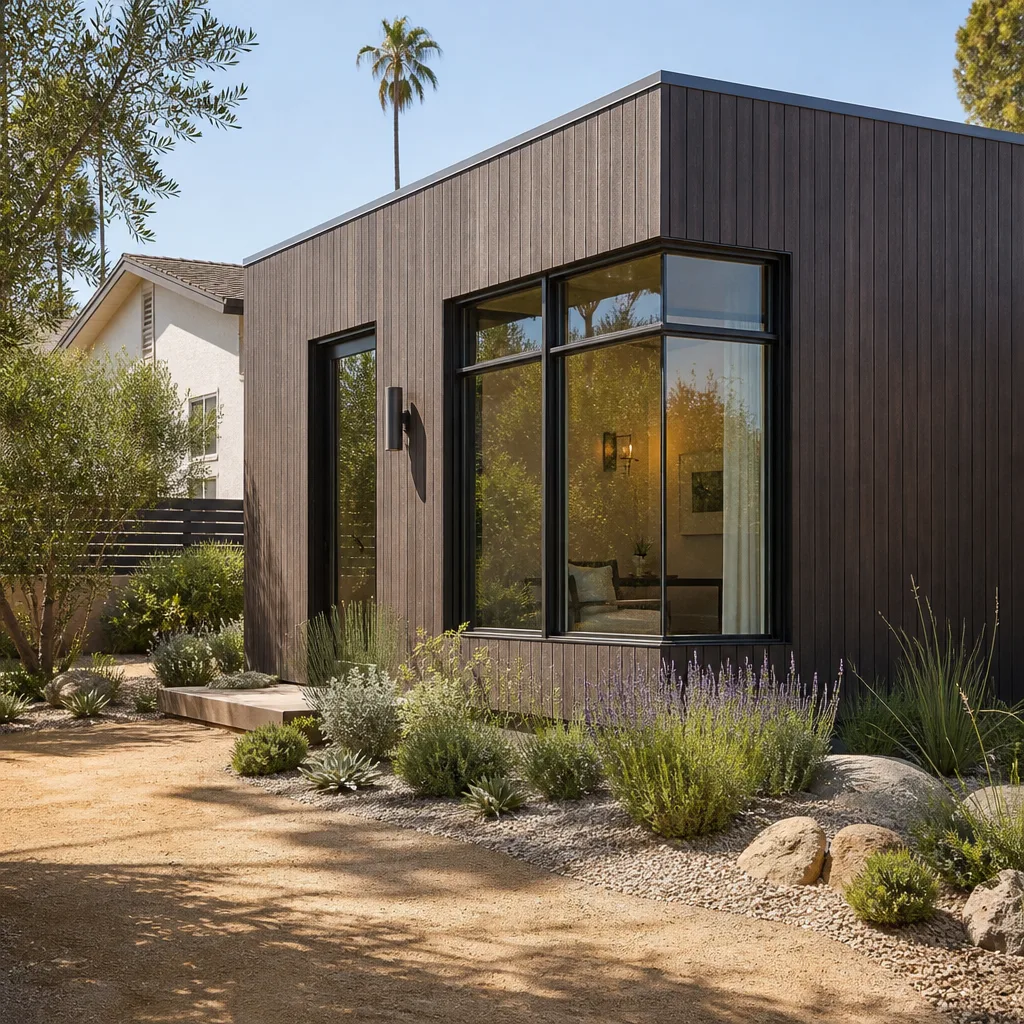
Ranch homes here are stucco over wood or minimal block, and a module has to read as part of the same structure. We work the siding and roofline detail into the plan so the addition looks intentional, not bolted on.
Trusted Brands We Service in Sunrise Manor
We work with the modular and prefab platforms homeowners are already researching – Abodu, Cover, Dvele, and Mighty Buildings among them – and we know where each one fits a Sunrise Manor lot and where it doesn’t. We don’t stock parts and we don’t claim to; what we bring is fluency with the build method, so the platform decision gets made against your actual budget and your actual site rather than a sales brochure. That shortens the turnaround from first call to a signed written price, because the scoping conversation starts from the right system instead of backing into it. Call (855) 953-5331 and we’ll talk through which platform suits your lot.
Common Room Addition Contractor Problems We See in Sunrise Manor Homes
- A garage slab a step or two below the main floor. The ranch-era garages in 89110 often sit low and lack the moisture and thermal barrier current code expects, so the conversion scope has to start with raising and sealing the slab. A bid that quotes framing and drywall without that line is a bid that will change at the door.
- Assuming a detached backyard ADU will clear county review. On a small, narrow mid-century lot, the realistic path is a garage conversion or attached addition, not a casita in open yard space. Scoping has to confirm that before design money gets spent.
- Heat that bakes an uninsulated garage past 105°F. Summer highs here regularly run over 105°F, and a converted garage without its own mini-split, upgraded insulation, and window shading is uninhabitable. HVAC belongs in the scope from day one, not added later.
- Grading and drainage skipped on a lot with an old detached garage or carport in back. Runoff and a low slab show up after the addition is closed in, when fixing them costs far more. Site work has to be part of the quote, not an afterthought.
Pricing for Room Addition Contractor in Sunrise Manor, NV
We give real numbers, because a homeowner deserves to self-qualify before picking up the phone. An attached room addition in Sunrise Manor typically runs $260-$420 per square foot before permit fees. A garage conversion that brings the slab up to grade, adds a moisture and thermal barrier, insulates the envelope, and installs a mini-split lands in the $95,000-$180,000 range for a full second dwelling, with the slab correction and HVAC carrying a meaningful share. A modular addition from Abodu, Cover, or Dvele runs roughly $180-$320 per square foot installed plus $25,000-$60,000 in site and utility work. Scope drives the number: slab condition, setback variance, grading, and how far the unit sits from the panel. Call (855) 953-5331 for a free, written, line-item estimate.
We Also Serve Cities Near Sunrise Manor
Sunrise Manor sits in a cluster of communities we cover, and the permitting path changes as soon as you cross into a neighboring city. We work Sunrise Manor regularly and also take on room additions and garage conversions in Whitney, Winchester, Las Vegas, and North Las Vegas. Each has its own permitting body and its own lot pattern, so the scoping conversation adjusts to fit. If you’re just outside the 89110 boundary, call and we’ll confirm coverage.
Serving Sunrise Manor, NV – Our Local Coverage Area
We serve Sunrise Manor and nearby communities. Use the map below to see the area we cover. If you’re nearby, we can almost certainly help.
FAQs About Room Addition Contractor in Sunrise Manor
Because the mid-century lots in 89110 were platted small and narrow for 1950s-60s ranch homes, and there usually isn’t open yard space to place a freestanding casita. A garage conversion or attached addition uses the structure already on the lot and fits the setback pattern the county expects. Call (855) 953-5331 and we’ll walk your lot and tell you which path the site actually supports.
Unincorporated Clark County permits it, not a city building department, because Sunrise Manor is unincorporated. That path has its own checklist and its own review timelines, and plans drawn to the wrong code set get kicked back and cost you weeks. We pull permits by the book and see the inspection through. Call (855) 953-5331 to scope your project against county rules.
The slab usually has to be raised to the main house floor level and sealed with a moisture and thermal barrier, because the older 89110 garages tend to sit a step or two below the house and lack that barrier. Ignoring that step changes the entire scope later, when the floor has to be brought up after framing and drywall are already in. Call (855) 953-5331 and we’ll evaluate the slab before we quote.
It means the unit needs its own mini-split, upgraded insulation, and window shading to be livable, because an uninsulated slab-on-grade garage regularly bakes past 105°F in summer. HVAC and envelope work belong in the written price from the start, not added after the drywall goes up. Call (855) 953-5331 for a quote that includes the full envelope and mechanical scope.
Grading and drainage, the position and condition of any older detached garage or carport, the access path for material and equipment, and how the new structure ties into the existing service panel. Those site factors change the price, and skipping them is how a low quote turns into a change order after the addition is closed in. Call (855) 953-5331 and we’ll scope the site, not just the structure.
If you’re ready to add living space on your Sunrise Manor lot, call Fielding ADU Builders Henderson at (855) 953-5331 for a free estimate. You’ll get a written price before any work starts, permitted work done to the county checklist, a background-checked uniformed crew, and a one-year written guarantee on the finished job.
Written by the team at Fielding ADU Builders Henderson.