A free site visit, a check of what your lot allows and a written, line-item price.
Get your free estimateFast, Reliable Room Addition Contractor Across Henderson
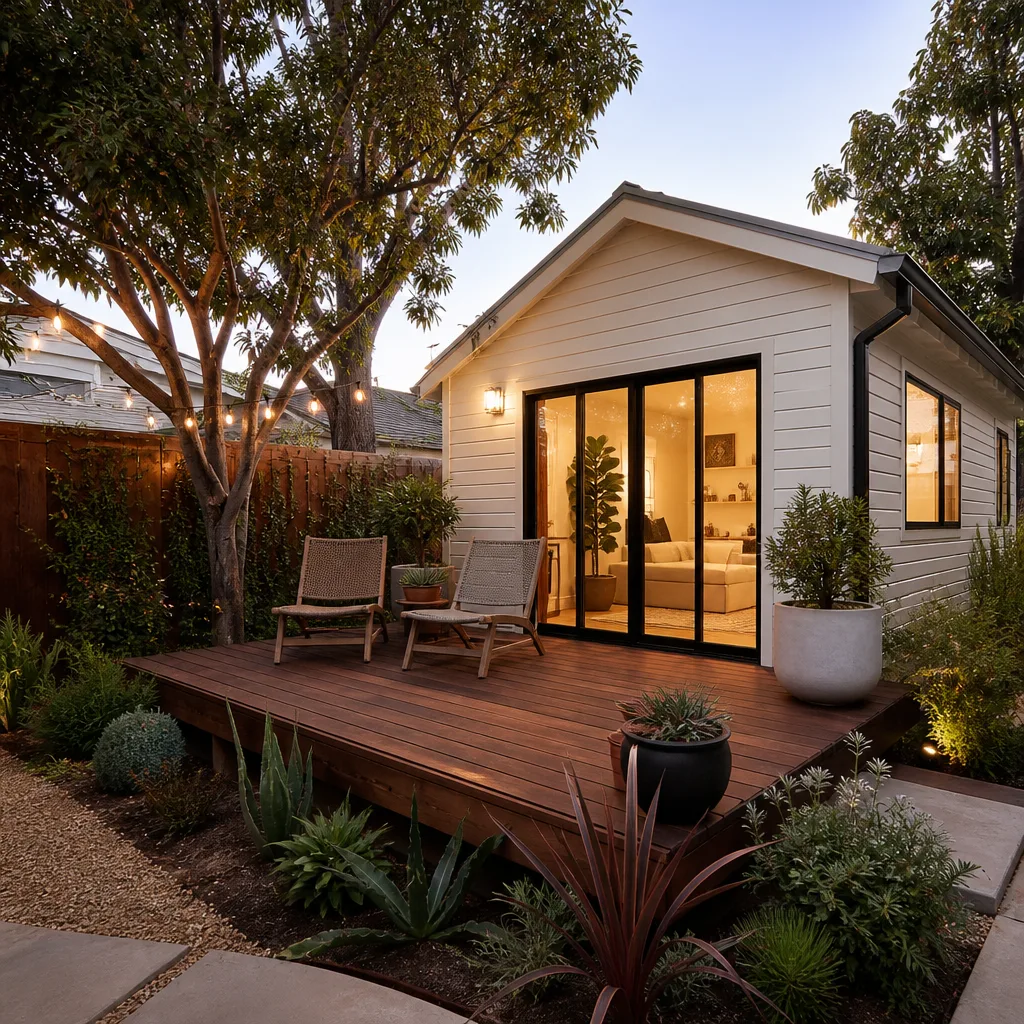
If you’re adding living space in Henderson, the first thing to understand is that approval here runs through two gates, not one. The City of Henderson has to sign off under Nevada’s ADU preemption rules, and then your HOA’s architectural committee gets its own look – and in places like Inspirada and Cadence, that second committee can be the stricter of the two. We build room additions and ADUs in Henderson with both gates in view from day one, which is why the work doesn’t stall halfway through summer waiting on a review that should have been filed before framing.
Call (855) 953-5331 and a live person picks up, any hour. You’ll get a written price before a single nail is driven, and every addition we build is covered by a written one-year guarantee. We’re the ADU and room-addition specialist inside the Garrison Partners family, and our technicians bring up to 20 years of experience to every Henderson job.
Why Fielding ADU Builders Henderson Is Henderson’s Preferred Room Addition Contractor Company
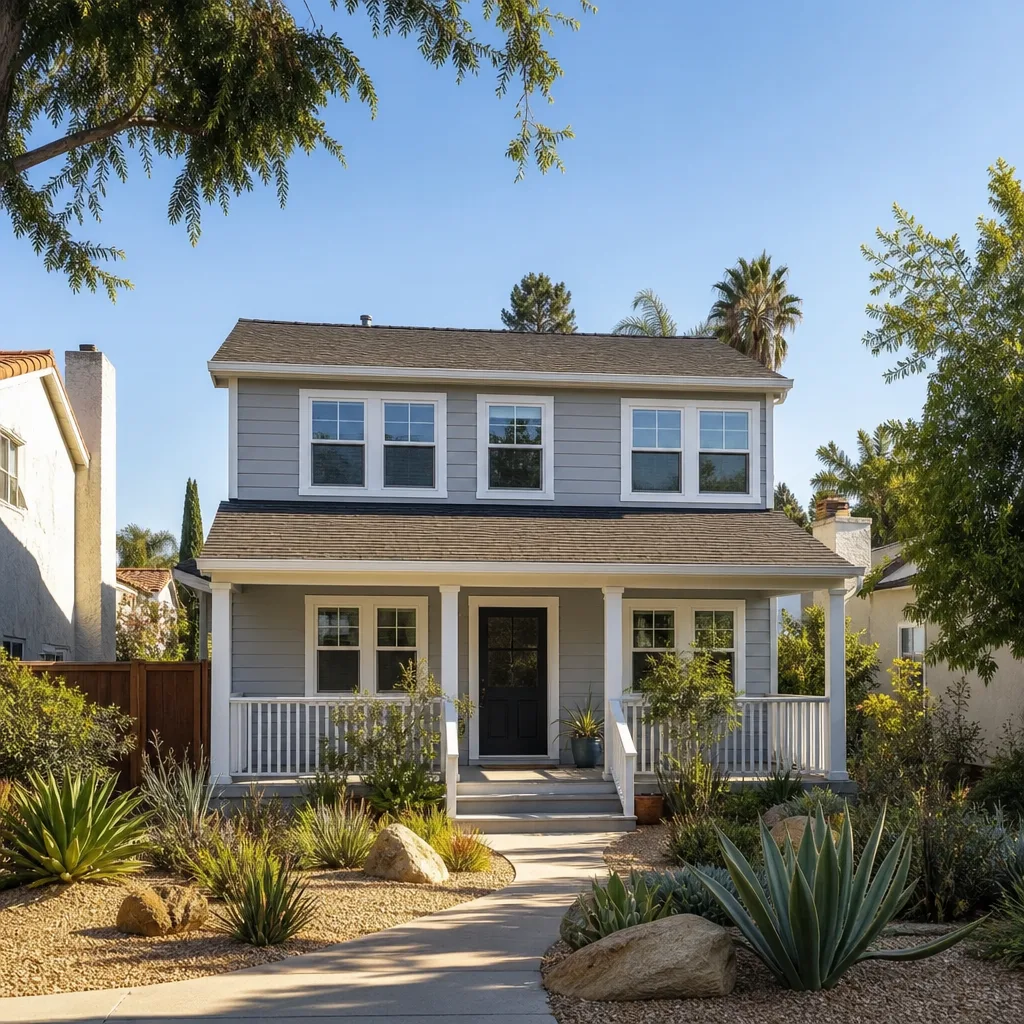
Henderson homeowners have heard every promise before. What they want is a price in writing and a date that holds. That’s the whole business: the number you approve on day one is the number on the final invoice, and The Garrison Standard backs the workmanship in writing for a full 365 days. If something fails inside that year, we come back and correct it at no charge – a second visit that costs you nothing.
Our crews are background-checked and arrive in uniform, so you know exactly who’s on your property. We work with the prefab and modular platforms Henderson homeowners are already researching – Dvele, Mighty Buildings, Boxabl, Plant Prefab – and build conventionally too, in James Hardie siding and stucco matched to your existing home.
The local knowledge that matters most here is the double-gate reality: City of Henderson zoning under AB 73 and AB 133 plus recorded CC&Rs in your subdivision. We plan the packet for both at once. Call (855) 953-5331 for a free estimate.
ADU Conversion in Henderson
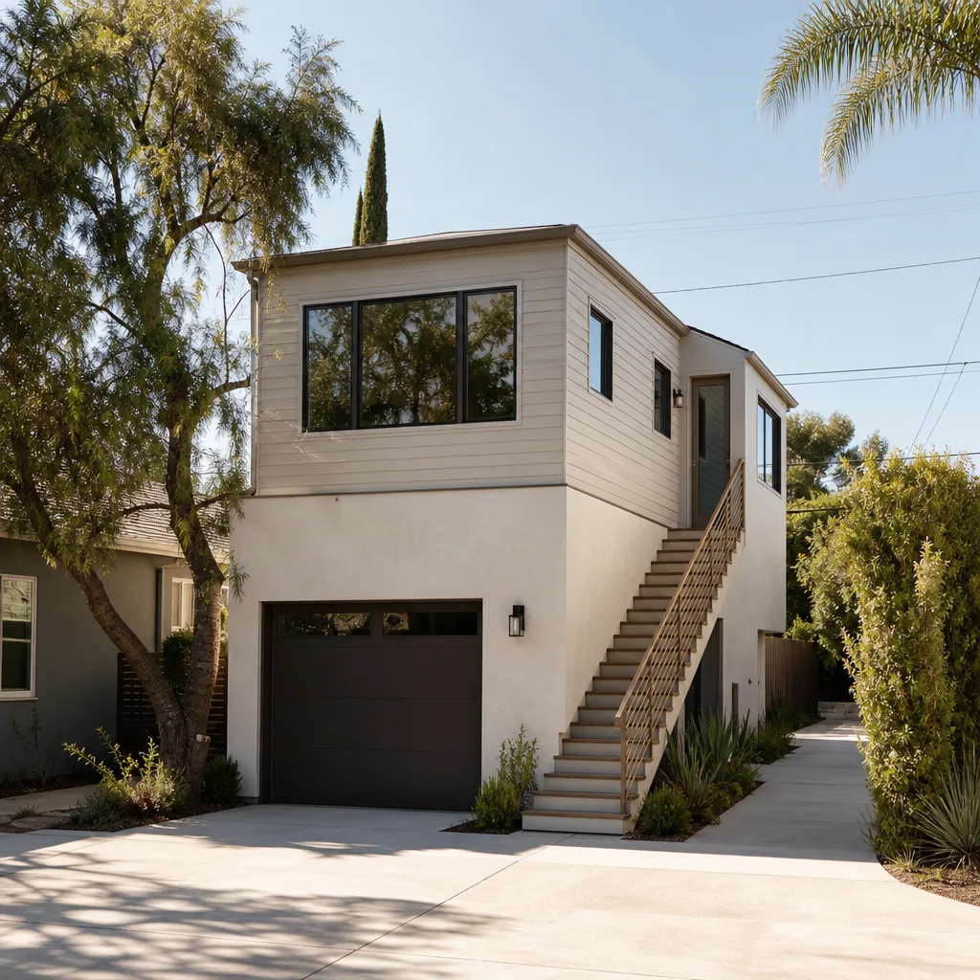
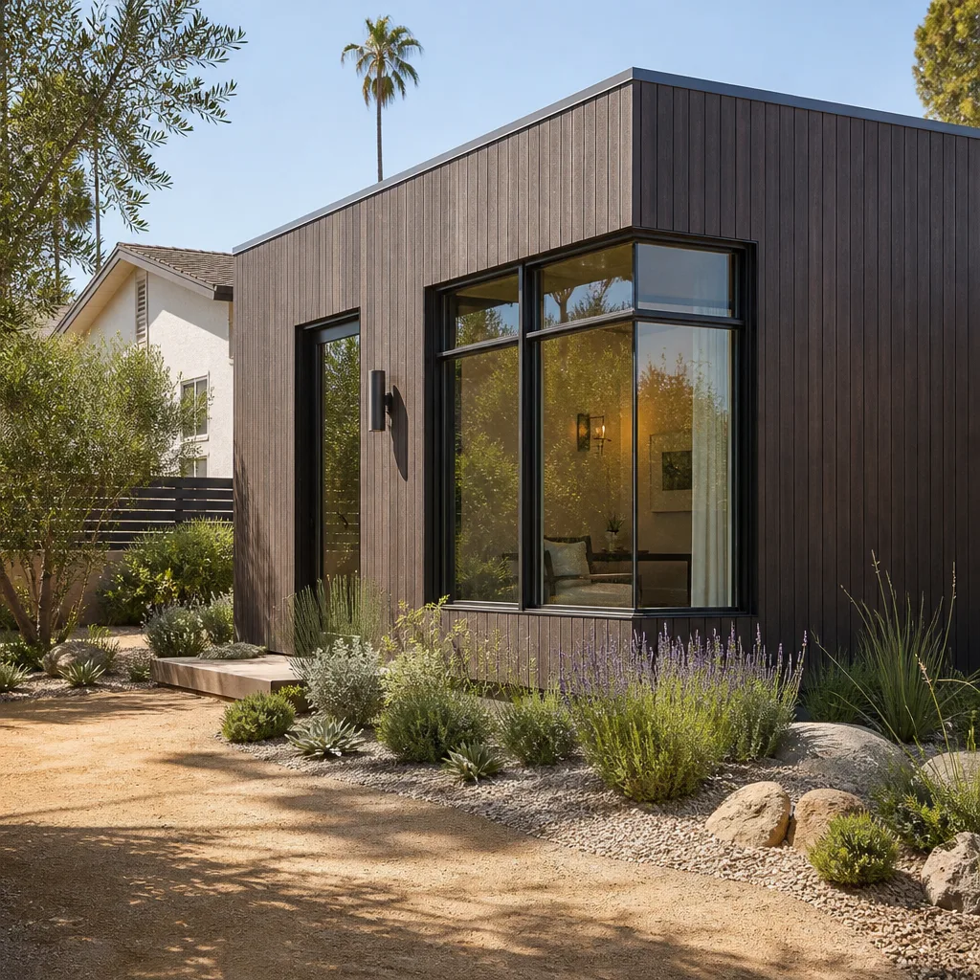
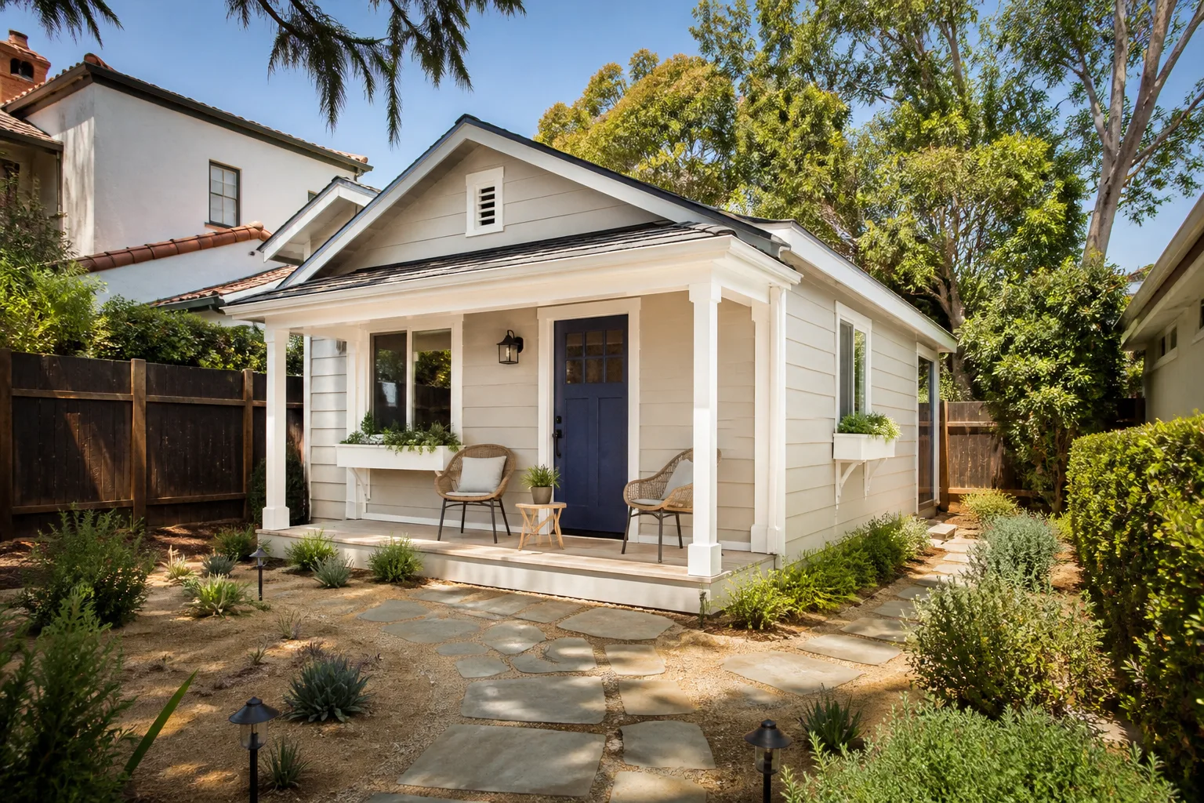
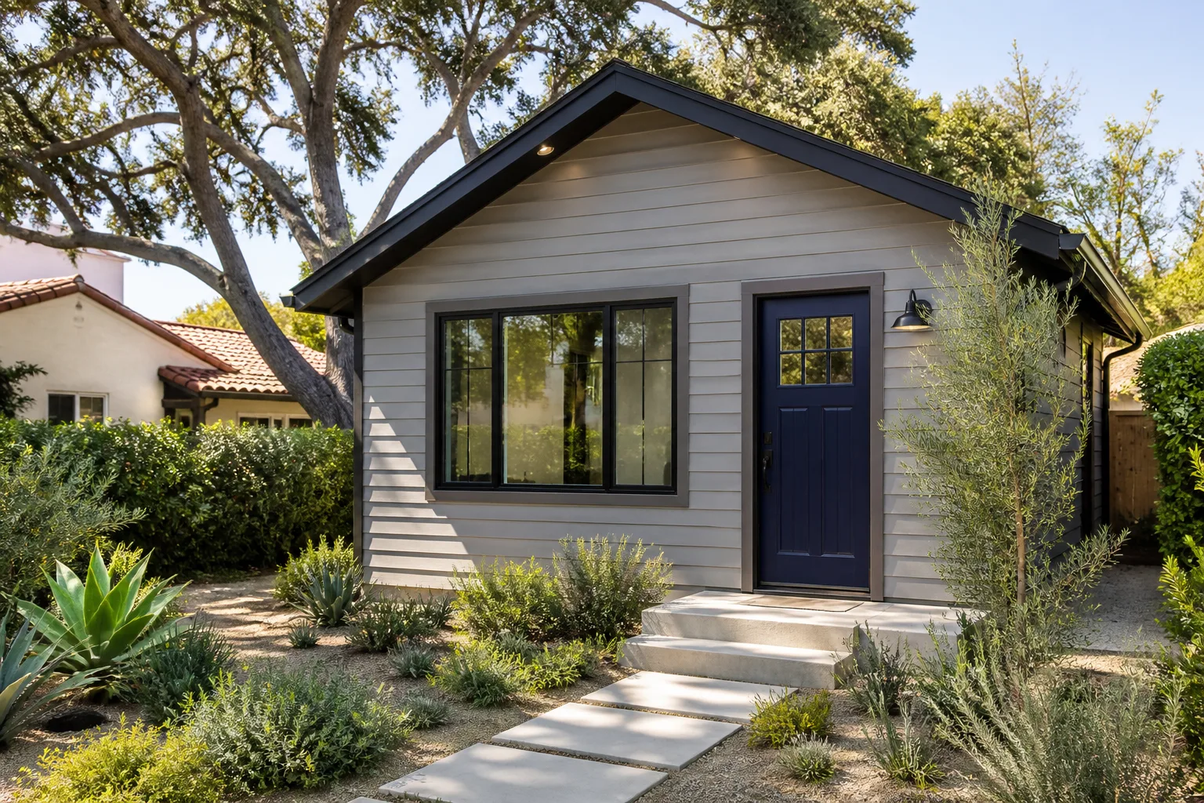
An ADU Conversion in Henderson usually means taking a garage, an attached casita, or a detached structure and turning it into a legal, rentable or family-ready unit – and on this city’s newer lots, the design work is as much covenant reading as construction. A typical garage conversion runs $85,000-$165,000 before permit fees; a detached casita sits higher, roughly $180,000-$340,000 depending on size, utilities, and finish level.
What the Conversion Actually Involves
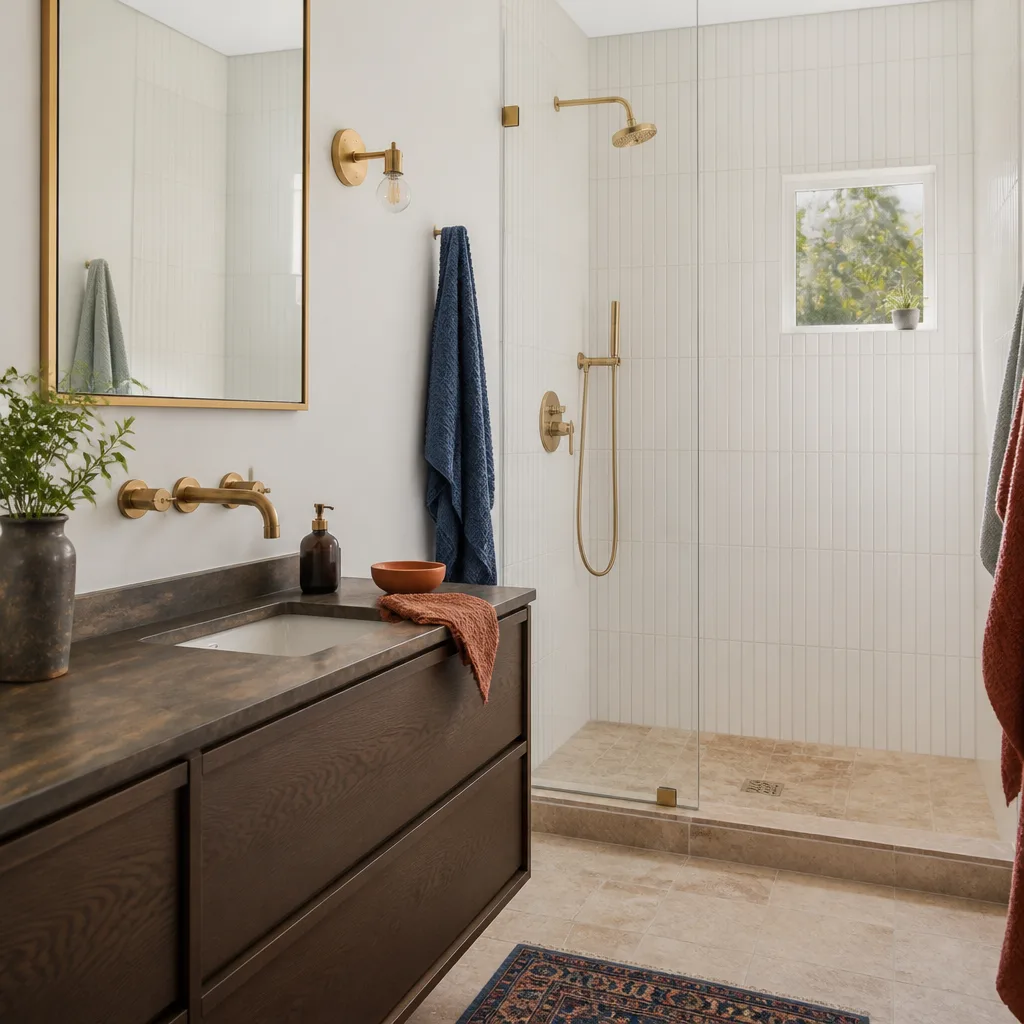
You’re adding a kitchenette or full kitchen, a bathroom, dedicated HVAC, upgraded electrical, and separate egress, then bringing insulation and windows up to code for desert heat. Detached units need their own utility trenching – and Henderson’s caliche-heavy soils make that trench a slower, more expensive dig than homeowners expect.
Matching the Build Method to Your Lot
A prefab unit from Dvele or Plant Prefab can cut site time on a tight Henderson lot, while a garage conversion is usually conventional framing and finish. We price both paths in writing so you can see the real difference before you commit.
Sunroom Builders in Henderson
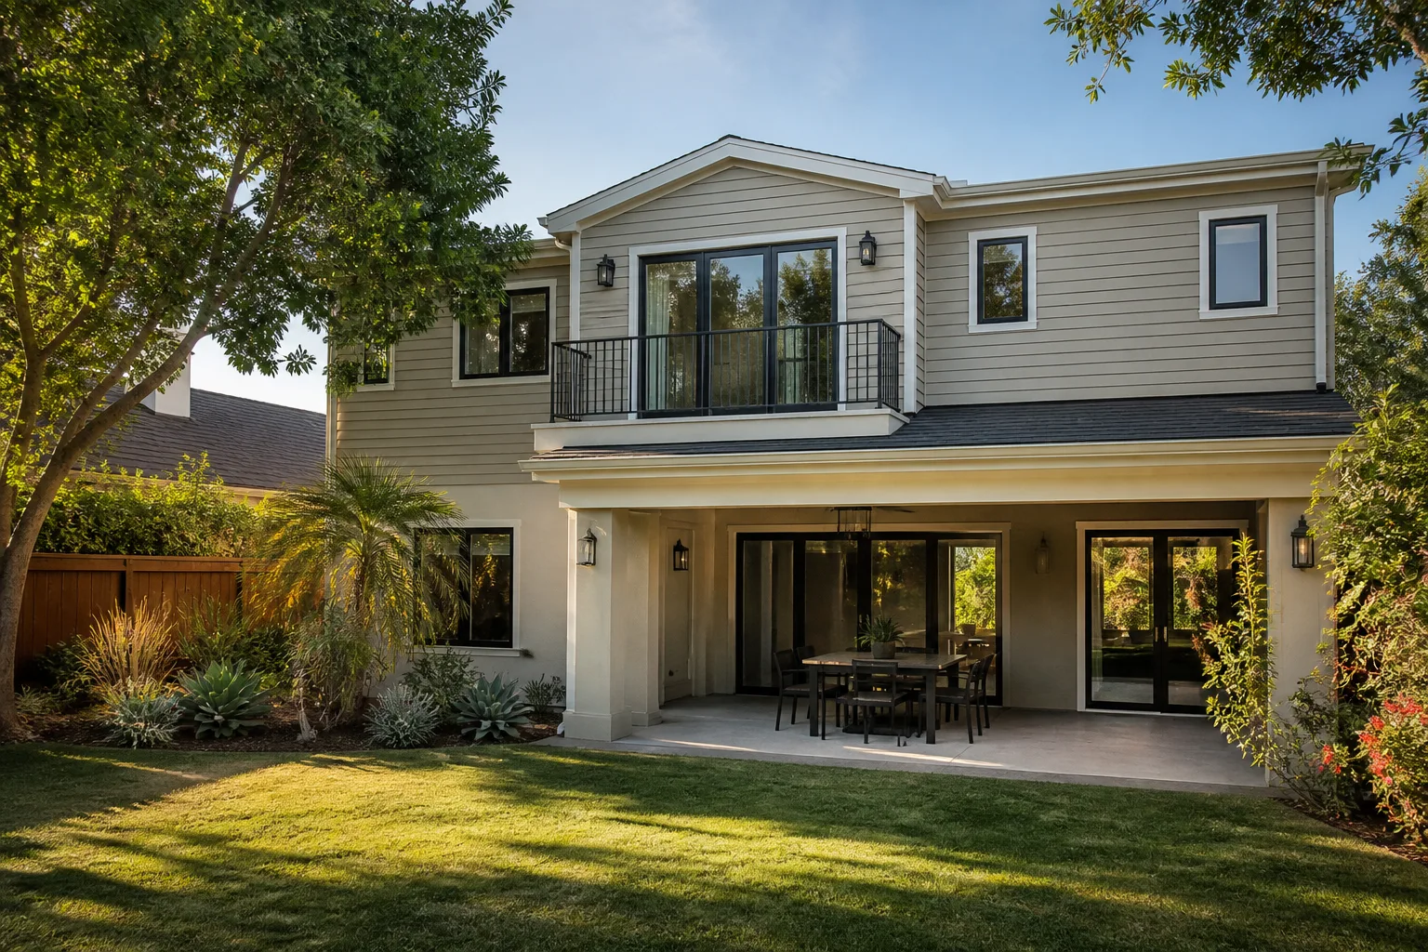
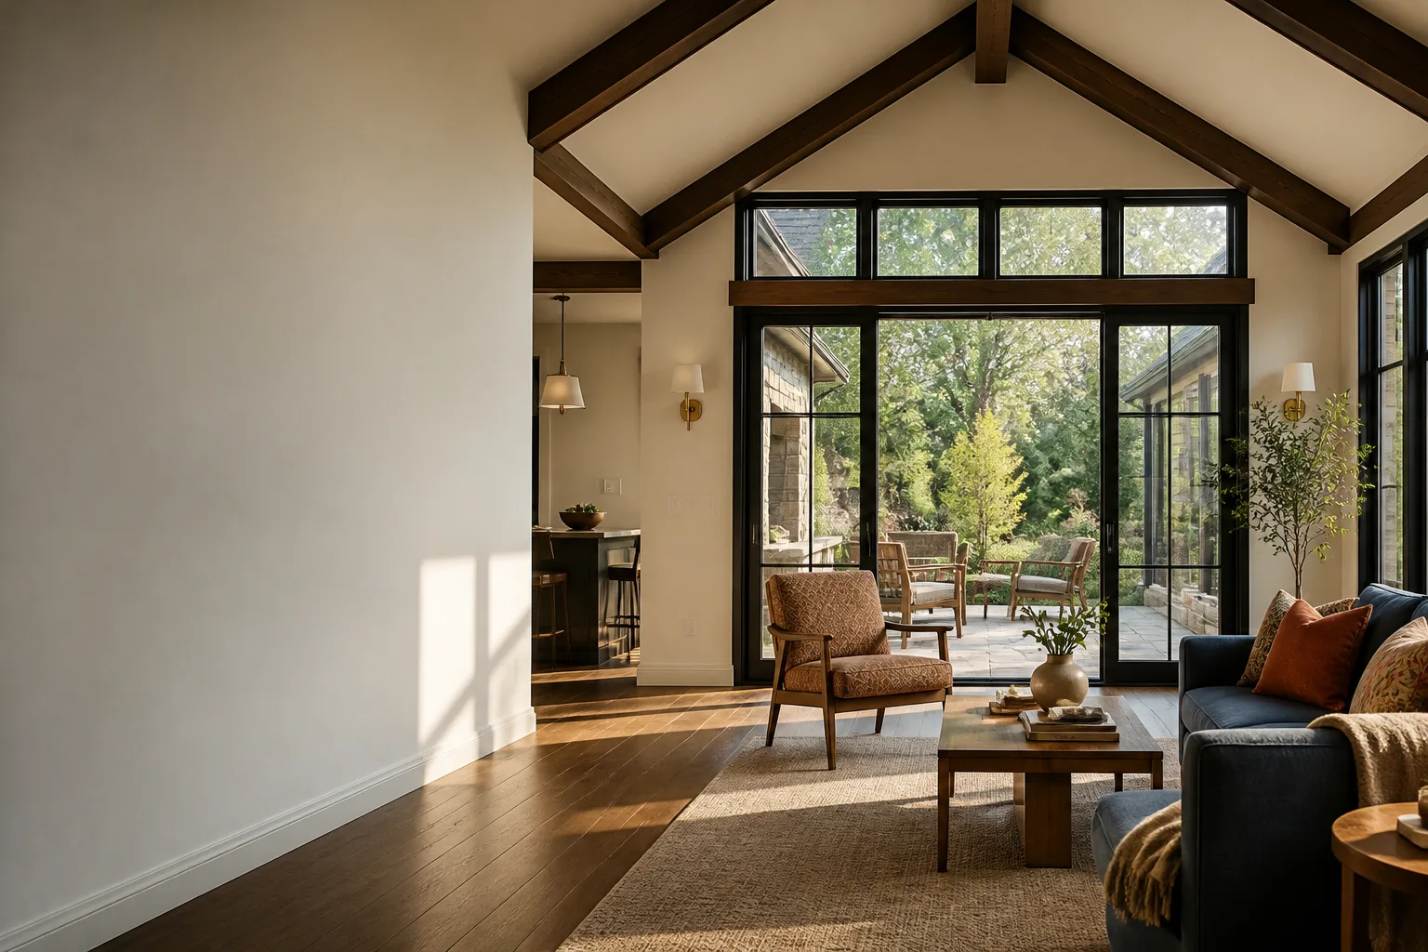
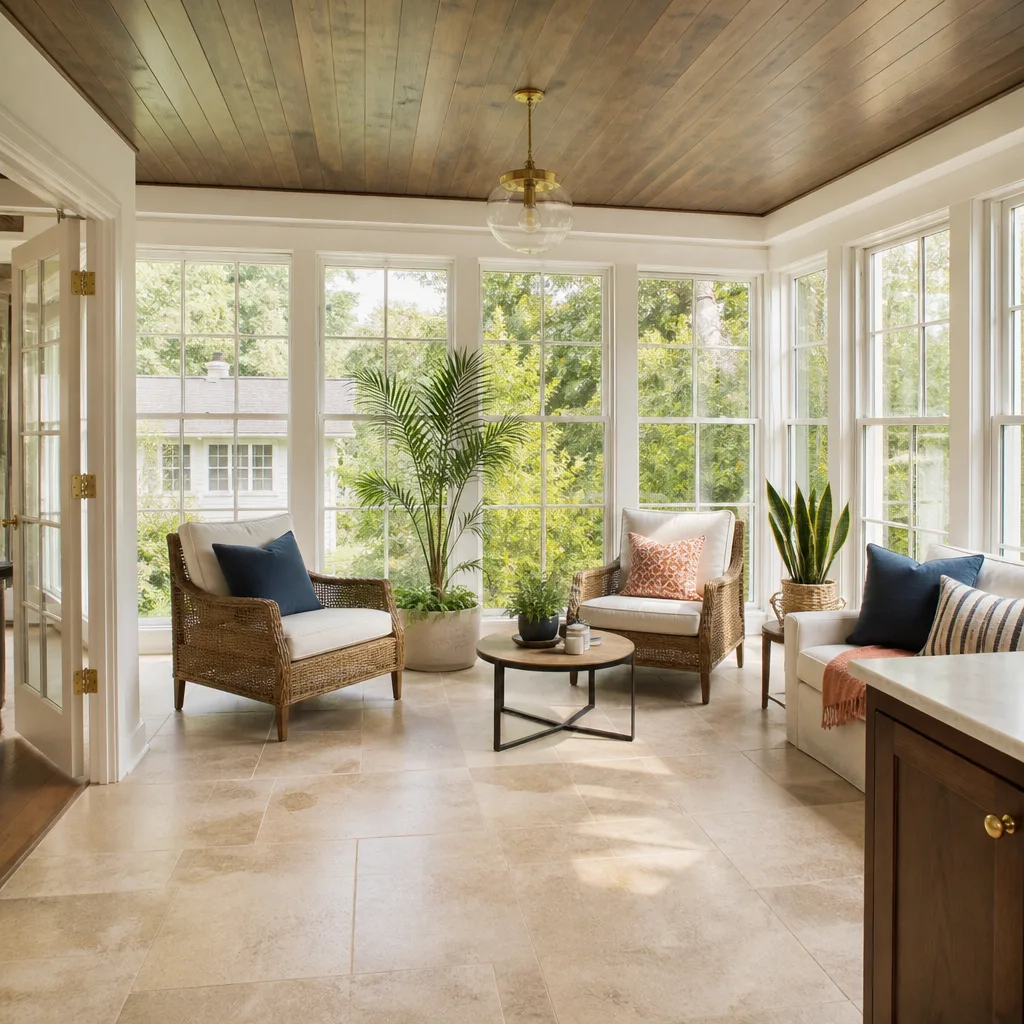
Sunroom Builders in Henderson face a specific challenge: build a glass-heavy room that’s usable in July, not just January. A three-season sunroom here can hit 130F and sit empty half the year unless the glazing, shading, and HVAC are specified for Mojave sun from the start. Expect a sunroom addition to run $45,000-$95,000 depending on size, foundation type, and how much cooling you build in.
Designing for Desert Sun
Low-E glass, exterior shade, and zoned cooling are not upgrades here – they’re what makes the room livable. We spec them in the original plan rather than adding them after the first summer teaches the lesson.
HOA Color and Finish Matches
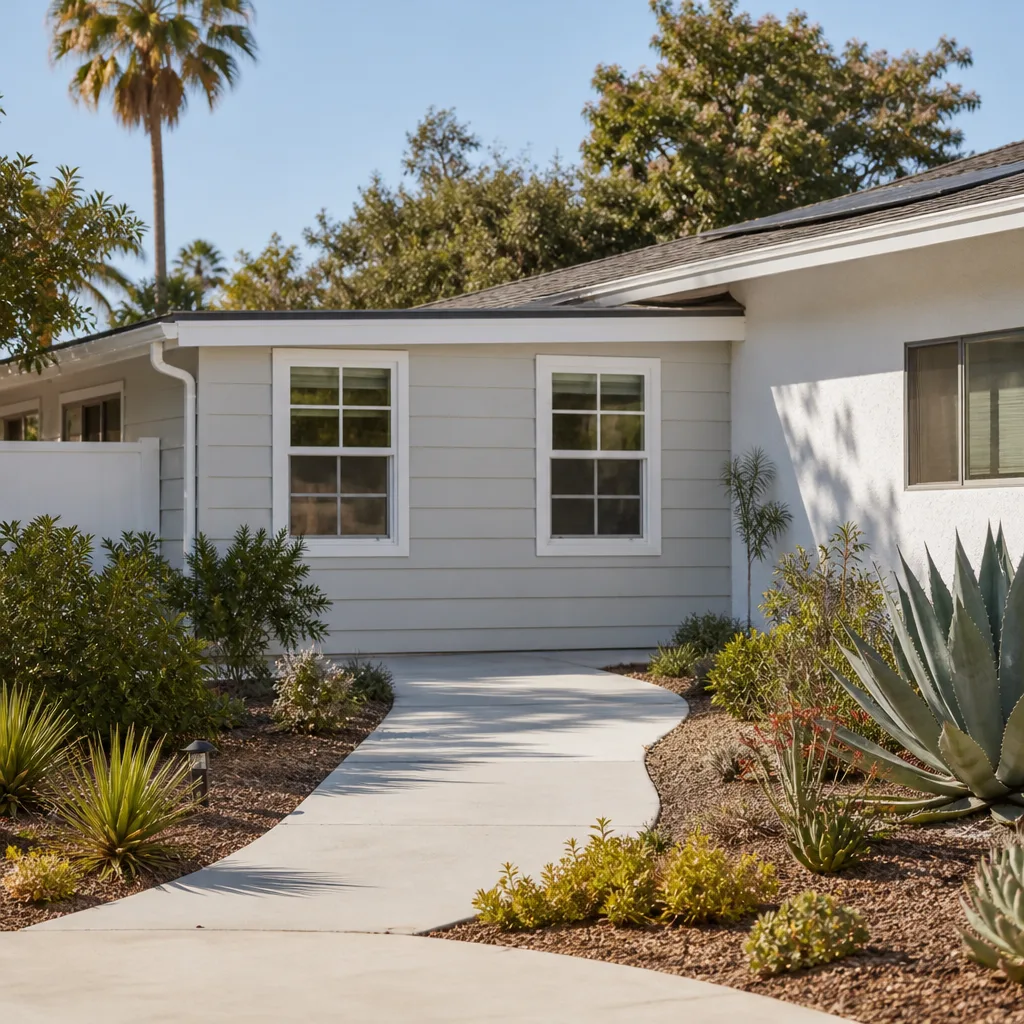
In Inspirada and Cadence, the committee typically wants the sunroom’s stucco texture, roof pitch, and paint to match the primary home exactly. We build the finish schedule to those requirements so review doesn’t send the plan back.
Trusted Brands We Service in Henderson
We work fluently with the major prefab and modular platforms Henderson homeowners research first: Dvele, Mighty Buildings, Boxabl, and Plant Prefab, alongside conventional builds in James Hardie siding and Tuff Shed-style structures. We don’t stock parts or hold inventory – what we do is match the right build method to your lot, your budget, and your HOA’s finish rules, then get the submittal moving fast. That’s how a Henderson addition avoids the slow bleed of a stalled review and keeps turnaround tight from quote to final inspection.
Common Room Addition Contractor Problems We See in Henderson Homes
- A zoning-clean plan that dies at HOA review. Homeowners submit a plan set built for City of Henderson zoning only, and it gets rejected at the architectural committee over a stucco texture or tile pitch that doesn’t match the primary home. In Inspirada and Cadence, committees read the CC&Rs strictly.
- Recorded lot-coverage limits nobody checked. Many Green Valley and Anthem lots were platted with rear-yard setback and lot-coverage limits before Nevada’s AB 73/AB 133 preemption. A plan the city approves can still be too close to the line for the recorded covenant.
- Framing started before approval lands. Sequence the build ahead of the committee and you’re left with a tarped, half-finished addition sitting through a 105-115F Mojave summer. We schedule so approval arrives before the slab goes in.
- Undersized HVAC and standard insulation. Extreme heat and intense sun will defeat a unit specified for a mild climate. We size cooling and insulation for desert setpoint, not for a national default.
Pricing for Room Addition Contractor in Henderson, NV
Room additions in Henderson typically run $220-$400 per square foot for conventional build, so a 400-square-foot addition lands around $88,000-$160,000 before permit fees. A garage conversion runs $85,000-$165,000; a detached casita, $180,000-$340,000. What moves the number: caliche excavation and utility trenching, cooling upgrades for desert sun, finish matching to your existing stucco and tile, and how much of the HOA submittal work falls to us. We hand you a written line-item price before any work starts – the number you approve is the number you pay. Call (855) 953-5331 for a free estimate.
We Also Serve Cities Near Henderson
We take on room additions and ADU work in the communities around Henderson too: Boulder City, Whitney, Paradise, and Enterprise. The same written price, the same one-year guarantee, and the same care with local review rules travel with us. Wherever you are in the valley, Room Addition Contractor in Henderson and its neighbors get the same by-the-book approach from our Room Addition Contractor team.
Serving Henderson, NV – Our Local Coverage Area
We serve Henderson and nearby communities. Use the map below to see the area we cover. If you’re nearby, we can almost certainly help.
FAQs About Room Addition Contractor in Henderson
Because your packet cleared zoning but not the recorded CC&Rs, and the architectural committee reviews against the covenant, not the city code. Inspirada committees typically require the addition’s stucco texture, roof pitch, and paint color to match the primary home exactly, and a plan built only for zoning often misses those callouts. We rebuild the packet for covenant compliance. Call (855) 953-5331 for a free estimate.
Plan on several weeks for committee review, and sometimes a second round if a finish or pitch detail comes back for correction. That’s why we file the submittal early and schedule slab and framing after approval lands, rather than starting the build and waiting under a tarp. Your timeline gets a written review window from the start. Call (855) 953-5331 to talk through your calendar.
We do. The submittal goes in as one package: site plan, elevations, finish and color schedule, a roof pitch callout against your existing tile, and a covenant-compliance narrative. Filing it whole is what keeps the committee from sending it back piecemeal. Call (855) 953-5331 for a free estimate.
Usually yes, even though the state preemption under AB 73 and AB 133 protects your right to build the unit. The city has to permit it, and in Henderson’s master-planned villages the HOA’s architectural review still applies to exterior changes – garage door replacement, color, and finish among them. We plan for both approvals together. Call (855) 953-5331 to sort out your specific community’s rules.
Yes, if the design is built to the committee’s finish rules from the start. That means matching stucco texture, roof pitch, and paint to the primary home, and specifying glazing and shading for desert sun so the room is livable in July. We draft the sunroom to those requirements and file it as a complete packet. Call (855) 953-5331 for a free estimate.
Henderson room additions come down to two things: a price in writing and a build that clears both the city and your HOA without stalling. Sit down with a real number before you commit. Call (855) 953-5331 to schedule your free estimate – a live person answers, day or night – and we’ll put The Garrison Standard to work on your addition, backed in writing for a full year.
Written by the team at Fielding ADU Builders.