A free site visit, a check of what your lot allows and a written, line-item price.
Get your free estimateFast, Reliable Garage Conversion Contractor Across Summerlin
If you’re converting a garage in Summerlin, the work usually starts with your HOA and the design review board, not a hammer. This is a master-planned community where the facade rules come first, and a conversion that ignores them stalls before it ever reaches Clark County. We’re Fielding ADU Builders Henderson, and we work Summerlin jobs with that order in mind: architectural compatibility, then permit, then build. Call (855) 953-5331 and a live person will pick up, day or night, to schedule your free estimate.
Why Fielding ADU Builders Henderson Is Summerlin’s Preferred Garage Conversion Contractor Company
Summerlin homeowners tend to have already dealt with a contractor who moved the price or left the permit board blank, so our reputation here rests on two things that are easy to check: the price goes in writing before any work starts, and every project is backed by The Garrison Standard – a written one-year guarantee on workmanship. If something fails inside that year, we come back and make it right at no charge. That’s the deal, spelled out on paper.
We know Summerlin’s review process and the 89135 parcels well enough to flag a problem at the drawing stage instead of after the door is ordered. Our technicians have up to 20 years of experience, every crew member is background-checked and arrives in uniform, and someone answers the phone around the clock. When you call about a Summerlin job, you reach a person, not a voicemail queue.
Garage to Bedroom Conversion in Summerlin
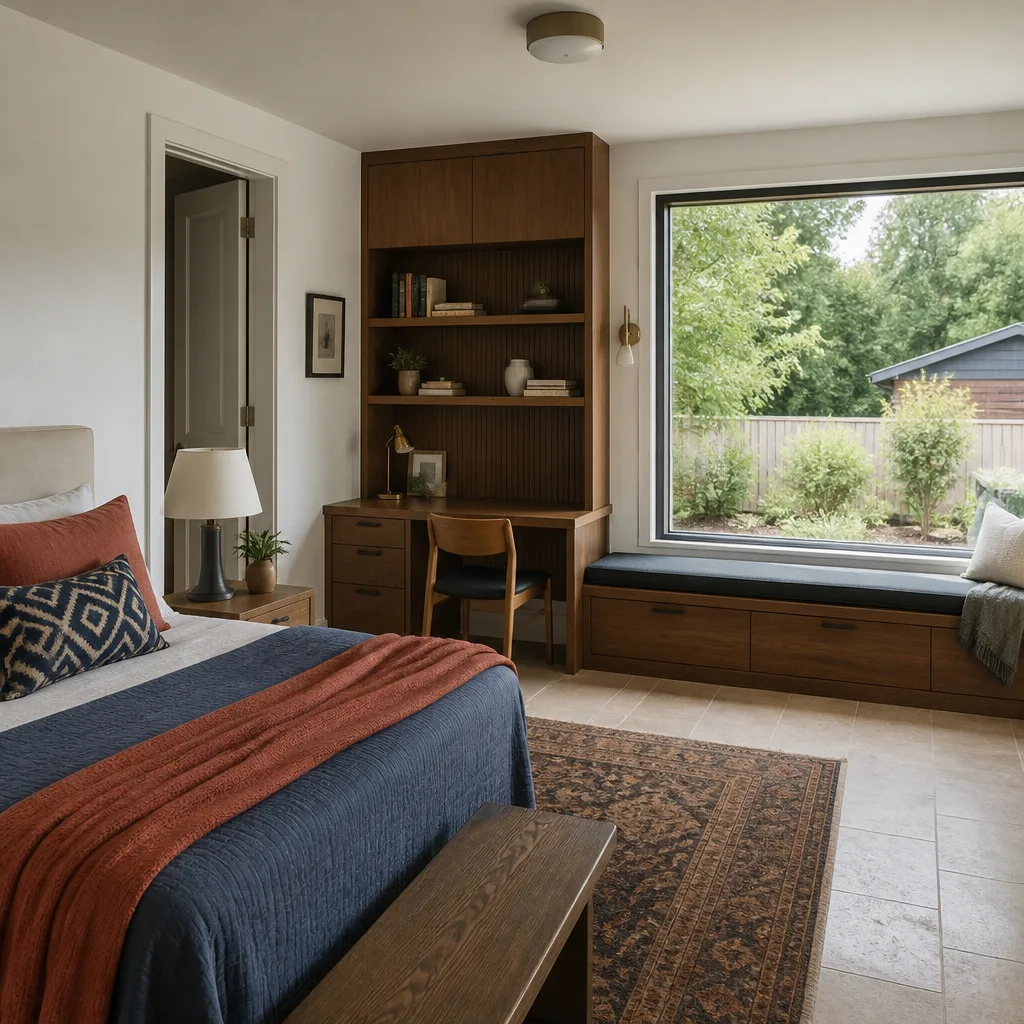
Garage to Bedroom Conversion in Summerlin is mostly a design-compatibility job before it’s a construction job. A two-car garage turned into a bedroom suite needs a heated and cooled envelope, egress, a full bath rough-in in many layouts, and finishes that read as part of the main house. On Summerlin’s 1990s-era tract homes, that means matching the existing stucco color and tile roof pitch on any new window or garage door, because the design review board treats those as visible facade changes. A typical Summerlin garage-to-bedroom conversion runs $55,000 – $110,000 before permit fees, with custom cabinetry and architectural glass pushing toward the top of that range.
Millwork and cabinetry coordination
The bedroom suite is where custom millwork earns its keep: built-in closets, a window seat, a media wall. Those pieces are long-lead, so they get drawn and ordered while the rough framing is still going up, not after. Getting the cabinetry speced early keeps the schedule honest.
Envelope and comfort detailing
Summerlin sits higher against the Spring Mountains, so the summer sun is intense and winter nights drop below freezing. We spec reflective roofing and insulation that handles both, and we grade the slab and drainage away from the unit to keep monsoon-season water off the pad. The HVAC unit placement is also a design-review item – get it wrong and you relocate it.
Garage Conversion ADU in Summerlin
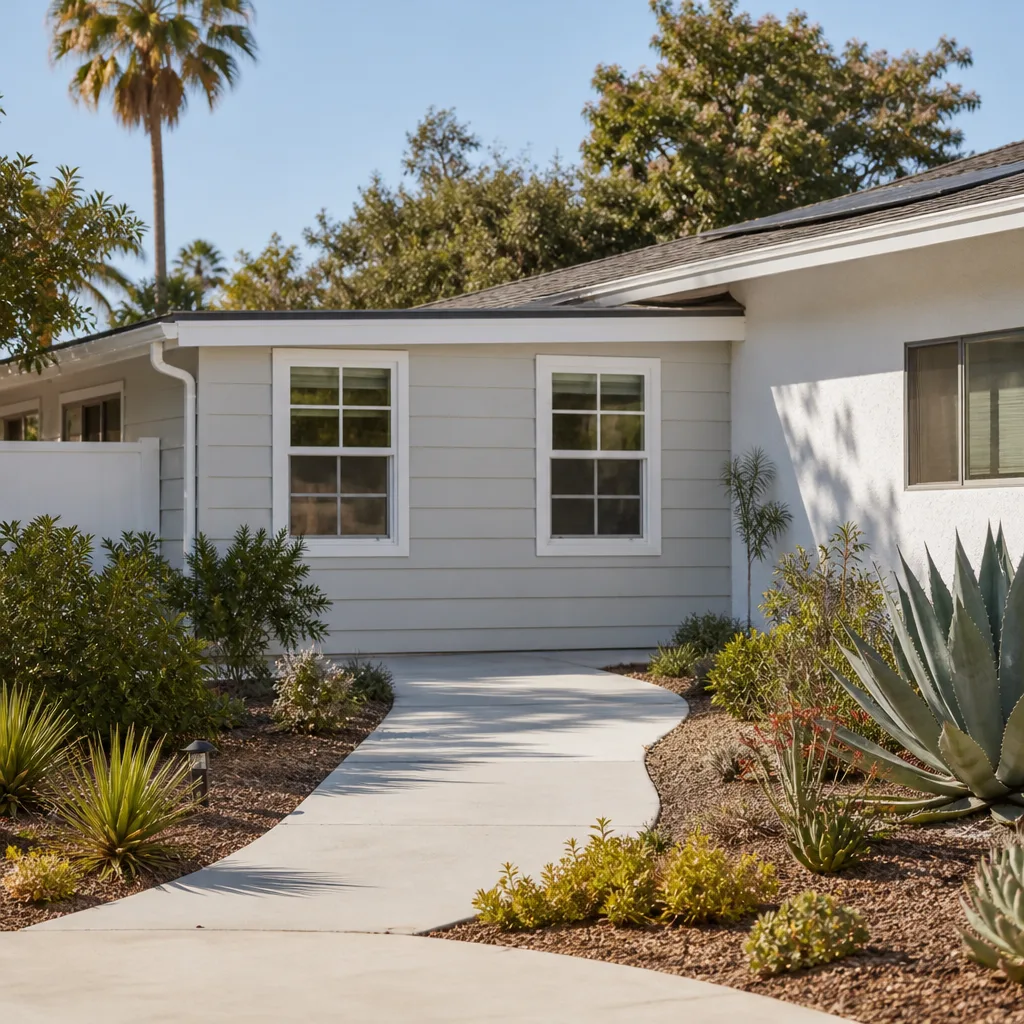
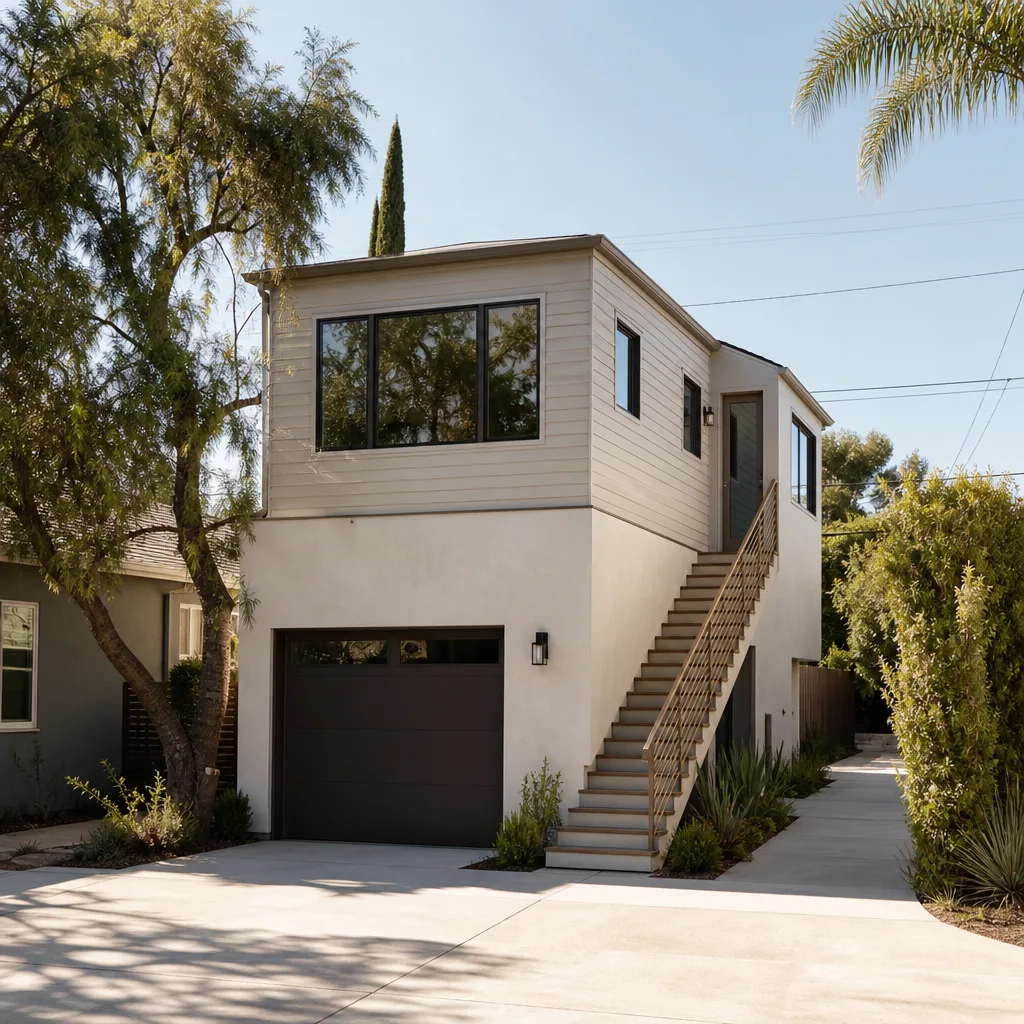
Garage Conversion ADU in Summerlin is a compact, rentable or family unit built inside the existing garage footprint, and the rules around it are layered: Clark County ADU code underneath, your HOA and the Summerlin design review process on top. A typical Summerlin garage conversion ADU runs $70,000 – $140,000 before permit fees, with specialty finishes and prefab components moving the number. Because the shell already exists, this is often the faster path to a legal second unit than building from the ground up.
Matching the main house
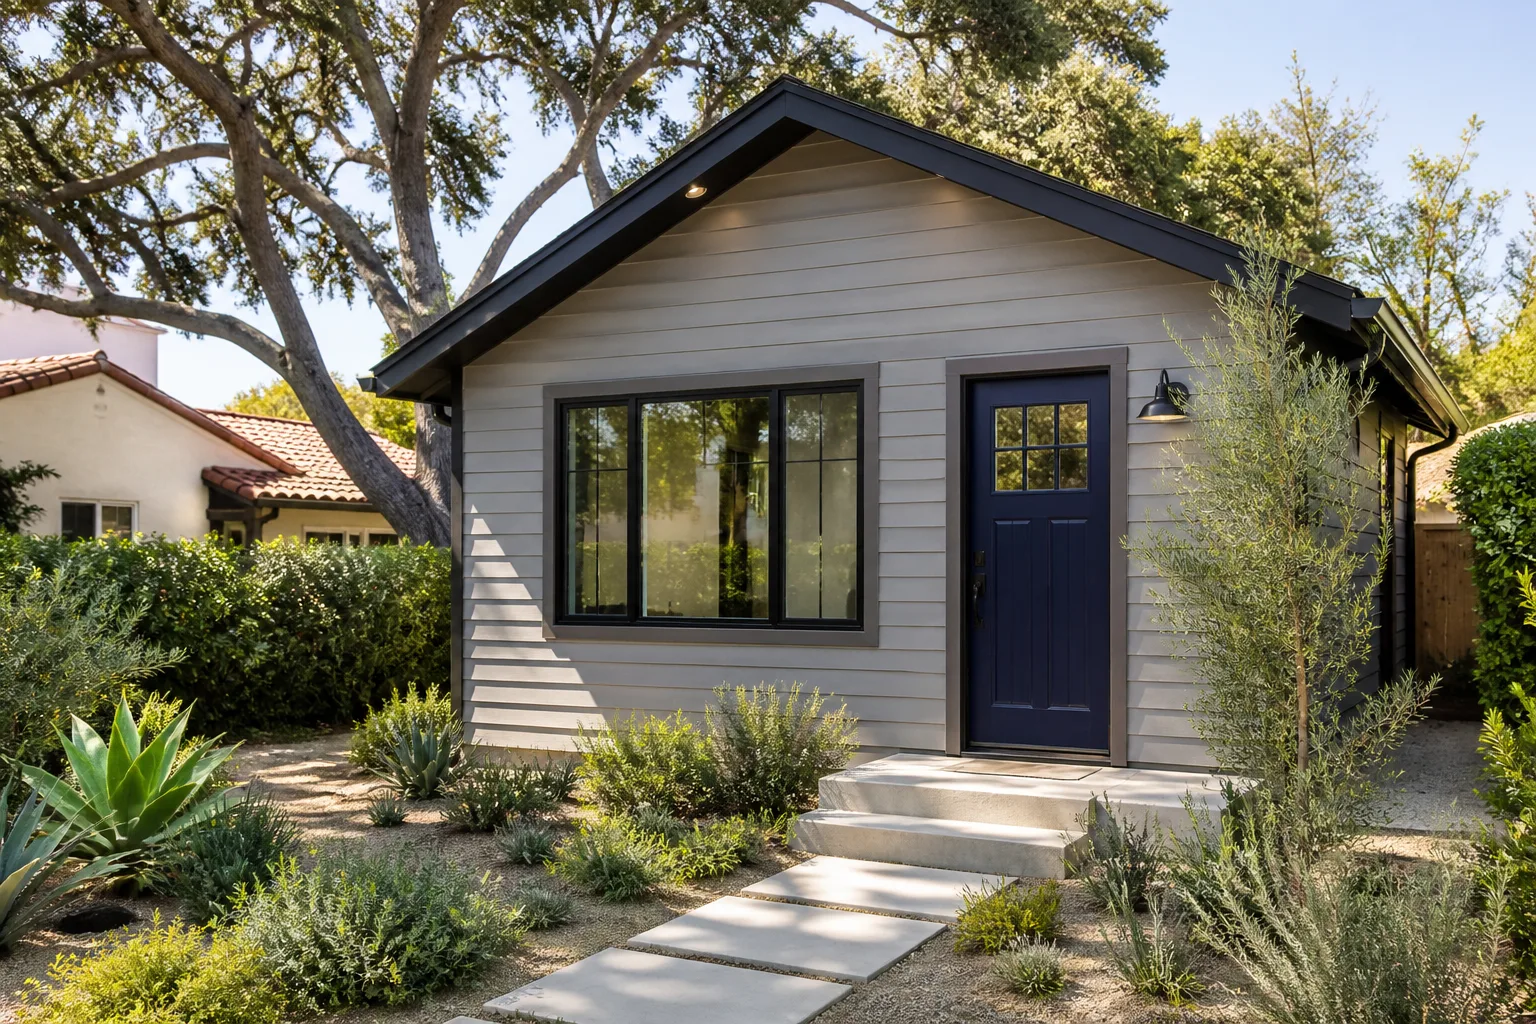
The winning play on Summerlin’s CC&Rs is a mini-version of the house itself: same stucco, same tile roof profile, block-wall fencing, no flat-roof or modern-box look. An unapproved unit gets reported to the association fast, and that’s a problem you don’t want.
Prefab and conventional options
We work with platforms like Cover and Dvele when a prefab component fits the lot, and with conventional builds using James Hardie siding and Tuff Shed-style structures when it doesn’t. The build method follows your budget and the parcel, not the other way around.
Trusted Brands We Service in Summerlin
Homeowners here research the real options before they call, and we’re fluent in them: Cover, Dvele, Mighty Buildings, Boxabl, Plant Prefab, and Abodu on the prefab and modular side, plus conventional construction and James Hardie siding. We don’t stock parts or hold inventory – we specify the right platform for your lot and coordinate the long-lead pieces. On high-end Summerlin conversions, those lead times, not labor, set the calendar, so matching the build method to your schedule matters as much as matching it to your budget.
Common Garage Conversion Contractor Problems We See in Summerlin Homes
- Contemporary door or window ordered before review. A flush modern garage door gets rejected by the design review board, and you’re re-ordering at your cost. Shop drawings that mimic the existing stucco and tile get approved first.
- Visible HVAC units that trigger relocation. Summerlin HOA rules govern where equipment can sit on a visible facade. Miss that and you pay to move it after the fact.
- Finishes that don’t match the main house. Stucco and tile that clash with the original lead straight to CC&R denial, even on the alley side.
- Drainage and grading ignored on golf-course or wash-backed lots. Many 89135 parcels back onto courses, washes, or trails, and monsoon flooding finds a badly graded pad fast.
Pricing for Garage Conversion Contractor in Summerlin, NV
Here are the real ranges for Summerlin’s market. A garage-to-bedroom conversion typically runs $55,000 – $110,000 before permit fees. A garage-to-ADU project runs $70,000 – $140,000. A straightforward garage-to-living-space conversion lands lower, in the $45,000 – $85,000 range, when you’re not adding a full bath. What moves the number: custom millwork and cabinetry, architectural glass, designer and architect coordination, and how much of the envelope has to be rebuilt to match the house. The price goes in writing before any work starts, so the number you approve is the number on the final invoice. Call (855) 953-5331 for a free estimate.
We Also Serve Cities Near Summerlin
We take on garage conversion work across the west valley, including Spring Valley, Las Vegas, Winchester, and Paradise. Summerlin is its own animal because of the design review layer, but the surrounding cities share the same desert conditions and lot constraints. For projects closer to town, see our Garage Conversion Contractor in Summerlin hub for the full picture of how we approach each community.
Serving Summerlin, NV – Our Local Coverage Area
We serve Summerlin and nearby communities. Use the map below to see the area we cover. If you’re nearby, we can almost certainly help.
FAQs About Garage Conversion Contractor in Summerlin
Yes. A garage conversion changes the visible facade, so it needs CC&R and design review approval before you file with Clark County. Because the boards judge the new garage door or window as a facade change, it has to match the main house’s stucco color and tile roof pitch – even on the alley side – or the project stalls. Call (855) 953-5331 to talk through your parcel before you order anything.
Custom cabinetry, architectural glass, and specialty garage doors are the usual long-lead pieces, and on the high-end tier they, not labor, set your calendar. Ordering before design review is the classic mistake – get the shop drawings approved first. We fix the price in writing before those items are ordered, so a slow lead time never turns into a surprise invoice.
Yes, and the existing shell often makes it the faster route to a legal unit than a ground-up build. It still needs to clear Clark County ADU rules plus your HOA and design review, and it has to look like a smaller version of the main house. Estimates are free – call (855) 953-5331 to price your specific lot.
Submit shop drawings for the new door and window trim that mimic the existing stucco and tile before framing begins, and keep visible HVAC equipment out of the sightline the board reviews. Matching the main house is the whole game. We handle that coordination as part of the job.
Usually, yes. A garage conversion ADU runs about $70,000 – $140,000, while a detached casita on a small 89135 lot typically costs more because it’s a full new structure. The detached build also has to be custom-fitted to strict setback and height limits, which adds cost. Call (855) 953-5331 for an exact quote on either path.
Written by the team at Fielding ADU Builders Henderson.